WELCOME TO YOUR EXECUTIVE HOME at 10531 Miracle Ln, New Port Richey in the UPSCALE gated community of Reserve at Golden Acres. This CUSTOM-BUILT model features 3 bedrooms, 3 bathrooms & 3 car garage on a PREMIUM LOT of 1.22 acres with pond & conservation views. This MAGNIFICENT ESTATE HOUSE has 2,032 heated sqft & a SPRAWLING 4,029 total sqft! SPLENDID exterior features are like NEW roof (12/2021), octagonal AMISH-BUILT GAZEBO with screening, wood deck, power, rope lighting & ceiling fan, LUSH tropical landscaping, carriage lights, expansive & pavered driveway & walkway, accent lighting & security system. Your GORGEOUS home features a REFRESHING, IN-GROUND, GAS-HEATED, SWIMMING POOL & SPA with FOUNTAIN within a HUGE pavered & screened lanai. Enjoy the enclosed patio with glass windows over the screens, ceiling fan, privacy rolling shades for the windows & portable AC unit which conveys with the sale. Walking past the STATELY pair of porch columns & stepping through the tall glass double doors, you'll LOVE how BRIGHT & CHEERY everything feels with NATURAL SUNSHINE streaming through the multiple windows ILLUMINATING the interior. The windows feature CUSTOM WOOD PLANTATION SHUTTERS for a truly ELEGANT TOUCH. You'll MARVEL at the volume ceilings, plentiful lights & ENGINEERED PECAN HARDWOOD FLOORS in the primary bedroom, living & dining rooms. The kitchen, bathrooms, dinette & laundry rooms feature ceramic tile floors. The OPEN CONCEPT PLAN consists of the foyer, kitchen, breakfast nook & formal dining & living rooms. The GOURMET kitchen features stainless steel appliances: like new fridge (2025), BRAND NEW DISPOSAL (8/2026), microwave, range & Bosch dishwasher. Additionally, there are PREMIUM wood cabinets with upper & lower trim & hardware, tile backsplash, GRANITE counters, WALK-IN pantry & breakfast bar. Enjoy a casual meal in the dinette with pretty chandelier or utilize the formal dining room for entertaining. Create memories in the SPACIOUS living room with double-tray ceiling. After a long day, retreat to the EXQUISITE primary bedroom suite with private bathroom. The primary bedroom can easily accommodate king size furniture & has dual closets (1 walk-in & 1 built-in) & ceiling fan. The private bathroom consists of dual sinks, granite counters, linen closet, upper shelving, private toilet room, garden soaking tub & a separate step-in shower with shower bench. Two more bedrooms are located on the opposite wing of the home & have their own bathroom. These bedrooms are equal in size & have a ceiling fan & built-in closets. The bedroom which is currently set up as an office has a SUPER COOL CORK FLOOR! The bathroom located by this office consists of tub/shower combo, cultured marble counter, cabinet storage & a linen closet in the hall. The third bathroom with shower is a true POOL BATH with direct access to the pool area. MORE THINGS TO LOVE ABOUT YOUR NEW HOME ON MIRACLE LN: dedicated laundry room with cabinets & utility sink, Water heater (11/2023), water softener system, crown moldings throughout the home, all base & crown moldings & doors painted in 2025, archway entrances into the rooms, house wired for security, sprinklers/irrigation around the property on county water, oversized garage & 2 vinyl tool sheds on the property convey. Close to VIBRANT amenities like restaurants, beaches, shopping plazas, medical facilities, airport, places of worship & tourist attractions, makes this location IDEAL! MAKE THIS YOUR FUTURE HOME!
For sale
$560,000
10531 MIRACLE LANE, NEW PORT RICHEY, FL 34654
3beds
2,032sqft
Single Family Residence
Built in 2002
1.22 Acres Lot
$-- Zestimate®
$276/sqft
$135/mo HOA
What's special
Granite countersBreakfast barOversized garageLush tropical landscapingTall glass double doorsPlentiful lightsGourmet kitchen
- 34 days
- 661
- 64
Zillow last checked:
Listing updated:
Listed by:
Janina Wozniak 727-888-3889,
FUTURE HOME REALTY 800-921-1330
Source: Stellar MLS,MLS#: W7889032 Originating MLS: West Pasco
Originating MLS: West Pasco
Facts & features
Interior
Bedrooms & bathrooms
- Bedrooms: 3
- Bathrooms: 3
- Full bathrooms: 3
Rooms
- Room types: Breakfast Room Separate, Dining Room, Living Room, Utility Room
Primary bedroom
- Features: Built-In Shelving, Ceiling Fan(s), En Suite Bathroom, Walk-In Closet(s)
- Level: First
- Area: 218.75 Square Feet
- Dimensions: 17.5x12.5
Bedroom 2
- Features: Built-In Shelving, Ceiling Fan(s), Built-in Closet
- Level: First
- Area: 132 Square Feet
- Dimensions: 12x11
Bedroom 3
- Features: Built-In Shelving, Ceiling Fan(s), Built-in Closet
- Level: First
- Area: 132 Square Feet
- Dimensions: 12x11
Primary bathroom
- Features: Built-In Shelving, Built-In Shower Bench, Dual Sinks, Garden Bath, Granite Counters, Makeup/Vanity Space, Single Vanity, Stone Counters, Tub with Separate Shower Stall, Water Closet/Priv Toilet, Linen Closet
- Level: First
- Area: 137.5 Square Feet
- Dimensions: 12.5x11
Bathroom 2
- Features: Built-In Shelving, Makeup/Vanity Space, Single Vanity, Tub With Shower, Linen Closet
- Level: First
- Area: 64 Square Feet
- Dimensions: 8x8
Bathroom 3
- Features: Built-In Shelving, Makeup/Vanity Space, Shower No Tub, Single Vanity
- Level: First
- Area: 57.5 Square Feet
- Dimensions: 11.5x5
Balcony porch lanai
- Features: Handicapped Accessible
- Level: First
- Area: 117 Square Feet
- Dimensions: 13x9
Balcony porch lanai
- Features: Handicapped Accessible
- Level: First
- Area: 1102 Square Feet
- Dimensions: 38x29
Balcony porch lanai
- Features: Ceiling Fan(s), Handicapped Accessible
- Level: First
- Area: 200 Square Feet
- Dimensions: 20x10
Dinette
- Features: Handicapped Accessible
- Level: First
- Area: 115 Square Feet
- Dimensions: 11.5x10
Dining room
- Features: Handicapped Accessible
- Level: First
- Area: 144 Square Feet
- Dimensions: 12x12
Foyer
- Features: Handicapped Accessible
- Level: First
- Area: 35.75 Square Feet
- Dimensions: 6.5x5.5
Kitchen
- Features: Breakfast Bar, Built-In Shelving, Pantry, Granite Counters, Handicapped Accessible, Stone Counters, Tall Countertops, Storage Closet
- Level: First
- Area: 120 Square Feet
- Dimensions: 12x10
Laundry
- Features: Built-In Shelving, Handicapped Accessible
- Level: First
- Area: 45.5 Square Feet
- Dimensions: 7x6.5
Living room
- Features: Ceiling Fan(s), Handicapped Accessible
- Level: First
- Area: 357 Square Feet
- Dimensions: 21x17
Heating
- Central, Electric, Heat Pump
Cooling
- Central Air
Appliances
- Included: Dishwasher, Disposal, Electric Water Heater, Microwave, Range, Refrigerator, Water Softener
- Laundry: Electric Dryer Hookup, Inside, Laundry Room, Washer Hookup
Features
- Built-in Features, Ceiling Fan(s), Crown Molding, High Ceilings, Open Floorplan, Primary Bedroom Main Floor, Solid Surface Counters, Solid Wood Cabinets, Split Bedroom, Stone Counters, Thermostat, Tray Ceiling(s), Walk-In Closet(s)
- Flooring: Ceramic Tile, Cork, Engineered Hardwood
- Doors: Sliding Doors
- Windows: Window Treatments
- Has fireplace: Yes
- Fireplace features: Electric, Free Standing, Living Room
Interior area
- Total structure area: 4,029
- Total interior livable area: 2,032 sqft
Video & virtual tour
Property
Parking
- Total spaces: 3
- Parking features: Covered, Driveway, Garage Door Opener, Ground Level, Guest, Off Street, Open, Oversized
- Attached garage spaces: 3
- Has uncovered spaces: Yes
- Details: Garage Dimensions: 29x20
Accessibility
- Accessibility features: Accessible Entrance, Accessible Hallway(s), Accessible Kitchen, Accessible Central Living Area, Accessible Washer/Dryer, Central Living Area
Features
- Levels: One
- Stories: 1
- Patio & porch: Covered, Enclosed, Front Porch, Patio, Porch, Rear Porch, Screened
- Exterior features: Courtyard, Garden, Irrigation System, Lighting, Permeable Paving, Private Entrance, Private Mailbox, Private Yard, Rain Gutters, Sidewalk, Sprinkler Metered, Storage
- Has private pool: Yes
- Pool features: Child Safety Fence, Gunite, Heated, In Ground, Lighting, Outside Bath Access, Screen Enclosure
- Has spa: Yes
- Spa features: Heated, In Ground
- Has view: Yes
- View description: Garden, Pool, Trees/Woods, Water, Pond
- Has water view: Yes
- Water view: Water,Pond
Lot
- Size: 1.22 Acres
- Dimensions: 140 x 429 x 168 x 331
- Features: Cleared, Conservation Area, In County, Landscaped, Level, Near Golf Course, Near Marina, Near Public Transit, Oversized Lot, Sidewalk, Above Flood Plain
- Residential vegetation: Mature Landscaping, Trees/Landscaped
Details
- Additional structures: Gazebo, Shed(s), Storage
- Parcel number: 1725170210000000940
- Lease amount: $0
- Zoning: R4
- Special conditions: None
Construction
Type & style
- Home type: SingleFamily
- Architectural style: Courtyard,Custom,Florida,Patio,Ranch,Traditional
- Property subtype: Single Family Residence
Materials
- Block, Concrete, Stucco
- Foundation: Slab
- Roof: Shingle
Condition
- Completed
- New construction: No
- Year built: 2002
Utilities & green energy
- Sewer: Public Sewer
- Water: Public
- Utilities for property: BB/HS Internet Available, Cable Available, Cable Connected, Electricity Connected, Public, Sewer Connected, Sprinkler Meter, Street Lights, Underground Utilities, Water Connected
Green energy
- Energy efficient items: Roof
- Indoor air quality: No Smoking-Interior Buildg, No/Low VOC Cabinets/Counters, No/Low VOC Flooring, No/Low VOC Paint/Finish
- Water conservation: Fl. Friendly/Native Landscape
Community & HOA
Community
- Features: Deed Restrictions, Gated Community - No Guard, Sidewalks
- Security: Gated Community, Security System, Security System Owned, Smoke Detector(s)
- Pet fee: $0 monthly
- Subdivision: RESERVE AT GOLDEN ACRES
HOA
- Has HOA: Yes
- Amenities included: Gated
- Services included: Private Road
- HOA fee: $135 monthly
- HOA name: Parklane Real Estate Services
- HOA phone: 727-232-1173
Location
- Region: New Port Richey
Financial & listing details
- Price per square foot: $276/sqft
- Tax assessed value: $450,977
- Annual tax amount: $3,055
- Date on market: 8/28/2026
- Cumulative days on market: 36 days
- Listing terms: Cash,Conventional,FHA,VA Loan
- Ownership: Fee Simple
- Total actual rent: 0
- Electric utility on property: Yes
- Road surface type: Paved, Asphalt, Concrete
Estimated market value
Not available
Estimated sales range
Not available
Not available
Price history
| Date | Event | Price |
|---|---|---|
| 8/29/2026 | Listed for sale | $560,000$276/sqft |
Source:  Stellar MLS #W7889032 Report a problem Stellar MLS #W7889032 Report a problem | ||
Public tax history
| Year | Property taxes | Tax assessment |
|---|---|---|
| 2025 | $3,183 +2.6% | $217,980 +2.9% |
| 2024 | $3,102 +4% | $211,840 |
| 2023 | $2,983 +11.5% | $211,840 +3% |
| 2022 | $2,674 +2.1% | $205,670 +6.1% |
| 2021 | $2,619 +1.7% | $193,870 +1.4% |
| 2020 | $2,575 +1.9% | $191,200 +2.3% |
| 2019 | $2,527 | $186,910 +1.9% |
| 2018 | $2,527 +2% | $183,426 |
| 2017 | $2,477 +0.5% | $183,426 +4.2% |
| 2016 | $2,464 +1.6% | $175,958 +0.9% |
| 2015 | $2,424 +2.9% | $174,397 -20.8% |
| 2014 | $2,356 | $220,144 +29.2% |
| 2013 | -- | $170,456 +0.2% |
| 2012 | -- | $170,033 -3.8% |
| 2011 | -- | $176,664 -2.1% |
| 2010 | -- | $180,482 -19.8% |
| 2009 | -- | $224,947 -29.5% |
| 2008 | -- | $319,040 -7.6% |
| 2007 | -- | $345,268 +11.3% |
| 2006 | -- | $310,121 +16.8% |
| 2005 | -- | $265,526 +22.5% |
| 2004 | -- | $216,717 +6.2% |
| 2003 | -- | $204,094 +324.7% |
| 2002 | -- | $48,058 |
Find assessor info on the county website
Monthly payment
Est. payment
Payment breakdown
Explore the cost of this home by adjusting the details. Changes won't be saved.Climate risks
Neighborhood: 34654
Nearby schools
Schools provided by the listing agent
- Elementary: Cypress Elementary-PO
- Middle: River Ridge Middle-PO
- High: River Ridge High-PO
Source: Stellar MLS. This data may not be complete. We recommend contacting the local school district to confirm school assignments for this home.
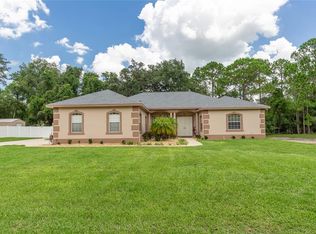
- $686,000-- bd3 ba2.5k sqft10320 Proverb Ct, New Port Richey, FL 34654Off Market
- $---- bd-- ba-- sqft10320 Proverb Ct, New Pt Richey, FL 34654Off Market
- $575,600-- bd3 ba2.5k sqft10513 Miracle Ln, New Port Richey, FL 34654Off Market
- $537,5004 bd2 ba2.5k sqft10518 Miracle Ln, New Port Richey, FL 34654Sold
Similar homes
- $459,9004 bd3 ba2.9k sqft11123 OYSTER BAY CIRCLE, NEW PORT RICHEY, FL 34654For Sale

 MLS ID #O6446493, Summer Brady, MAINSTAY BROKERAGE LLC. Stellar MLS
 - $515,0004 bd3 ba2.3k sqft11507 BELLE HAVEN DRIVE, NEW PORT RICHEY, FL 34654For Sale
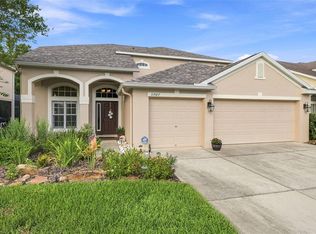 MLS ID #W7887973, Janina Wozniak, FUTURE HOME REALTY. Stellar MLS
 - $599,9003 bd3 ba2.5k sqft9412 GROUSE WAY, HUDSON, FL 34669For Sale
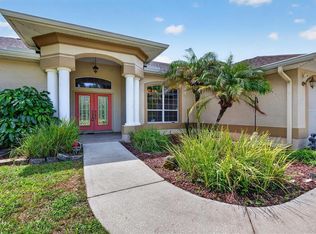 MLS ID #W7889344, Mimi McLeod, FIND YOUR PARADISE. Stellar MLS
 - $319,9003 bd2 ba1.4k sqft11241 BELLE HAVEN DRIVE, NEW PORT RICHEY, FL 34654For Sale
 MLS ID #TB8548236, Joseph Zani, TAMPA BAY PREMIER REALTY. Stellar MLS
 - $399,9003 bd3 ba1.9k sqft7414 MOORGATE COURT, NEW PORT RICHEY, FL 34654For SaleMLS ID #W7888874, Cookie Miller, PA, RE/MAX SUNSET REALTY. Stellar MLS
- $550,0003 bd2 ba2.3k sqft3734 THORNBUSH LANE, NEW PORT RICHEY, FL 34655For SaleMLS ID #TB8451445, Vanessa Leonard, KELLER WILLIAMS REALTY- PALM HARBOR. Stellar MLS
- $550,0003 bd3 ba2.4k sqft11421 STRATHAVEN COURT, TRINITY, FL 34655For SaleMLS ID #TB8536892, Amie Lenhart, CHARLES RUTENBERG REALTY INC. Stellar MLS
- $499,5004 bd2 ba2.3k sqft4401 FORT SHAW DRIVE, NEW PORT RICHEY, FL 34655For SaleMLS ID #W7889139, Jennifer Hatzistefanou, RE/MAX CHAMPIONS. Stellar MLS
- $499,0003 bd2 ba2k sqft8704 CYPRESS LAKES BOULEVARD, NEW PORT RICHEY, FL 34653For SaleMLS ID #W7889077, Jan Moniot, BHHS FLORIDA PROPERTIES GROUP. Stellar MLS
- $358,0004 bd3 ba1.6k sqft12337 ROSE HAVEN BOULEVARD, NEW PORT RICHEY, FL 34654For SaleMLS ID #TB8529627, Yovanni Cardona, MARK SPAIN REAL ESTATE. Stellar MLS
- $499,9004 bd3 ba2.6k sqft12515 CANTON AVENUE, HUDSON, FL 34669For SaleMLS ID #W7885641, Jackie Zappa, FUTURE HOME REALTY. Stellar MLS
- $449,9003 bd3 ba2.3k sqft9757 HERMOSILLO DRIVE, NEW PORT RICHEY, FL 34655For SaleMLS ID #TB8504639, Kelly Parks, COASTAL PROPERTIES GROUP INTER. Stellar MLS
- $590,0004 bd3 ba2.5k sqft2117 LARKSPUR COURT, TRINITY, FL 34655For SaleMLS ID #TB8527018, Angela Candiano, CHARLES RUTENBERG REALTY INC. Stellar MLS
- $545,9003 bd3 ba2.7k sqft7393 ROYAL OAK DRIVE, SPRING HILL, FL 34607For SaleMLS ID #W7886564, Alicia Harman, HOMAN REALTY GROUP INC. Stellar MLS
- $550,0004 bd3 ba2.2k sqft2336 SHIRECREST COVE WAY, LUTZ, FL 33558For SaleMLS ID #OM732585, Garrett Huffman, EXP REALTY LLC. Stellar MLS
- $518,0003 bd2 ba2.1k sqft14024 WARM SPRINGS COURT, HUDSON, FL 34667For SaleMLS ID #W7884251, Heather McCann, CHARLES RUTENBERG REALTY INC. Stellar MLS
- $539,9004 bd3 ba2.4k sqft3815 RED BLUFF CT, LAND O LAKES, FL 34639For SaleMLS ID #TB8531686, Clyde Murphy, FUTURE HOME REALTY INC. Stellar MLS
- $574,0003 bd2 ba2.5k sqft9002 TARAWYND CT, ODESSA, FL 33556For SaleMLS ID #TB8526174, Joshua Perreault, EXP REALTY LLC. Stellar MLS
- $650,0004 bd3 ba2.6k sqft1234 ARLINBROOK DRIVE, TRINITY, FL 34655For SaleMLS ID #W7888884, Sue Salm, PA, RE/MAX CHAMPIONS. Stellar MLS
- $675,0004 bd3 ba2.9k sqft8929 GARNER COURT, TRINITY, FL 34655For SaleMLS ID #TB8541850, Lexi Coggin, FOUNDATION REALTY GROUP. Stellar MLS
