Welcome to the beautiful Stagecoach Village community in Land O' Lakes, ideally located just north of SR 56 off Wesley Chapel Boulevard. As you enter the neighborhood, you'll travel beneath a picturesque canopy of mature trees before arriving at Mossy Oak Circle, the heart of this amenity-rich community featuring a clubhouse, resort-style pool, fitness center, basketball and volleyball courts, playground, park, and a scenic sidewalk surrounding the circle with convenient parallel parking next to the sidewalk. It's the perfect place for an evening stroll, walking the dog, or visiting with neighbors beneath magnificent oak trees. When you turn onto Red Bluff Ct, you'll discover a quiet cul-de-sac with about a dozen beautifully maintained homes. The seller proudly says she has "the best neighbors in the world," and anyone who has experienced wonderful neighbors knows just how priceless they are. As you arrive, you'll immediately notice the impressive oversized homesite. At approximately 0.43 acres, it is the largest lot in Stagecoach Village, providing exceptional privacy and abundant space to enjoy the outdoors or create your dream backyard retreat. A magnificent shade tree, attractive landscaping, a covered front entry, and a beautiful leaded-glass front door with dual sidelights create a warm and inviting first impression. Inside, the popular Lennar "Cambridge Two" split-bedroom floor plan offers 2,476 sq. ft. of thoughtfully designed living space with 4 bedrooms, 3 full bathrooms, and a two-car garage. Formal living and dining rooms welcome you at the front of the home, while the spacious kitchen and open family room create the perfect gathering space for everyday living and entertaining. Soaring ceilings exceeding 10 feet, architectural details, and beautiful porcelain wood-look tile flooring throughout most of the home create an elegant, timeless feel, with carpeting found only in the primary suite and one guest bedroom. The spacious primary suite is a true retreat featuring an adjoining flex room ideal for a home office, nursery, reading room, exercise space, or private sitting area. The suite also offers two walk-in closets and a luxurious bath with dual vanities, a soaking tub, walk-in shower, and private water closet. The kitchen overlooks the family room and features a casual dining area, a large island with bar seating, beautiful wood cabinetry, and an impressive collection of high-end stainless steel appliances. Bedrooms two and three share a full guest bath, while bedroom four is privately located at the rear of the home near the third full bath, which also serves as a convenient future pool bath. The covered lanai opens to a private screen enclosed courtyard-style garden surrounded by lush landscaping, creating a peaceful setting for morning coffee or evening relaxation. Beyond the lanai, the fully fenced backyard offers exceptional privacy and room for pets, play, gardening, or a future pool. Lovingly maintained by its original owner, the home features a new roof in 2021, tankless on-demand water heater, whole-house surge protection, a 2018 air conditioning system, and a 2025 wireless security system. Just minutes away are Tampa Premium Outlets, Costco, Sam's Club, The Shops at Wiregrass, AdventHealth Wesley Chapel, grocery stores, shopping, restaurants, and convenient access to I-75. Be sure to view the pro photography and virtual tour, then schedule your private showing today before this exceptional opportunity is gone.
For sale
Price cut: $15K (10/22)
$524,900
3815 RED BLUFF CT, LAND O LAKES, FL 34639
4beds
2,476sqft
Single Family Residence
Built in 2001
0.43 Acres Lot
$-- Zestimate®
$212/sqft
$116/mo HOA
What's special
Covered lanaiMagnificent shade treeImpressive oversized homesiteArchitectural detailsAttractive landscapingCovered front entry
- 88 days
- 277
- 18
Zillow last checked:
Listing updated:
Listed by:
Clyde Murphy 813-600-0100,
FUTURE HOME REALTY INC 813-855-4982,
GAYLE MURPHY 727-460-0723,
FUTURE HOME REALTY INC
Source: Stellar MLS,MLS#: TB8531686 Originating MLS: Suncoast Tampa
Originating MLS: Suncoast Tampa
Facts & features
Interior
Bedrooms & bathrooms
- Bedrooms: 4
- Bathrooms: 3
- Full bathrooms: 3
Rooms
- Room types: Den/Library/Office, Family Room, Utility Room
Primary bedroom
- Features: Walk-In Closet(s)
- Level: First
- Area: 221 Square Feet
- Dimensions: 13x17
Bedroom 2
- Features: Built-in Closet
- Level: First
- Area: 132 Square Feet
- Dimensions: 11x12
Bedroom 3
- Features: Built-in Closet
- Level: First
- Area: 144 Square Feet
- Dimensions: 12x12
Bedroom 4
- Features: Built-in Closet
- Level: First
- Area: 156 Square Feet
- Dimensions: 12x13
Den
- Level: First
- Area: 144 Square Feet
- Dimensions: 12x12
Dinette
- Level: First
- Area: 64 Square Feet
- Dimensions: 8x8
Dining room
- Level: First
- Area: 143 Square Feet
- Dimensions: 11x13
Florida room
- Level: First
- Area: 315 Square Feet
- Dimensions: 15x21
Kitchen
- Level: First
- Area: 195 Square Feet
- Dimensions: 15x13
Living room
- Level: First
- Area: 260 Square Feet
- Dimensions: 13x20
Heating
- Central, Electric
Cooling
- Central Air
Appliances
- Included: Dishwasher, Disposal, Dryer, Electric Water Heater, Microwave, Range, Range Hood, Refrigerator, Tankless Water Heater, Washer, Water Softener
- Laundry: Electric Dryer Hookup, Inside, Laundry Room, Washer Hookup
Features
- Ceiling Fan(s), Coffered Ceiling(s), Eating Space In Kitchen, High Ceilings, Kitchen/Family Room Combo, Living Room/Dining Room Combo, Primary Bedroom Main Floor, Solid Wood Cabinets, Split Bedroom, Thermostat, Walk-In Closet(s)
- Flooring: Carpet, Ceramic Tile
- Doors: Sliding Doors
- Windows: Window Treatments
- Has fireplace: No
Interior area
- Total structure area: 3,136
- Total interior livable area: 2,476 sqft
Property
Parking
- Total spaces: 2
- Parking features: Garage - Attached
- Attached garage spaces: 2
Features
- Levels: One
- Stories: 1
- Patio & porch: Covered, Enclosed, Front Porch, Rear Porch, Screened
- Exterior features: Irrigation System, Private Mailbox, Rain Gutters, Sidewalk
- Fencing: Vinyl,Wood
Lot
- Size: 0.43 Acres
- Features: In County, Irregular Lot, Landscaped, Level, Oversized Lot, Sidewalk
- Residential vegetation: Trees/Landscaped
Details
- Parcel number: 21 26 19 0060 00300 0240
- Zoning: MPUD
- Special conditions: None
Construction
Type & style
- Home type: SingleFamily
- Architectural style: Florida
- Property subtype: Single Family Residence
Materials
- Block, Stucco
- Foundation: Slab
- Roof: Shingle
Condition
- New construction: No
- Year built: 2001
Utilities & green energy
- Sewer: Public Sewer
- Water: Public
- Utilities for property: Electricity Connected, Sewer Connected, Water Connected
Community & HOA
Community
- Features: Association Recreation - Owned, Clubhouse, Deed Restrictions, Fitness Center, Pool, Sidewalks
- Security: Security System, Security System Owned, Smoke Detector(s)
- Pet fee: $0 monthly
- Subdivision: STAGECOACH VILLAGE
HOA
- Has HOA: Yes
- Amenities included: Clubhouse, Fitness Center, Pool
- Services included: Common Area Taxes, Community Pool, Manager
- HOA fee: $116 monthly
- HOA name: Katie Wright / Firstservice residential Property
- HOA phone: 813-991-9821
Location
- Region: Land O Lakes
Financial & listing details
- Price per square foot: $212/sqft
- Tax assessed value: $447,829
- Annual tax amount: $2,768
- Date on market: 7/27/2026
- Cumulative days on market: 89 days
- Listing terms: Cash,Conventional,FHA,VA Loan
- Ownership: Fee Simple
- Total actual rent: 0
- Electric utility on property: Yes
- Road surface type: Paved, Asphalt
Estimated market value
Not available
Estimated sales range
Not available
$2,926/mo
Price history
| Date | Event | Price |
|---|---|---|
| 10/22/2026 | Price change | $524,900-2.8%$212/sqft |
Source:  Stellar MLS #TB8531686 Report a problem Stellar MLS #TB8531686 Report a problem | ||
| 9/18/2026 | Price change | $539,900-1.8%$218/sqft |
Source: Stellar MLS #TB8531686 Report a problem | ||
| 7/27/2026 | Listed for sale | $550,000$222/sqft |
Source: Stellar MLS #TB8531686 Report a problem | ||
Public tax history
| Year | Property taxes | Tax assessment |
|---|---|---|
| 2024 | -- | -- |
| 2023 | -- | $208,120 +3% |
| 2022 | -- | $202,060 +6.1% |
| 2021 | -- | $190,470 +1.4% |
| 2020 | -- | $187,840 +2.3% |
| 2019 | -- | $183,620 |
Find assessor info on the county website
Monthly payment
Est. payment
Payment breakdown
Explore the cost of this home by adjusting the details. Changes won't be saved.Climate risks
Neighborhood: Stagecoach Village
Nearby schools
Schools provided by the listing agent
- Elementary: Denham Oaks Elementary-PO
- Middle: Cypress Creek Middle School
- High: Cypress Creek High-PO
Source: Stellar MLS. This data may not be complete. We recommend contacting the local school district to confirm school assignments for this home.
- $496,7004 bd3 ba2.2k sqft3803 Red Bluff Ct, Land O Lakes, FL 34639Off Market
- $443,6004 bd3 ba2.3k sqft24721 Blazing Trail Way, Land O Lakes, FL 34639Off Market
- $458,1004 bd3 ba2.2k sqft24741 Blazing Trail Way, Land O Lakes, FL 34639Off Market
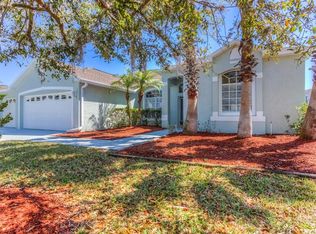
- $544,9004 bd2 ba2k sqft3747 Red Bluff Ct, Land O Lakes, FL 34639Sold
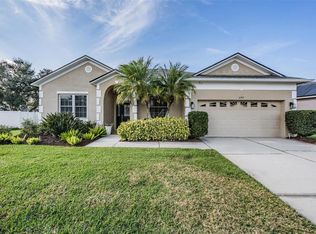
Similar homes
- $450,0004 bd2 ba2k sqft23427 PINE LAKE STREET, LAND O LAKES, FL 34639For Sale

 MLS ID #TB8532404, Jo-Ann Frazho, ATRIUM REALTY, LLC. Stellar MLS
 - $495,0004 bd3 ba2.5k sqft21916 WAVERLY SHORES LANE, LAND O LAKES, FL 34637For Sale
 MLS ID #TB8557795, Sahil Chokshi, DALTON WADE INC. Stellar MLS
 - $695,0004 bd3 ba2.7k sqft23305 GRACEWOOD CIRCLE, LAND O LAKES, FL 34639For Sale
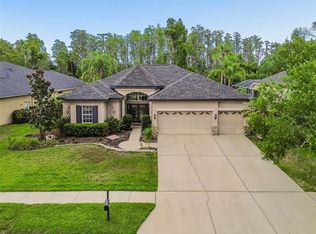 MLS ID #TB8523267, Holly Ruhlig, ADVANTAGE REAL ESTATE SERVICES. Stellar MLS
 - $559,9004 bd2 ba2.5k sqft8211 CANYON CREEK WAY, TAMPA, FL 33647For Sale
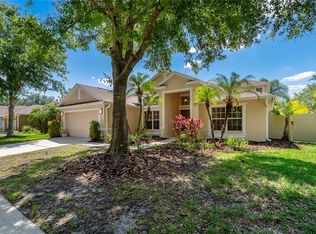 MLS ID #TB8558068, Nick Acosta, LIPPLY REAL ESTATE. Stellar MLS
 - $699,9004 bd3 ba2.8k sqft3629 WHISTLING LANE, LAND O LAKES, FL 34639For SaleMLS ID #TB8488265, Stacy Gervais, EPIQUE REALTY INC.. Stellar MLS
- $450,0004 bd2 ba2.5k sqft25843 RISEN STAR DRIVE, WESLEY CHAPEL, FL 33544For SaleMLS ID #TB8536784, Vincent Moreno, PA, KELLER WILLIAMS TAMPA PROPERTIES. Stellar MLS
- $504,9994 bd3 ba2.2k sqft27236 HOLLYBROOK TRAIL, WESLEY CHAPEL, FL 33544For SaleMLS ID #TB8522497, Monty Rifaie, NATIONWIDE REALTY SOLUTIONS LL. Stellar MLS
- $598,0004 bd4 ba2.9k sqft5824 FISH CROW PLACE, LAND O LAKES, FL 34638For SaleMLS ID #TB8532532, Sarah DiMonaco, REMARKABLE RENTALS. Stellar MLS
- $465,0004 bd2 ba2.5k sqft25946 RISEN STAR DRIVE, WESLEY CHAPEL, FL 33544For SaleMLS ID #TB8508403, Vincent Moreno, PA, KELLER WILLIAMS TAMPA PROPERTIES. Stellar MLS
- $515,9005 bd3 ba2.6k sqft21753 GARDEN WALK LOOP, LAND O LAKES, FL 34637For SaleMLS ID #TB8511906, Bob Ortolano, BUYERS HOME STORE. Stellar MLS
- $529,9005 bd3 ba3.2k sqft27221 SEA BREEZE WAY, WESLEY CHAPEL, FL 33544For SaleMLS ID #TB8511930, Amy Schreiber, COLDWELL BANKER REALTY. Stellar MLS
- $559,9004 bd3 ba2.5k sqft19908 BLUFF OAK BOULEVARD, TAMPA, FL 33647For SaleMLS ID #TB8531037, Stephen Scott PA, PINEYWOODS REALTY LLC. Stellar MLS
- $455,0004 bd2 ba2.4k sqft4818 DIAMONDS PALM LOOP, WESLEY CHAPEL, FL 33543For SaleMLS ID #TB8549443, L Michelle Pentifallo, FIRST IN REAL ESTATE SERVICES. Stellar MLS
- $465,0004 bd3 ba2.3k sqft8711 PRESTON WOODS COURT, LAND O LAKES, FL 34638For SaleMLS ID #TB8517557, Lilly Caruso, FUTURE HOME REALTY INC. Stellar MLS
- $525,0005 bd3 ba3.4k sqft6932 GRAY CATBIRD LOOP, WESLEY CHAPEL, FL 33545For SaleMLS ID #TB8509336, Johanna Navarro, KING & ASSOCIATES REAL ESTATE LLC. Stellar MLS
- $550,0005 bd3 ba3.4k sqft29719 CEDAR WAXWING DRIVE, WESLEY CHAPEL, FL 33545For SaleMLS ID #TB8538010, Edward Gibbs, REALTY ONE GROUP ADVANTAGE. Stellar MLS
- $510,0004 bd3 ba2.6k sqft20017 PAINTING NATURE LANE, TAMPA, FL 33647For SaleMLS ID #TB8513573, Zaid Nofal, NATIONWIDE REALTY SOLUTIONS LL. Stellar MLS
- $429,9004 bd3 ba2k sqft9189 SHADYSIDE LANE, LAND O LAKES, FL 34637For SaleMLS ID #TB8532389, Sonja Costner, PA, DALTON WADE INC. Stellar MLS
- $509,6505 bd3 ba3.3k sqft9643 ASBEL ESTATES STREET, LAND O LAKES, FL 34638For SaleMLS ID #TB8505770, Tina Garrison, RE/MAX PREMIER GROUP. Stellar MLS
- $434,9003 bd2 ba2k sqft27026 ARROWBROOK WAY, WESLEY CHAPEL, FL 33544For SaleMLS ID #TB8537895, Barbara Baker, RE/MAX PREMIER GROUP. Stellar MLS
