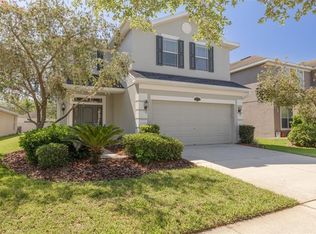
Welcome to this stunning 4-bedroom, 3-bath home with a 2-car garage located in the desirable Easton Park community. With 2,626 sq ft of living space, this residence showcases thoughtful upgrades including granite countertops, 42" cabinets, hardwood flooring in the formal living and dining rooms, ceramic tile throughout all common areas, and drywall rounded corners. Wake up to sunrise in both primary bedrooms, or watch it over the pond, from the kitchen or the family living room. The exterior features beautiful landscaping with mature palm trees. The open-concept layout connects the kitchen to the family living with dining areas, creating a functional and welcoming space. The spacious primary master room features garden tub with a separate shower bath. Master bath also includes dual vanities, a dedicated shower, and two walk-in closets. Second primary bedroom has it's own private bath or can be as a pool bath that opens back to the patio. Additionally for convenience, you will find a dedicated laundry room with additional cabinetry for storage and a useful wash basin. Internet service is also included in the HOA dues. Updates include exterior paint, water heater, dishwasher and stove. Enjoy outdoor living on the extended tiled patio, perfect for relaxing or entertaining while overlooking the water. The backyard provides a quiet setting to enjoy Florida living. Easton Park offers tree-lined streets, walking trails, and community amenities, with convenient access to shopping, dining, and major highways.
For sale
$525,000
20017 PAINTING NATURE LANE, TAMPA, FL 33647
4beds
2,626sqft
Single Family Residence
Built in 2012
8,357 Square Feet Lot
$503,400 Zestimate®
$200/sqft
$106/mo HOA
What's special
- 78 days |
- 875 |
- 31 |
Likely to sell faster than
Zillow last checked:
Listing updated:
Listed by:
Zaid Nofal 813-420-2000,
NATIONWIDE REALTY SOLUTIONS LL 813-385-6021
Source: Stellar MLS,MLS#: TB8513573 Originating MLS: Suncoast Tampa
Originating MLS: Suncoast Tampa
Facts & features
Interior
Bedrooms & bathrooms
- Bedrooms: 4
- Bathrooms: 3
- Full bathrooms: 3
Rooms
- Room types: Attic, Dining Room, Living Room, Utility Room
Primary bedroom
- Features: Ceiling Fan(s), Garden Bath, Split Vanities, Tub with Separate Shower Stall, Walk-In Closet(s)
- Level: First
- Area: 275.59 Square Feet
- Dimensions: 12.7x21.7
Other
- Features: Ceiling Fan(s), Tub With Shower, Walk-In Closet(s)
- Level: First
- Area: 168.3 Square Feet
- Dimensions: 11x15.3
Bedroom 3
- Features: Ceiling Fan(s), Built-in Closet
- Level: First
- Area: 144 Square Feet
- Dimensions: 12x12
Bathroom 4
- Features: Ceiling Fan(s), Built-in Closet
- Level: First
- Area: 144 Square Feet
- Dimensions: 12x12
Dining room
- Features: No Closet
- Level: First
- Area: 156 Square Feet
- Dimensions: 12x13
Family room
- Features: Ceiling Fan(s), No Closet
- Level: First
- Area: 232.2 Square Feet
- Dimensions: 13.5x17.2
Kitchen
- Features: Breakfast Bar, Pantry, Exhaust Fan, Granite Counters, Kitchen Island
- Level: First
- Area: 247 Square Feet
- Dimensions: 13x19
Living room
- Features: No Closet
- Level: First
- Area: 168.75 Square Feet
- Dimensions: 12.5x13.5
Utility room
- Features: Other, No Closet
- Level: First
- Area: 45.6 Square Feet
- Dimensions: 5.7x8
Heating
- Central, Electric, Heat Pump
Cooling
- Central Air
Appliances
- Included: Dishwasher, Disposal, Electric Water Heater, Microwave, Range, Range Hood, Water Softener
- Laundry: Inside, Laundry Room
Features
- Cathedral Ceiling(s), Ceiling Fan(s), Eating Space In Kitchen, High Ceilings, Kitchen/Family Room Combo, Open Floorplan, Split Bedroom, Stone Counters, Thermostat, Vaulted Ceiling(s), Walk-In Closet(s)
- Flooring: Carpet, Engineered Hardwood, Tile
- Doors: Sliding Doors
- Windows: Window Treatments
- Has fireplace: No
Interior area
- Total structure area: 2,626
- Total interior livable area: 2,626 sqft
Video & virtual tour
Property
Parking
- Total spaces: 2
- Parking features: Driveway, Garage Door Opener
- Attached garage spaces: 2
- Has uncovered spaces: Yes
Features
- Levels: One
- Stories: 1
- Patio & porch: Patio
- Exterior features: Sprinkler Metered
- Has view: Yes
- View description: Water, Pond
- Has water view: Yes
- Water view: Water,Pond
- Waterfront features: Pond, Pond Access
Lot
- Size: 8,357 Square Feet
- Dimensions: 68.5 x 122
- Features: City Lot, Landscaped, Sidewalk
- Residential vegetation: Oak Trees, Trees/Landscaped
Details
- Parcel number: A1127209QG00000100009.0
- Zoning: PD-A
- Special conditions: None
Construction
Type & style
- Home type: SingleFamily
- Architectural style: Contemporary
- Property subtype: Single Family Residence
Materials
- Block, Stucco
- Foundation: Slab
- Roof: Shingle
Condition
- Completed
- New construction: No
- Year built: 2012
Details
- Builder model: Corsica
- Builder name: M/I Homes
Utilities & green energy
- Sewer: Public Sewer
- Water: Public
- Utilities for property: Cable Available, Electricity Connected, Fiber Optics, Sewer Connected, Street Lights
Community & HOA
Community
- Features: Deed Restrictions, Playground, Pool, Sidewalks
- Pet fee: $0 monthly
- Subdivision: EASTON PARK PH 2B
HOA
- Has HOA: Yes
- Amenities included: Basketball Court, Pickleball Court(s), Playground, Pool, Security
- Services included: 24-Hour Guard, Common Area Taxes, Internet
- HOA fee: $106 monthly
- HOA name: Linda White
- HOA phone: 813-993-4000
Location
- Region: Tampa
Financial & listing details
- Price per square foot: $200/sqft
- Tax assessed value: $401,043
- Annual tax amount: $6,065
- Date on market: 5/31/2026
- Cumulative days on market: 63 days
- Listing terms: Cash,Conventional,FHA,VA Loan
- Ownership: Fee Simple
- Total actual rent: 0
- Electric utility on property: Yes
- Road surface type: Paved, Asphalt
Estimated market value
$503,400
$478,000 - $529,000
$2,896/mo
Price history
| Date | Event | Price |
|---|---|---|
| 5/31/2026 | Listed for sale | $525,000+1%$200/sqft |
Source:  Stellar MLS #TB8513573 Report a problem Stellar MLS #TB8513573 Report a problem | ||
| 3/26/2026 | Listing removed | $520,000$198/sqft |
Source: Stellar MLS #TB8426968 Report a problem | ||
| 11/9/2025 | Price change | $520,000-1.9%$198/sqft |
Source: Stellar MLS #TB8426968 Report a problem | ||
| 10/14/2025 | Price change | $529,950-0.9%$202/sqft |
Source: Stellar MLS #TB8426968 Report a problem | ||
| 9/27/2025 | Listed for sale | $534,500+147.5%$204/sqft |
Source: Stellar MLS #TB8426968 Report a problem | ||
| 5/21/2012 | Sold | $216,000$82/sqft |
Source: Public Record Report a problem | ||
Public tax history
| Year | Property taxes | Tax assessment |
|---|---|---|
| 2025 | $6,480 +6.8% | $238,401 +2.9% |
| 2024 | $6,065 +2.4% | $231,682 +3% |
| 2023 | $5,923 +3.3% | $224,934 +3% |
| 2022 | $5,735 +0.9% | $218,383 +3% |
| 2021 | $5,685 +3.4% | $212,022 +1.4% |
| 2020 | $5,500 +2.2% | $209,095 +2.3% |
| 2019 | $5,384 | $204,394 +1.9% |
| 2018 | $5,384 +0.5% | $200,583 -8% |
| 2017 | $5,356 +0.9% | $218,137 +13.4% |
| 2016 | $5,308 +1.9% | $192,416 +0.7% |
| 2015 | $5,208 +1.2% | $191,078 +0.8% |
| 2014 | $5,145 | $189,523 -9.9% |
| 2013 | $5,145 +111.4% | $210,325 +1967.7% |
| 2012 | $2,434 | $10,172 |
Find assessor info on the county website
Monthly payment
Est. payment
Payment breakdown
Explore the cost of this home by adjusting the details. Changes won't be saved.Climate risks
Neighborhood: New Tampa
Nearby schools
GreatSchools rating
- 8/10Heritage Elementary SchoolGrades: PK-5Distance: 0.5 mi
- 9/10Benito Middle SchoolGrades: 6-8Distance: 2.7 mi
- 3/10Wharton High SchoolGrades: 9-12Distance: 4.5 mi
Schools provided by the listing agent
- Elementary: Heritage-HB
- Middle: Benito-HB
- High: Wharton-HB
Source: Stellar MLS. This data may not be complete. We recommend contacting the local school district to confirm school assignments for this home.
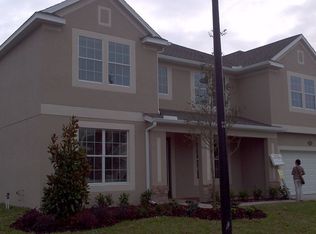
- $691,1005 bd5 ba5.3k sqft20019 Painting Nature Ln, Tampa, FL 33647Off Market
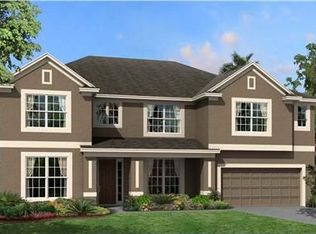
- $704,6006 bd6 ba5.5k sqft20015 Painting Nature Ln, Tampa, FL 33647Off Market
- $746,5005 bd5 ba5.1k sqft20013 Painting Nature Ln, Tampa, FL 33647Off Market

- $601,4005 bd5 ba3.5k sqft10714 Breaking Rocks Dr, Tampa, FL 33647Off Market
- $777,2005 bd5 ba4.9k sqft20010 Painting Nature Ln, Tampa, FL 33647Off Market
- $580,2005 bd4 ba3.5k sqft20008 Painting Nature Ln, Tampa, FL 33647Off Market
- $532,4004 bd3 ba3.2k sqft10712 Breaking Rocks Dr, Tampa, FL 33647Off Market
- $558,3005 bd4 ba3.5k sqft20011 Painting Nature Ln, Tampa, FL 33647Off Market
A local agent can set up tours, give advice and negotiate with sellers.
A local lender can help you make sure your offer is ready when you are.
Similar homes
- $450,0004 bd3 ba2.2k sqft20057 OAKFLOWER AVENUE, TAMPA, FL 33647For Sale
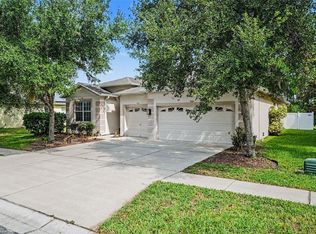
 MLS ID #TB8516780, Norma Vargas, PA, EXP REALTY LLC. Stellar MLS
 - $565,0004 bd3 ba2.5k sqft19246 BRIARBROOK DRIVE, TAMPA, FL 33647For Sale
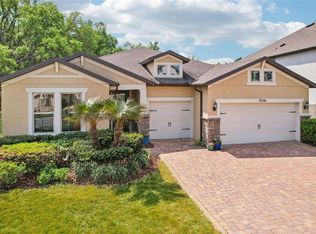 MLS ID #TB8488934, Maria Hoffman, KELLER WILLIAMS RLTY NEW TAMPA. Stellar MLS
 - $435,0004 bd3 ba2.5k sqft20215 NATURES SPIRIT DRIVE, TAMPA, FL 33647For Sale
 MLS ID #TB8479638, Cristan Fadal, FADAL & CO. Stellar MLS
 - $470,0004 bd3 ba2k sqft20233 MERRY OAK AVENUE, TAMPA, FL 33647For Sale
 MLS ID #TB8537667, Heather Kuipers, KELLER WILLIAMS TAMPA CENTRAL. Stellar MLS
 - $574,0004 bd3 ba2.8k sqft18425 EASTWYCK DR, TAMPA, FL 33647For SaleMLS ID #TB8526932, Justin Meyers, ORCHARD BROKERAGE, LLC. Stellar MLS
- $609,9005 bd3 ba3.9k sqft18110 TURTLE BEACH WAY, TAMPA, FL 33647For SaleMLS ID #TB8477621, Christina Barone, SIGNATURE REALTY ASSOCIATES. Stellar MLS
- $665,0004 bd3 ba2.9k sqft10236 ESTUARY DRIVE, TAMPA, FL 33647For SaleMLS ID #TB8531890, Darlene Evangelist, COLDWELL BANKER REALTY. Stellar MLS
- $575,0004 bd4 ba3k sqft19128 MEADOW PINE DRIVE, TAMPA, FL 33647For SaleMLS ID #TB8516624, Shelly Valdez, CENTURY 21 LINK REALTY, INC.. Stellar MLS
- $529,0003 bd2 ba2.3k sqft9008 QUAIL CREEK DRIVE, TAMPA, FL 33647For SaleMLS ID #TB8500474, Ann Carlson, 54 REALTY LLC. Stellar MLS
- $440,0004 bd3 ba2.2k sqft20041 SATIN LEAF AVENUE, TAMPA, FL 33647For SaleMLS ID #TB8457776, Gavin Frater, ELEVATED REALTY. Stellar MLS
- $469,0004 bd3 ba2.1k sqft20122 NOB OAK AVENUE, TAMPA, FL 33647For SaleMLS ID #TB8499820, Neha Mehta, PEOPLE'S CHOICE REALTY SVC LLC. Stellar MLS
- $630,0005 bd3 ba3.2k sqft17823 ARBOR CREEK DRIVE, TAMPA, FL 33647For SaleMLS ID #TB8516964, Tiia Cartwright, CARTWRIGHT REALTY. Stellar MLS
- $665,0004 bd3 ba3.2k sqft10103 DEERCLIFF DRIVE, TAMPA, FL 33647For SaleMLS ID #TB8519280, Ganna Merritt, ALIGN RIGHT REALTY CARROLLWOOD. Stellar MLS
- $475,0004 bd3 ba1.8k sqft16230 NOTTINGHAM PARKWAY, TAMPA, FL 33647For SaleMLS ID #TB8514867, Jeramiah Bustin, ENGEL & VOLKERS SOUTH TAMPA. Stellar MLS
- $709,9005 bd4 ba3.6k sqft18043 COZUMEL ISLE DRIVE, TAMPA, FL 33647For SaleMLS ID #L4962475, Roberto Rodriguez, EXP REALTY LLC. Stellar MLS
- $499,9004 bd3 ba2.1k sqft1314 ROWANTREE DRIVE, DOVER, FL 33527For SaleMLS ID #TB8529542, Nicole C Kraus, SIGNATURE REALTY ASSOCIATES. Stellar MLS
- $499,9004 bd4 ba2.5k sqft5652 FISHER GLEN LOOP, WESLEY CHAPEL, FL 33545For SaleMLS ID #TB8523230, Nancy Cross, EXP REALTY LLC. Stellar MLS
- $729,0004 bd3 ba2.7k sqft19328 AUTUMN WOODS AVENUE, TAMPA, FL 33647For SaleMLS ID #TB8503456, Nicole Leicht, REAL BROKER, LLC. Stellar MLS
- $589,0005 bd4 ba2.7k sqft5454 SPECTACULAR BID DRIVE, WESLEY CHAPEL, FL 33544For SaleMLS ID #TB8536812, Vincent Moreno, KELLER WILLIAMS TAMPA PROPERTIES. Stellar MLS
- $530,0004 bd4 ba3k sqft25741 RISEN STAR DR, WESLEY CHAPEL, FL 33544For SaleMLS ID #TB8531897, Justin Meyers, ORCHARD BROKERAGE, LLC. Stellar MLS
