Welcome to your dream home! Located in Arbor Greene, one of New Tampa’s premier 24-hour guard-gated communities, this exceptional 4-bedroom, 3-bath home with a private office and 3-car garage offers luxury, comfort, and resort-style living. Situated on an oversized corner lot, the home features a new metal roof (2026) and fresh exterior paint (2026), providing outstanding curb appeal and peace of mind. Inside, soaring ceilings and an open floor plan create a bright, inviting atmosphere. The formal living and dining rooms have been transformed into an expansive game and recreation area, perfect for entertaining. Behind French doors, the private office with crown molding offers an ideal work-from-home space. The chef’s kitchen features Corian countertops, an impressive 8-foot center island, tile backsplash, gas range, stainless steel appliances, 42-inch maple cabinetry, two oversized pantries, and a spacious breakfast nook. A versatile tech station turned into dry bar with built-in desk and extensive cabinetry adds exceptional functionality. The family room with custom built-ins overlooks the spectacular outdoor living area. The owner’s retreat offers a custom feature wall, oversized walk-in closet with additional storage, and a spacious en-suite bath. Generously sized secondary bedrooms provide comfort for family and guests. Step outside to your private backyard oasis featuring an expanded screened lanai with paver decking, a heated pool and spa, and plenty of space to relax or entertain year-round. Arbor Greene residents enjoy outstanding amenities including multiple community pools, a state-of-the-art fitness center, tennis and pickleball courts, playgrounds, scenic walking trails, and a beautiful clubhouse. Conveniently located near USF, major hospitals, Tampa Premium Outlets, top-rated dining, and with easy access to I-75 and I-275, this home offers the perfect blend of luxury, lifestyle, and convenience. Don’t miss this incredible opportunity to own one of New Tampa’s finest homes!
For sale
$665,000
10236 ESTUARY DRIVE, TAMPA, FL 33647
4beds
2,965sqft
:
Get pre-qualified$4,478/mo
Single Family Residence
Built in 2004
0.32 Acres Lot
$643,900 Zestimate®
$224/sqft
$9/mo HOA
What's special
Heated pool and spaGenerously sized secondary bedroomsSpacious en-suite bathNew metal roofCorian countertopsGas rangePrivate backyard oasis
- 17 days |
- 1,121 |
- 76 |
Likely to sell faster than
Zillow last checked:
Listing updated:
Listed by:
Darlene Evangelist 850-496-8419,
COLDWELL BANKER REALTY 813-977-3500
Source: Stellar MLS,MLS#: TB8531890 Originating MLS: Suncoast Tampa
Originating MLS: Suncoast Tampa
Facts & features
Interior
Bedrooms & bathrooms
- Bedrooms: 4
- Bathrooms: 3
- Full bathrooms: 3
Rooms
- Room types: Breakfast Room Separate, Den/Library/Office, Family Room, Dining Room, Living Room
Primary bedroom
- Features: Dual Sinks, Walk-In Closet(s)
- Level: First
Bedroom 2
- Features: Ceiling Fan(s), Built-in Closet
- Level: First
Bedroom 3
- Features: Ceiling Fan(s), Built-in Closet
- Level: First
Bedroom 4
- Features: Ceiling Fan(s), Built-in Closet
- Level: First
Dining room
- Level: First
Family room
- Features: Ceiling Fan(s)
- Level: First
Kitchen
- Features: Pantry
- Level: First
Living room
- Level: First
Heating
- Natural Gas
Cooling
- Central Air
Appliances
- Included: Dishwasher, Disposal, Dryer, Exhaust Fan, Gas Water Heater, Microwave, Range, Refrigerator, Washer
- Laundry: Laundry Room
Features
- Built-in Features, Ceiling Fan(s), Dry Bar, Eating Space In Kitchen, High Ceilings, Kitchen/Family Room Combo, Living Room/Dining Room Combo, Open Floorplan, Solid Surface Counters, Split Bedroom, Thermostat, Vaulted Ceiling(s), Walk-In Closet(s)
- Flooring: Carpet, Tile
- Doors: Sliding Doors
- Windows: Window Treatments
- Has fireplace: No
- Common walls with other units/homes: Corner Unit
Interior area
- Total structure area: 3,896
- Total interior livable area: 2,965 sqft
Video & virtual tour
Property
Parking
- Total spaces: 3
- Parking features: Deeded, Driveway, Garage Door Opener
- Attached garage spaces: 3
- Has uncovered spaces: Yes
Features
- Levels: One
- Stories: 1
- Patio & porch: Enclosed, Rear Porch
- Exterior features: Irrigation System, Sidewalk, Sprinkler Metered
- Has private pool: Yes
- Pool features: Heated, In Ground, Screen Enclosure
- Has spa: Yes
- Spa features: Heated, In Ground
- Has view: Yes
- View description: Pond
- Has water view: Yes
- Water view: Pond
Lot
- Size: 0.32 Acres
- Dimensions: 77.95 x 116
- Features: Corner Lot, Near Golf Course, Sidewalk
Details
- Parcel number: A1627205QF00001000091.0
- Zoning: PD-A
- Special conditions: None
Construction
Type & style
- Home type: SingleFamily
- Property subtype: Single Family Residence
Materials
- Block, Stucco
- Foundation: Slab
- Roof: Metal
Condition
- Completed
- New construction: No
- Year built: 2004
Utilities & green energy
- Sewer: Public Sewer
- Water: Public
- Utilities for property: BB/HS Internet Available, Cable Connected, Electricity Connected, Fiber Optics, Natural Gas Connected, Sewer Connected, Sprinkler Meter, Street Lights, Underground Utilities, Water Connected
Community & HOA
Community
- Features: Association Recreation - Owned, Clubhouse, Deed Restrictions, Fitness Center, Gated Community - Guard, Playground, Pool, Sidewalks, Tennis Court(s)
- Security: Gated Community, Security System Owned, Smoke Detector(s)
- Pet fee: $0 monthly
- Subdivision: ARBOR GREENE PH 3 UNITS 3A
HOA
- Has HOA: Yes
- Amenities included: Clubhouse, Fitness Center, Pickleball Court(s), Playground, Pool, Tennis Court(s)
- Services included: 24-Hour Guard, Community Pool, Recreational Facilities
- HOA fee: $9 monthly
- HOA name: Westward360/ Teona Jones
- HOA phone: 813-374-2363
Location
- Region: Tampa
Financial & listing details
- Price per square foot: $224/sqft
- Tax assessed value: $580,940
- Annual tax amount: $9,845
- Date on market: 7/23/2026
- Cumulative days on market: 17 days
- Listing terms: Cash,Conventional
- Ownership: Fee Simple
- Total actual rent: 0
- Electric utility on property: Yes
- Road surface type: Paved
Estimated market value
$643,900
$612,000 - $676,000
$4,081/mo
Price history
| Date | Event | Price |
|---|---|---|
| 7/23/2026 | Listed for sale | $665,000+88.7%$224/sqft |
Source:  Stellar MLS #TB8531890 Report a problem Stellar MLS #TB8531890 Report a problem | ||
| 4/4/2016 | Sold | $352,500-3.4%$119/sqft |
Source: Public Record Report a problem | ||
| 2/22/2016 | Pending sale | $365,000$123/sqft |
Source: FLORIDA EXECUTIVE REALTY #T2778598 Report a problem | ||
| 1/11/2016 | Price change | $365,000-2.7%$123/sqft |
Source: FLORIDA EXECUTIVE REALTY #T2778598 Report a problem | ||
| 12/1/2015 | Price change | $375,000-6%$126/sqft |
Source: FLORIDA EXECUTIVE REALTY #T2778598 Report a problem | ||
| 9/13/2015 | Listed for sale | $399,000-11.3%$135/sqft |
Source: FLORIDA EXECUTIVE REALTY #T2778598 Report a problem | ||
| 3/28/2007 | Sold | $450,000+43.1%$152/sqft |
Source: Stellar MLS #T2199620 Report a problem | ||
| 1/9/2004 | Sold | $314,500$106/sqft |
Source: Public Record Report a problem | ||
Public tax history
| Year | Property taxes | Tax assessment |
|---|---|---|
| 2025 | $9,845 +5.5% | $379,075 +2.9% |
| 2024 | $9,332 +2.2% | $368,392 +3% |
| 2023 | $9,129 +2.8% | $357,662 +3% |
| 2022 | $8,881 +0.8% | $347,245 +3% |
| 2021 | $8,809 +0.9% | $337,131 +1.4% |
| 2020 | $8,727 +1.2% | $332,476 +2.3% |
| 2019 | $8,625 | $325,001 +1.9% |
| 2018 | $8,625 -1% | $318,941 -1% |
| 2017 | $8,709 -2.9% | $322,205 +36.7% |
| 2016 | $8,965 +25.1% | $235,750 +52.1% |
| 2015 | $7,166 +28.8% | $154,979 +0.8% |
| 2014 | $5,564 +0.2% | $153,749 +1.5% |
| 2013 | $5,555 +0.8% | $151,477 +1.7% |
| 2012 | $5,512 +2.1% | $148,945 +3% |
| 2011 | $5,397 +2.1% | $144,607 +1.5% |
| 2010 | $5,287 +0.7% | $142,470 +2.7% |
| 2009 | $5,248 -0.1% | $138,724 +0.1% |
| 2008 | $5,255 -54.2% | $138,585 -64.6% |
| 2007 | $11,463 +15.8% | $390,992 +21% |
| 2006 | $9,895 +2.8% | $323,116 +3% |
| 2005 | $9,629 | $313,705 +492.7% |
| 2004 | -- | $52,928 |
| 2003 | -- | $52,928 |
| 2002 | -- | $52,928 +535.7% |
| 2001 | -- | $8,326 |
Find assessor info on the county website
Monthly payment
Est. payment
Payment breakdown
Explore the cost of this home by adjusting the details. Changes won't be saved.Climate risks
Neighborhood: Arbor Greene
Nearby schools
GreatSchools rating
- 8/10Hunter's Green Elementary SchoolGrades: PK-5Distance: 1.1 mi
- 9/10Benito Middle SchoolGrades: 6-8Distance: 0.8 mi
- 3/10Wharton High SchoolGrades: 9-12Distance: 3 mi
Schools provided by the listing agent
- Elementary: Hunter's Green-HB
- Middle: Benito-HB
- High: Wharton-HB
Source: Stellar MLS. This data may not be complete. We recommend contacting the local school district to confirm school assignments for this home.
- $676,3005 bd3 ba3k sqft10238 Estuary Dr, Tampa, FL 33647Off Market
- $720,2005 bd4 ba3.3k sqft10203 Waterside Oaks Dr, Tampa, FL 33647Off Market
- $599,9004 bd3 ba2.7k sqft10232 Estuary Dr, Tampa, FL 33647For Sale

- $689,1004 bd3 ba3k sqft10240 Estuary Dr, Tampa, FL 33647Off Market

- $720,7004 bd3 ba3.2k sqft10205 Waterside Oaks Dr, Tampa, FL 33647Off Market
- $627,8004 bd3 ba2.6k sqft10204 Waterside Oaks Dr, Tampa, FL 33647Off Market
- $749,9005 bd4 ba3.9k sqft10235 Estuary Dr, Tampa, FL 33647For Sale
- $742,3004 bd3 ba3k sqft10233 Estuary Dr, Tampa, FL 33647Off Market
A local agent can set up tours, give advice and negotiate with sellers.
A local lender can help you make sure your offer is ready when you are.
Similar homes
- $680,0004 bd3 ba3.2k sqft10103 DEERCLIFF DRIVE, TAMPA, FL 33647For Sale

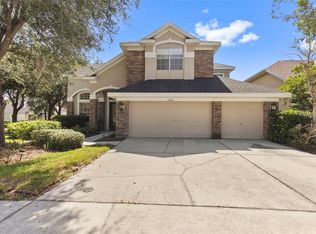
 MLS ID #TB8519280, Ganna Merritt, ALIGN RIGHT REALTY CARROLLWOOD. Stellar MLS
 - $630,0005 bd3 ba3.2k sqft17823 ARBOR CREEK DRIVE, TAMPA, FL 33647For Sale
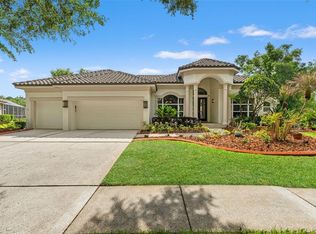
 MLS ID #TB8516964, Tiia Cartwright, CARTWRIGHT REALTY. Stellar MLS
 - $810,0004 bd3 ba3.3k sqft17905 ARBOR GREENE DRIVE, TAMPA, FL 33647For Sale
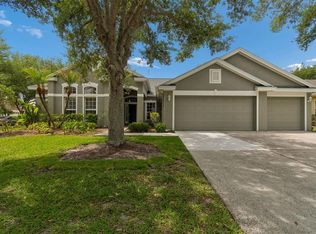
 MLS ID #TB8490112, Kristy Darragh, FLORIDA EXECUTIVE REALTY. Stellar MLS
 - $550,0004 bd3 ba2.7k sqft10243 SHADOW BRANCH DRIVE, TAMPA, FL 33647For Sale
 MLS ID #TB8505934, Tricia Argabrite, EXP REALTY LLC. Stellar MLS
 - $675,0004 bd3 ba2.5k sqft7929 HAMPTON LAKE DRIVE, TAMPA, FL 33647For SaleMLS ID #TB8527514, Asad Shaikh, LOMBARDO TEAM REAL ESTATE LLC. Stellar MLS
- $614,9004 bd3 ba2.7k sqft10111 KINGSHYRE WAY, TAMPA, FL 33647For SaleMLS ID #TB8526318, Steve Eckhardt, CORNERSTONE PROP.INTERNATIONAL. Stellar MLS
- $590,0004 bd3 ba2.5k sqft19908 BLUFF OAK BOULEVARD, TAMPA, FL 33647For SaleMLS ID #TB8531037, Stephen Scott PA, PINEYWOODS REALTY LLC. Stellar MLS
- $729,0004 bd3 ba2.7k sqft19328 AUTUMN WOODS AVENUE, TAMPA, FL 33647For SaleMLS ID #TB8503456, Nicole Leicht, REAL BROKER, LLC. Stellar MLS
- $745,0005 bd5 ba3.4k sqft8507 PORTAGE AVENUE, TAMPA, FL 33647For SaleMLS ID #TB8524185, Kevin Reeves, SMITH & ASSOCIATES REAL ESTATE. Stellar MLS
- $850,0005 bd4 ba4.2k sqft10746 CORY LAKE DRIVE, TAMPA, FL 33647For SaleMLS ID #TB8523599, Cristina Lorenzo, PALERMO REAL ESTATE PROF. INC.. Stellar MLS
- $609,9005 bd3 ba3.9k sqft18110 TURTLE BEACH WAY, TAMPA, FL 33647For SaleMLS ID #TB8477621, Christina Barone, SIGNATURE REALTY ASSOCIATES. Stellar MLS
- $749,9004 bd4 ba3.2k sqft8331 GOLDEN PRAIRIE DRIVE, TAMPA, FL 33647For SaleMLS ID #TB8503223, Amani Warden, RE/MAX ACTION FIRST OF FLORIDA. Stellar MLS
- $860,0004 bd4 ba3.3k sqft8016 CYPRESS CROSSING COURT, TAMPA, FL 33647For SaleMLS ID #TB8536768, Beth Raulerson, COMPASS FLORIDA LLC. Stellar MLS
- $575,0004 bd4 ba3k sqft19128 MEADOW PINE DRIVE, TAMPA, FL 33647For SaleMLS ID #TB8516624, Shelly Valdez, CENTURY 21 LINK REALTY, INC.. Stellar MLS
- $760,0005 bd5 ba3.5k sqft8380 GOLDEN PRAIRIE DRIVE, TAMPA, FL 33647For SaleMLS ID #TB8521580, Michele Curtin, SHELLS FLORIDA REALTY. Stellar MLS
- $539,9004 bd3 ba2.2k sqft18116 KARA CT, TAMPA, FL 33647For SaleMLS ID #TB8514112, Angel Miller, KELLER WILLIAMS-PLANT CITY. Stellar MLS
- $525,0004 bd3 ba2.6k sqft20017 PAINTING NATURE LANE, TAMPA, FL 33647For SaleMLS ID #TB8513573, Zaid Nofal, NATIONWIDE REALTY SOLUTIONS LL. Stellar MLS
- $750,0004 bd3 ba3.3k sqft32697 NATURAL BRIDGE ROAD, WESLEY CHAPEL, FL 33543For SaleMLS ID #TB8535402, Elisabeth Christenson, CENTURY 21 CIRCLE. Stellar MLS
- $524,9004 bd3 ba2.4k sqft7208 YARDLEY WAY, TAMPA, FL 33647For SaleMLS ID #TB8519711, Bryce Wade, COMPASS FLORIDA, LLC. Stellar MLS
- $799,9006 bd4 ba3.4k sqft8523 PORTAGE AVENUE, TAMPA, FL 33647For SaleMLS ID #TB8523680, Marisol Terry, DALTON WADE INC. Stellar MLS
