Welcome to the highly sought-after gated community of Kingshyre in New Tampa, where luxury, privacy, and convenience come together in one of the area's most desirable locations. Built by Southern Crafted Homes, this popular Islamorada floorplan offers 4 bedrooms, 3 full bathrooms, a dedicated office or den, a private screened pool, outdoor kitchen, oversized lanai, attached outdoor storage room, and a 3-car garage with the added benefit of NO CDD fees and a low HOA. Positioned on a premium homesite overlooking a tranquil pond and conservation area, this beautifully maintained home offers exceptional outdoor living and peaceful water views surrounded by mature landscaping. The resort-style swimming pool was completely renovated in 2026, creating the perfect setting for entertaining or relaxing while enjoying the Florida lifestyle. The thoughtfully designed split-bedroom floorplan provides privacy and functionality for families and guests alike. The spacious primary suite serves as a private retreat and features a walk-in closet and a luxurious ensuite bathroom with dual vanities, marble countertops, a soaking tub, walk-in shower, and linen closet. Bedrooms two and three share a full bathroom, while the fourth bedroom offers its own private bath that also serves as a convenient pool bath with direct access to the outdoor living area. The private office or den features double-door entry and is ideally situated away from the main living spaces, making it an excellent option for a home office, library, or flex space. At the center of the home is a large chef's kitchen overlooking the family room and outdoor entertaining areas. The kitchen features abundant cabinetry, extensive counter space, a breakfast bar with additional seating, a spacious dinette area, and a pass-through window to the lanai that makes indoor and outdoor entertaining effortless. The expansive family room opens to the covered lanai through triple sliding glass doors, seamlessly blending indoor and outdoor living spaces. Additional interior features include a formal dining room with tray ceiling detail, wood flooring in the formal living areas, luxury vinyl throughout the kitchen and family room, and a large laundry room complete with utility sink and additional storage. Kingshyre is one of New Tampa's premier gated communities and is located near highly rated elementary and middle schools. Residents enjoy convenient access to Interstate 75, the University of South Florida, Moffitt Cancer Center, the James A. Haley Veterans Hospital, AdventHealth Tampa, USAA, the Shops at Wiregrass, Tampa Premium Outlets, downtown Tampa, and the area's extensive shopping, dining, entertainment, and recreational opportunities. An additional advantage of this location is that Kingshyre is situated just outside the Tampa city limits in unincorporated Hillsborough County, allowing homeowners to benefit from lower county-only property taxes while still enjoying a popular New Tampa address and quick access to everything Tampa and Wesley Chapel have to offer. If you are searching for a luxury pool home in New Tampa with water views, conservation views, a gated community setting, a 3-car garage, no CDD fees, lower property taxes, and easy access to Tampa's major employment centers, 10111 Kingshyre Way offers a rare opportunity to enjoy the best of Florida living.
For sale
$614,900
10111 KINGSHYRE WAY, TAMPA, FL 33647
4beds
2,767sqft
Single Family Residence
Built in 1996
9,490 Square Feet Lot
$-- Zestimate®
$222/sqft
$109/mo HOA
What's special
- 63 days
- 631
- 50
Zillow last checked:
Listing updated:
Listed by:
Steve Eckhardt 813-929-3900,
CORNERSTONE PROP.INTERNATIONAL 813-929-3900
Source: Stellar MLS,MLS#: TB8526318 Originating MLS: Suncoast Tampa
Originating MLS: Suncoast Tampa
Facts & features
Interior
Bedrooms & bathrooms
- Bedrooms: 4
- Bathrooms: 3
- Full bathrooms: 3
Rooms
- Room types: Den/Library/Office, Dining Room, Living Room
Primary bedroom
- Features: Walk-In Closet(s)
- Level: First
- Area: 338 Square Feet
- Dimensions: 13x26
Bedroom 2
- Features: Built-in Closet
- Level: First
- Area: 156 Square Feet
- Dimensions: 12x13
Bedroom 3
- Features: Built-in Closet
- Level: First
- Area: 156 Square Feet
- Dimensions: 13x12
Bedroom 4
- Features: Built-in Closet
- Level: First
- Area: 144 Square Feet
- Dimensions: 12x12
Primary bathroom
- Level: First
- Area: 165 Square Feet
- Dimensions: 11x15
Bathroom 2
- Level: First
- Area: 56 Square Feet
- Dimensions: 7x8
Bathroom 3
- Level: First
- Area: 42 Square Feet
- Dimensions: 7x6
Dining room
- Level: First
- Area: 224 Square Feet
- Dimensions: 16x14
Family room
- Level: First
- Area: 418 Square Feet
- Dimensions: 19x22
Kitchen
- Level: First
- Area: 264 Square Feet
- Dimensions: 12x22
Living room
- Level: First
- Area: 252 Square Feet
- Dimensions: 12x21
Office
- Level: First
- Area: 154 Square Feet
- Dimensions: 11x14
Heating
- Natural Gas
Cooling
- Central Air
Appliances
- Included: Dishwasher, Disposal, Gas Water Heater, Microwave, Range, Refrigerator
- Laundry: Inside, Laundry Room
Features
- Cathedral Ceiling(s), Ceiling Fan(s), Chair Rail, High Ceilings, Kitchen/Family Room Combo, Living Room/Dining Room Combo, Open Floorplan, Primary Bedroom Main Floor, Split Bedroom, Walk-In Closet(s)
- Flooring: Ceramic Tile, Engineered Hardwood, Luxury Vinyl
- Doors: Outdoor Grill, Outdoor Kitchen, Sliding Doors
- Windows: Window Treatments
- Has fireplace: No
Interior area
- Total structure area: 3,977
- Total interior livable area: 2,767 sqft
Video & virtual tour
Property
Parking
- Total spaces: 3
- Parking features: Garage - Attached
- Attached garage spaces: 3
Features
- Levels: One
- Stories: 1
- Exterior features: Irrigation System, Lighting, Outdoor Grill, Outdoor Kitchen, Private Yard, Sidewalk, Sprinkler Metered, Storage
- Has private pool: Yes
- Pool features: Gunite, In Ground, Screen Enclosure, Tile
- Has view: Yes
- View description: Garden, Pool, Water, Pond
- Has water view: Yes
- Water view: Water,Pond
- Waterfront features: Pond
Lot
- Size: 9,490 Square Feet
- Features: Conservation Area, In County, Landscaped, Near Golf Course
Details
- Additional structures: Storage
- Parcel number: U08272021Z00000100008.0
- Zoning: PD
- Special conditions: None
Construction
Type & style
- Home type: SingleFamily
- Property subtype: Single Family Residence
Materials
- Block, Stucco
- Foundation: Slab
- Roof: Shingle
Condition
- Completed
- New construction: No
- Year built: 1996
Details
- Builder name: Southern Crafted
Utilities & green energy
- Sewer: Public Sewer
- Water: Public
- Utilities for property: BB/HS Internet Available, Cable Connected, Fiber Optics, Natural Gas Connected, Public, Sewer Connected, Sprinkler Meter, Street Lights, Water Connected
Community & HOA
Community
- Features: Deed Restrictions, Gated Community - No Guard, Playground, Sidewalks
- Security: Gated Community, Security System, Smoke Detector(s)
- Pet fee: $0 monthly
- Subdivision: KINGSHYRE
HOA
- Has HOA: Yes
- Amenities included: Playground
- Services included: Private Road
- HOA fee: $109 monthly
- HOA name: Greenacre
- HOA phone: 813-600-1100
- Second HOA name: Cross Creek Master Assoc
Location
- Region: Tampa
Financial & listing details
- Price per square foot: $222/sqft
- Tax assessed value: $476,772
- Annual tax amount: $5,129
- Date on market: 7/7/2026
- Cumulative days on market: 38 days
- Listing terms: Cash,Conventional,VA Loan
- Ownership: Fee Simple
- Total actual rent: 0
- Road surface type: Asphalt, Paved
Estimated market value
Not available
Estimated sales range
Not available
Not available
Price history
| Date | Event | Price |
|---|---|---|
| 7/7/2026 | Listed for sale | $614,900+125.7%$222/sqft |
Source:  Stellar MLS #TB8526318 Report a problem Stellar MLS #TB8526318 Report a problem | ||
| 5/10/2001 | Sold | $272,500+25.1%$98/sqft |
Source: Public Record Report a problem | ||
| 10/13/1998 | Sold | $217,900+2.4%$79/sqft |
Source: Public Record Report a problem | ||
| 6/25/1997 | Sold | $212,700+3.1%$77/sqft |
Source: Public Record Report a problem | ||
| 10/18/1996 | Sold | $206,300$75/sqft |
Source: Public Record Report a problem | ||
Public tax history
| Year | Property taxes | Tax assessment |
|---|---|---|
| 2025 | $5,129 +8.7% | $286,937 +2.9% |
| 2024 | $4,718 +3.7% | $278,850 +3% |
| 2023 | $4,549 +4.7% | $270,728 +3% |
| 2022 | $4,346 +1.2% | $262,843 +3% |
| 2021 | $4,294 +2.3% | $255,187 +1.4% |
| 2020 | $4,198 +2.9% | $251,664 +2.3% |
| 2019 | $4,080 | $246,006 +1.9% |
| 2018 | $4,080 +2.4% | $241,419 -6.7% |
| 2017 | $3,983 +1.4% | $258,723 +11.7% |
| 2016 | $3,930 +0.9% | $231,590 +0.7% |
| 2015 | $3,896 -0.4% | $229,980 +0.8% |
| 2014 | $3,913 | $228,155 +1.5% |
| 2013 | $3,913 +0.3% | $224,783 +1.7% |
| 2012 | $3,900 -2.2% | $221,026 -1.8% |
| 2011 | $3,990 -4.5% | $225,025 -4.7% |
| 2010 | $4,180 +0.9% | $236,064 +1.2% |
| 2009 | $4,142 -0.1% | $233,346 +0.1% |
| 2008 | $4,145 -2.6% | $233,113 +3% |
| 2007 | $4,254 -5.6% | $226,323 +2.5% |
| 2006 | $4,504 0% | $220,803 +3% |
| 2005 | $4,505 | $214,372 +3% |
| 2004 | -- | $208,128 +1.9% |
| 2003 | -- | $204,247 +2.4% |
| 2002 | -- | $199,460 +8.4% |
| 2001 | -- | $183,972 -1.6% |
| 2000 | $3,878 | $186,965 |
Find assessor info on the county website
Monthly payment
Est. payment
Payment breakdown
Explore the cost of this home by adjusting the details. Changes won't be saved.Climate risks
Neighborhood: 33647
Nearby schools
Schools provided by the listing agent
- Elementary: Pride-HB
- Middle: Benito-HB
- High: Wharton-HB
Source: Stellar MLS. This data may not be complete. We recommend contacting the local school district to confirm school assignments for this home.

Similar homes
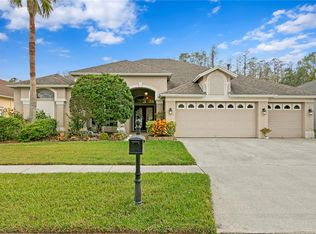
- $560,0004 bd3 ba2.8k sqft18425 EASTWYCK DR, TAMPA, FL 33647For Sale
 MLS ID #TB8526932, Justin Meyers, ORCHARD BROKERAGE, LLC. Stellar MLS
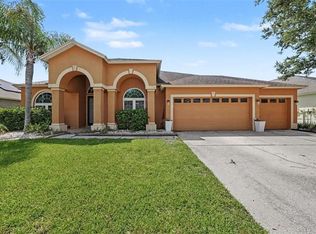
 - $650,0005 bd3 ba2.7k sqft10207 ARBOR SIDE DRIVE, TAMPA, FL 33647For Sale
 MLS ID #O6392696, Rob Stack, SERHANT. Stellar MLS
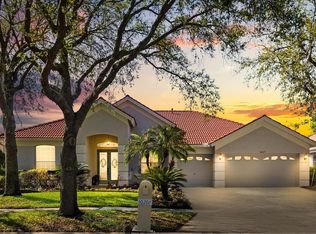
 - $578,5004 bd3 ba2.8k sqft18127 HERON WALK DRIVE, TAMPA, FL 33647For Sale
 MLS ID #TB8516287, Melissa Hileman, CENTURY 21 BILL NYE REALTY. Stellar MLS
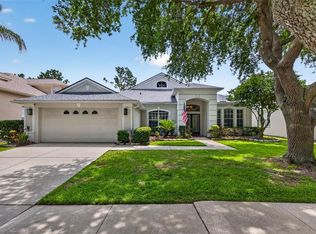
 - $665,0004 bd3 ba3.2k sqft10103 DEERCLIFF DRIVE, TAMPA, FL 33647For Sale
 MLS ID #TB8519280, Ganna Merritt, ALIGN RIGHT REALTY CARROLLWOOD. Stellar MLS
 - $609,9005 bd3 ba3.9k sqft18110 TURTLE BEACH WAY, TAMPA, FL 33647For SaleMLS ID #TB8477621, Christina Barone, SIGNATURE REALTY ASSOCIATES. Stellar MLS
- $655,0004 bd3 ba2.4k sqft18133 BAHAMA BAY DRIVE, TAMPA, FL 33647For SaleMLS ID #TB8508062, Jessica Roman, EXP REALTY LLC. Stellar MLS
- $595,0005 bd3 ba2.4k sqft2132 RENSSELAER DRIVE, WESLEY CHAPEL, FL 33543For SaleMLS ID #TB8544233, Vioma Lorenzo, DALTON WADE INC. Stellar MLS
- $550,0005 bd4 ba3.6k sqft20008 BLUFF OAK BOULEVARD, TAMPA, FL 33647For SaleMLS ID #TB8515791, Megan Darragh, FLORIDA EXECUTIVE REALTY. Stellar MLS
- $725,0005 bd5 ba3.4k sqft8507 PORTAGE AVENUE, TAMPA, FL 33647For SaleMLS ID #TB8524185, Kevin Reeves, SMITH & ASSOCIATES REAL ESTATE. Stellar MLS
- $719,0004 bd3 ba2.7k sqft19328 AUTUMN WOODS AVENUE, TAMPA, FL 33647For SaleMLS ID #TB8503456, Nicole Leicht, REAL BROKER, LLC. Stellar MLS
- $709,9005 bd4 ba3.6k sqft18043 COZUMEL ISLE DRIVE, TAMPA, FL 33647For SaleMLS ID #L4962475, Roberto Rodriguez, EXP REALTY LLC. Stellar MLS
- $810,0004 bd3 ba3.3k sqft17905 ARBOR GREENE DRIVE, TAMPA, FL 33647For SaleMLS ID #TB8490112, Kristy Darragh, FLORIDA EXECUTIVE REALTY. Stellar MLS
- $729,0004 bd4 ba3.2k sqft8331 GOLDEN PRAIRIE DRIVE, TAMPA, FL 33647For SaleMLS ID #TB8503223, Amani Warden, RE/MAX ACTION FIRST OF FLORIDA. Stellar MLS
- $470,0004 bd3 ba2k sqft20233 MERRY OAK AVENUE, TAMPA, FL 33647For SaleMLS ID #TB8537667, Heather Kuipers, KELLER WILLIAMS TAMPA CENTRAL. Stellar MLS
- $775,0004 bd4 ba3.4k sqft17503 EDINBURGH DRIVE, TAMPA, FL 33647For SaleMLS ID #TB8473924, Austin Holmes, COASTAL PROPERTIES GROUP INTER. Stellar MLS
- $740,0005 bd5 ba3.5k sqft8380 GOLDEN PRAIRIE DRIVE, TAMPA, FL 33647For SaleMLS ID #TB8521580, Michele Curtin, SHELLS FLORIDA REALTY. Stellar MLS
- $469,0004 bd3 ba2.1k sqft20122 NOB OAK AVENUE, TAMPA, FL 33647For SaleMLS ID #TB8499820, Neha Mehta, PEOPLE'S CHOICE REALTY SVC LLC. Stellar MLS
- $915,0004 bd4 ba3.5k sqft8310 SUMMER GROVE ROAD, TAMPA, FL 33647For SaleMLS ID #TB8539445, Jalisa Wilson, FLORIDA HOMES REALTY & MORTGAGE. Stellar MLS
- $774,9006 bd4 ba3.4k sqft8523 PORTAGE AVENUE, TAMPA, FL 33647For SaleMLS ID #TB8523680, Marisol Terry, DALTON WADE INC. Stellar MLS
- $715,0004 bd3 ba3.1k sqft6130 BRIDLEFORD DRIVE, WESLEY CHAPEL, FL 33545For SaleMLS ID #TB8518478, Robert Johnson, REAL BROKER, LLC. Stellar MLS
