Nestled within Kingshyre, one of New Tampa’s most desired gated communities, this stunning Southern Crafted “Islamorada” floorplan offers an exceptional blend of luxury, functionality, and style. With NO CDD fees and a low HOA, this 4-bedroom, 3-bathroom home boasts an office/den, a private pool and spa, an expansive screened lanai, an outdoor kitchen, and a 3-car garage. Upon entering through the elegant double glass doors, you’re greeted by a thoughtfully designed split floorplan. The oversized master suite is a true retreat, featuring two walk-in closets and a fully renovated master bath with dual sinks, quartz countertops, a walk-in shower, a soaking tub, and a linen closet. Bedrooms 2 and 3 share a full bath, while bedroom 4 enjoys its own private bath, which also doubles as a convenient pool bath. The office/den, with its double-door entry, is perfectly positioned for optimal privacy, making it an ideal workspace. The kitchen is a chef’s dream, overlooking the family room and showcasing granite countertops, newer appliances, 42-inch maple cabinetry with crown molding, and ample seating at the breakfast bar. A dinette area and a pass-through window to the lanai make indoor-outdoor entertaining a breeze. The spacious family room is perfect for gatherings, with triple sliders opening to the covered lanai, pool, and outdoor kitchen. Additional highlights include a formal dining area with a tray ceiling, wood flooring in the front living area, and ceramic tile in the kitchen, family room, and bathrooms. The heated pool and spa, fully renovated in 2024, are surrounded by lush landscaping, creating a serene oasis. The large laundry room with a utility sink adds extra convenience, while the newer roof (2016) ensures peace of mind. Located within walking distance of highly rated elementary and middle schools, this home offers unparalleled convenience to I-75, USF, Moffitt, VA and Florida Hospitals, DTCC, USAA, the Shops at Wiregrass, Tampa Premium Outlets, and the abundant amenities of the thriving New Tampa area. This Kingshyre gem combines elegance, comfort, and prime location—schedule your private showing today and experience all it has to offer!
Sold for $636,500
$636,500
10109 KINGSHYRE WAY, TAMPA, FL 33647
4beds
2,778sqft
Single Family Residence
Built in 1998
10,650 Square Feet Lot
$615,800 Zestimate®
$229/sqft
$3,588 Estimated rent
Home value
$615,800
$560,000 - $677,000
$3,588/mo
Zestimate® history
Owner options
List your home for rent
$3,588/mo
Rent Zestimate®
Find your next renter with Zillow Rental Manager. Plus, with online applications, you can quickly screen prospective tenants – for free.
$3,588/mo
Rent Zestimate®
Refinance and save
$4,480/mo
Est. payment
Refinancing to a lower rate could help reduce your monthly payments and save thousands over the life of the loan.
$4,480/mo
Est. payment
Explore your selling options
Work with a Zillow partner agent
Leverage their expertise and Zillow's premium Showcase listings to get your home seen by more buyers.
Get startedList with your own agent
Get your home in front of millions of buyers by listing it on Zillow.
Learn how to do itSell it yourself
Take full control of how buyers see your home on Zillow by listing For Sale by Owner (FSBO).
List your homeWhat's special
Heated pool and spaExpansive screened lanaiOutdoor kitchenBreakfast barFully renovated master bathLarge laundry roomGranite countertops
Zillow last checked:
Listing updated:
Listed by:
Steve Eckhardt 813-929-3900,
CORNERSTONE PROP.INTERNATIONAL 813-929-3900
Bought with:
Tony Baroni, 3134493
KELLER WILLIAMS SUBURBAN TAMPA
Chan Tran
KELLER WILLIAMS SUBURBAN TAMPA
Source: Stellar MLS,MLS#: TB8337522 Originating MLS: Suncoast Tampa
Originating MLS: Suncoast Tampa
Facts & features
Interior
Bedrooms & bathrooms
- Bedrooms: 4
- Bathrooms: 3
- Full bathrooms: 3
Rooms
- Room types: Den/Library/Office, Great Room
Primary bedroom
- Features: Walk-In Closet(s)
- Level: First
- Area: 247 Square Feet
- Dimensions: 13x19
Bedroom 2
- Features: Built-in Closet
- Level: First
- Area: 144 Square Feet
- Dimensions: 12x12
Bedroom 3
- Features: Built-in Closet
- Level: First
- Area: 144 Square Feet
- Dimensions: 12x12
Bedroom 4
- Features: En Suite Bathroom, Walk-In Closet(s)
- Level: First
- Area: 144 Square Feet
- Dimensions: 12x12
Primary bathroom
- Features: En Suite Bathroom, Garden Bath, Stone Counters, Tub with Separate Shower Stall, Linen Closet
- Level: First
- Area: 143 Square Feet
- Dimensions: 11x13
Bathroom 2
- Features: No Closet
- Level: First
- Area: 80 Square Feet
- Dimensions: 8x10
Bathroom 3
- Features: En Suite Bathroom, No Closet
- Level: First
- Area: 64 Square Feet
- Dimensions: 8x8
Den
- Features: No Closet
- Level: First
- Area: 143 Square Feet
- Dimensions: 11x13
Dinette
- Features: No Closet
- Level: First
- Area: 160 Square Feet
- Dimensions: 10x16
Dining room
- Features: No Closet
- Level: First
- Area: 144 Square Feet
- Dimensions: 12x12
Great room
- Features: No Closet
- Level: First
- Area: 374 Square Feet
- Dimensions: 17x22
Kitchen
- Features: Pantry, Built-in Closet
- Level: First
- Area: 192 Square Feet
- Dimensions: 12x16
Heating
- Central, Natural Gas
Cooling
- Central Air
Appliances
- Included: Dishwasher, Disposal, Microwave, Range, Refrigerator
- Laundry: Inside
Features
- Ceiling Fan(s)
- Flooring: Carpet, Ceramic Tile, Hardwood
- Doors: Outdoor Grill, Outdoor Kitchen
- Windows: Blinds
- Has fireplace: No
Interior area
- Total structure area: 3,938
- Total interior livable area: 2,778 sqft
Property
Parking
- Total spaces: 3
- Parking features: Driveway, Garage Door Opener, Ground Level
- Attached garage spaces: 3
- Has uncovered spaces: Yes
Features
- Levels: One
- Stories: 1
- Patio & porch: Enclosed
- Exterior features: Irrigation System, Outdoor Grill, Outdoor Kitchen, Private Mailbox
- Has private pool: Yes
- Pool features: Gunite, Heated, In Ground, Lighting, Pool Sweep, Screen Enclosure
- Has spa: Yes
- Spa features: Heated, In Ground
- Has view: Yes
- View description: Pool, Trees/Woods
Lot
- Size: 10,650 Square Feet
- Features: Conservation Area, In County, Landscaped
- Residential vegetation: Mature Landscaping, Trees/Landscaped
Details
- Additional structures: Outdoor Kitchen
- Parcel number: U08272021Z00000100009.0
- Zoning: PD
- Special conditions: None
Construction
Type & style
- Home type: SingleFamily
- Architectural style: Florida
- Property subtype: Single Family Residence
Materials
- Block, Stucco
- Foundation: Slab
- Roof: Shingle
Condition
- Completed
- New construction: No
- Year built: 1998
Details
- Builder model: Islamorada
- Builder name: Southern Crafted
Utilities & green energy
- Sewer: Public Sewer
- Water: Public
- Utilities for property: Cable Connected, Electricity Connected, Fiber Optics, Natural Gas Connected
Community & HOA
Community
- Security: Gated Community, Smoke Detector(s)
- Pet fee: $0 monthly
- Subdivision: CROSS CREEK PRCL G PH 1
HOA
- Has HOA: Yes
- HOA fee: $105 monthly
- HOA name: Greenacre Properties Inc. - Cindy Riner
- HOA phone: 813-936-4139
- Second HOA name: Cross Creek Master Association
Location
- Region: Tampa
Financial & listing details
- Price per square foot: $229/sqft
- Tax assessed value: $491,454
- Annual tax amount: $4,788
- Date on market: 1/10/2025
- Cumulative days on market: 5 days
- Listing terms: Cash,Conventional,VA Loan
- Ownership: Fee Simple
- Total actual rent: 0
- Electric utility on property: Yes
- Road surface type: Paved, Asphalt
Price history
| Date | Event | Price |
|---|---|---|
| 2/18/2025 | Sold | $636,500-2.8%$229/sqft |
Source:  Stellar MLS #TB8337522 Report a problem Stellar MLS #TB8337522 Report a problem | ||
| 1/19/2025 | Pending sale | $655,000$236/sqft |
Source: Stellar MLS #TB8337522 Report a problem | ||
| 1/17/2025 | Listed for sale | $655,000$236/sqft |
Source: Stellar MLS #TB8337522 Report a problem | ||
| 1/13/2025 | Pending sale | $655,000$236/sqft |
Source: Stellar MLS #TB8337522 Report a problem | ||
| 1/10/2025 | Listed for sale | $655,000+234.9%$236/sqft |
Source: Stellar MLS #TB8337522 Report a problem | ||
| 5/18/1998 | Sold | $195,600$70/sqft |
Source: Public Record Report a problem | ||
Public tax history
| Year | Property taxes | Tax assessment |
|---|---|---|
| 2025 | $5,204 +8.7% | $491,454 +73.7% |
| 2024 | $4,788 +3.7% | $282,871 +3% |
| 2023 | $4,617 +4.6% | $274,632 +3% |
| 2022 | $4,412 +1.2% | $266,633 +3% |
| 2021 | $4,360 +2.3% | $258,867 +1.4% |
| 2020 | $4,263 +2.9% | $255,293 +2.3% |
| 2019 | $4,145 | $249,553 +1.9% |
| 2018 | $4,145 +2.4% | $244,900 -8.2% |
| 2017 | $4,048 +1.4% | $266,652 +13.5% |
| 2016 | $3,994 +0.9% | $234,929 +0.7% |
| 2015 | $3,960 -0.4% | $233,296 +0.8% |
| 2014 | $3,978 | $231,444 +1.5% |
| 2013 | $3,978 +0.3% | $228,024 +1.7% |
| 2012 | $3,965 -3% | $224,212 -2.4% |
| 2011 | $4,085 -2.1% | $229,753 -2.5% |
| 2010 | $4,172 +2.7% | $235,687 +2.7% |
| 2009 | $4,064 -0.1% | $229,491 +0.1% |
| 2008 | $4,066 -2.7% | $229,262 +3% |
| 2007 | $4,179 -5.5% | $222,584 +2.5% |
| 2006 | $4,424 0% | $217,155 +3% |
| 2005 | $4,424 | $210,830 +3% |
| 2004 | -- | $204,689 +1.9% |
| 2003 | -- | $200,872 +13.4% |
| 2002 | -- | $177,175 +1.6% |
| 2001 | -- | $174,385 -2.4% |
| 2000 | $3,653 | $178,708 |
Find assessor info on the county website
Neighborhood: 33647
Nearby homes
- $596,2004 bd3 ba2.8k sqft10107 Kingshyre Way, Tampa, FL 33647Off Market
- $614,9004 bd3 ba2.7k sqft10111 Kingshyre Way, Tampa, FL 33647For Sale

- $630,4004 bd3 ba2.8k sqft10105 Kingshyre Way, Tampa, FL 33647Off Market
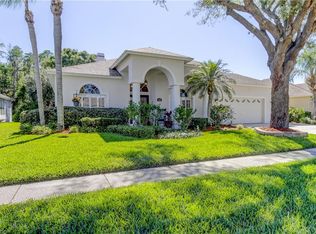
- $593,3004 bd3 ba2.5k sqft18101 Latimer Ln, Tampa, FL 33647Off Market
- $579,6004 bd3 ba2.8k sqft18104 Latimer Ln, Tampa, FL 33647Off Market
- $555,1004 bd3 ba2.5k sqft10113 Kingshyre Way, Tampa, FL 33647Off Market
- $573,9004 bd3 ba2.7k sqft10112 Kingshyre Way, Tampa, FL 33647Off Market
- $605,9004 bd3 ba2.8k sqft10103 Kingshyre Way, Tampa, FL 33647Off Market
Nearby schools
GreatSchools rating
- 10/10Pride Elementary SchoolGrades: PK-5Distance: 0.9 mi
- 9/10Benito Middle SchoolGrades: 6-8Distance: 0.4 mi
- 3/10Wharton High SchoolGrades: 9-12Distance: 1.9 mi
Schools provided by the listing agent
- Elementary: Pride-HB
- Middle: Benito-HB
- High: Wharton-HB
Source: Stellar MLS. This data may not be complete. We recommend contacting the local school district to confirm school assignments for this home.
Get a cash offer in 3 minutes
Find out how much your home could sell for in as little as 3 minutes with a no-obligation cash offer.
Estimated market value
$615,800
Get a cash offer in 3 minutes
Find out how much your home could sell for in as little as 3 minutes with a no-obligation cash offer.
Estimated market value
$615,800
- Florida
- Hillsborough County
- Tampa
- 33647
- 10109 KINGSHYRE WAY
Nearby cities
Nearby neighborhoods
Nearby zip codes
Other Tampa Topics
