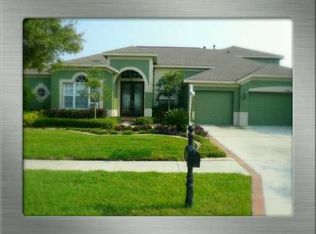

Welcome to your own private resort-style retreat in the heart of Florida! This stunning 4-bedroom, 4-full-bath home offers approximately heated 3,520 sq. ft. of beautifully designed living space with an incredible blend of luxury, comfort, and Florida living. Step inside to soaring ceilings, newly installed luxury vinyl flooring, upgraded bathrooms, and a spacious layout designed for both everyday living and entertaining. The home features an additional den/flex space, plus an upstairs loft with its own bedroom and full bathroom—perfect for guests, a home office, or a private retreat. The outdoor living space is truly the showstopper! Enjoy your private pool and jacuzzi while taking in the peaceful pond views, or entertain guests in the outdoor kitchen area. This home was made for enjoying Florida’s year-round lifestyle without ever having to leave your backyard. Additional highlights include a spacious 3-car garage with extra storage, motorized blinds in the primary suite, and a beautiful built-in feature in the living room. Ideally located near major stores, shopping, malls, dining, and convenient highway access, making trips to Tampa, St. Pete, Ocala, and surrounding areas a breeze. This isn’t just a home it’s resort-style living in a prime Florida location. Come experience it for yourself!
For sale
Price cut: $16K (9/15)
$899,000
8310 SUMMER GROVE ROAD, TAMPA, FL 33647
4beds
3,520sqft
Single Family Residence
Built in 1999
0.3 Acres Lot
$865,000 Zestimate®
$255/sqft
$130/mo HOA
What's special
Private pool and jacuzziOutdoor kitchen areaSoaring ceilingsPeaceful pond viewsUpgraded bathrooms
- 37 days
- 786
- 57
Zillow last checked:
Listing updated:
Listed by:
Jalisa Wilson 908-220-6998,
FLORIDA HOMES REALTY & MORTGAGE 904-996-9144,
Towanda Beck 440-829-3310,
FLORIDA HOMES REALTY & MORTGAGE
Source: Stellar MLS,MLS#: TB8539445 Originating MLS: Suncoast Tampa
Originating MLS: Suncoast Tampa
Facts & features
Interior
Bedrooms & bathrooms
- Bedrooms: 4
- Bathrooms: 4
- Full bathrooms: 4
Rooms
- Room types: Den/Library/Office, Loft
Primary bedroom
- Features: Built-In Shelving, Built-in Closet
- Level: First
Primary bathroom
- Features: Built-in Closet
- Level: First
Bathroom 1
- Features: Built-in Closet
- Level: First
Kitchen
- Level: First
Living room
- Level: First
Heating
- Central, Natural Gas
Cooling
- Central Air
Appliances
- Included: Dishwasher, Dryer, Microwave, Washer
- Laundry: Laundry Room
Features
- Built-in Features, Ceiling Fan(s), Crown Molding
- Flooring: Luxury Vinyl
- Doors: Outdoor Grill, Outdoor Kitchen, Sliding Doors
- Has fireplace: No
Interior area
- Total structure area: 4,929
- Total interior livable area: 3,520 sqft
Video & virtual tour
Property
Parking
- Total spaces: 3
- Parking features: Driveway
- Attached garage spaces: 3
- Has uncovered spaces: Yes
Features
- Levels: Two
- Stories: 2
- Patio & porch: Covered, Deck
- Exterior features: Irrigation System, Outdoor Grill, Outdoor Kitchen, Sidewalk, Sprinkler Metered
- Has private pool: Yes
- Pool features: Deck, In Ground, Outside Bath Access, Screen Enclosure
- Has spa: Yes
- Spa features: Heated, In Ground
- Has view: Yes
- View description: Water, Pond
- Has water view: Yes
- Water view: Water,Pond
- Waterfront features: Pond Access
Lot
- Size: 0.3 Acres
Details
- Additional structures: Outdoor Kitchen
- Parcel number: A1127191AF00000100044.0
- Zoning: PD-A
- Special conditions: None
Construction
Type & style
- Home type: SingleFamily
- Property subtype: Single Family Residence
Materials
- Brick, Stucco
- Foundation: Slab
- Roof: Shingle
Condition
- Completed
- New construction: No
- Year built: 1999
Utilities & green energy
- Sewer: Public Sewer
- Water: Public
- Utilities for property: Cable Connected, Electricity Connected, Public, Sewer Connected
Community & HOA
Community
- Pet fee: $0 monthly
- Subdivision: WEST MEADOWS PRCL 6 PH 1
HOA
- Has HOA: Yes
- HOA fee: $130 monthly
- HOA name: Samatha Morfa
Location
- Region: Tampa
Financial & listing details
- Price per square foot: $255/sqft
- Tax assessed value: $675,622
- Annual tax amount: $10,754
- Date on market: 8/17/2026
- Cumulative days on market: 37 days
- Listing terms: Cash,Conventional,FHA,VA Loan
- Ownership: Fee Simple
- Total actual rent: 0
- Electric utility on property: Yes
- Road surface type: Paved
Estimated market value
$865,000
$822,000 - $908,000
$4,575/mo
Price history
| Date | Event | Price |
|---|---|---|
| 9/15/2026 | Price change | $899,000-1.7%$255/sqft |
Source:  Stellar MLS #TB8539445 Report a problem Stellar MLS #TB8539445 Report a problem | ||
| 8/17/2026 | Listed for sale | $915,000+94.7%$260/sqft |
Source: Stellar MLS #TB8539445 Report a problem | ||
| 7/10/2019 | Sold | $470,000-2.1%$134/sqft |
Source: Public Record Report a problem | ||
| 5/9/2019 | Pending sale | $480,000$136/sqft |
Source: Century 21- Shaw Realty Group #T3171909 Report a problem | ||
| 5/1/2019 | Listed for sale | $480,000+71.1%$136/sqft |
Source: CENTURY 21 AFFILIATED #T3171909 Report a problem | ||
| 4/15/1999 | Sold | $280,500+93.4%$80/sqft |
Source: Public Record Report a problem | ||
| 2/12/1998 | Sold | $145,000$41/sqft |
Source: Public Record Report a problem | ||
Public tax history
| Year | Property taxes | Tax assessment |
|---|---|---|
| 2025 | $10,754 +5.8% | $524,542 +2.9% |
| 2024 | $10,167 +2.6% | $509,759 +3% |
| 2023 | $9,913 +3.8% | $494,912 +3% |
| 2022 | $9,554 +1% | $480,497 +3% |
| 2021 | $9,459 -1.1% | $466,502 +8.4% |
| 2020 | $9,565 +59.2% | $430,537 +46.4% |
| 2019 | $6,007 | $294,092 +1.9% |
| 2018 | $6,007 +0.6% | $288,608 -17.4% |
| 2017 | $5,973 -3.5% | $349,516 +26.2% |
| 2016 | $6,188 +2.4% | $276,858 +0.7% |
| 2015 | $6,041 -0.6% | $274,933 +0.8% |
| 2014 | $6,080 | $272,751 +1.5% |
| 2013 | $6,080 +0.4% | $268,720 +1.7% |
| 2012 | $6,055 0% | $264,228 +0.2% |
| 2011 | $6,056 -5.7% | $263,771 -6.7% |
| 2010 | $6,424 -11.8% | $282,678 -12.1% |
| 2009 | $7,287 -6.2% | $321,618 -6.3% |
| 2008 | $7,768 -0.3% | $343,071 +3% |
| 2007 | $7,790 +4.8% | $333,079 +14.2% |
| 2006 | $7,432 +0.3% | $291,696 +3.8% |
| 2005 | $7,407 | $280,958 +3% |
| 2004 | -- | $272,775 +1.9% |
| 2003 | -- | $267,689 +2.4% |
| 2002 | -- | $261,415 +1.6% |
| 2001 | -- | $257,298 +14% |
| 2000 | $7,339 | $225,660 |
Find assessor info on the county website
Monthly payment
Est. payment
Payment breakdown
Explore the cost of this home by adjusting the details. Changes won't be saved.Climate risks
Neighborhood: West Meadows
Similar homes
- $740,0005 bd5 ba3.5k sqft8380 GOLDEN PRAIRIE DRIVE, TAMPA, FL 33647For Sale
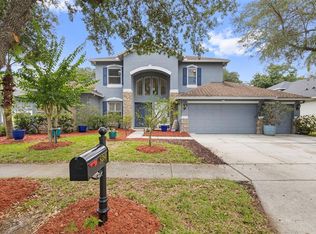
 MLS ID #TB8521580, Michele Curtin, SHELLS FLORIDA REALTY. Stellar MLS
 - $1,000,0005 bd5 ba3.9k sqft20203 CANE RIVER WAY, TAMPA, FL 33647For Sale
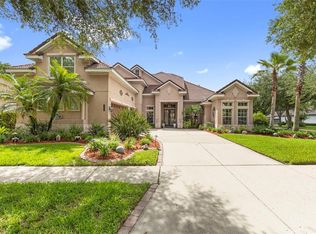 MLS ID #TB8513012, Tiia Cartwright, CARTWRIGHT REALTY. Stellar MLS
 - $640,0005 bd4 ba3.2k sqft7931 HAMPTON LAKE DRIVE, TAMPA, FL 33647For Sale
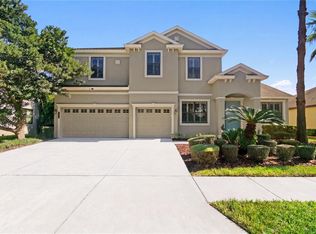 MLS ID #TB8548300, Asad Shaikh, LOMBARDO TEAM REAL ESTATE LLC. Stellar MLS
 - $995,0005 bd4 ba3.2k sqft17802 SAINT LUCIA ISLE DRIVE, TAMPA, FL 33647For Sale
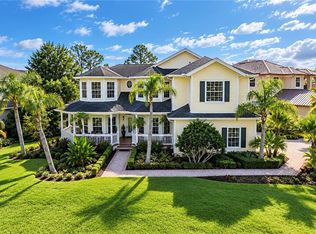 MLS ID #L4963314, Victoria King, AUSTIN DEANE REALTY INC. Stellar MLS
 - $925,0004 bd4 ba3.4k sqft19724 PRINCE BENJAMIN DRIVE, LUTZ, FL 33549For SaleMLS ID #TB8542518, Chas Brown, REAL BROKER, LLC. Stellar MLS
- $759,0004 bd3 ba3.1k sqft20117 UMBRIA HILL DRIVE, TAMPA, FL 33647For SaleMLS ID #TB8519947, Rosa Rynard, DALTON WADE INC. Stellar MLS
- $659,0004 bd3 ba2.4k sqft16018 WILMINGTON PLACE, TAMPA, FL 33647For SaleMLS ID #TB8543421, Jason McIntosh, RE/MAX REALTY UNLIMITED. Stellar MLS
- $595,0004 bd3 ba2.2k sqft9402 HUNTERS POND DRIVE, TAMPA, FL 33647For SaleMLS ID #TB8533932, Amber Dahlquist, 54 REALTY LLC. Stellar MLS
- $945,0005 bd4 ba3.8k sqft27608 PINE POINT DRIVE, WESLEY CHAPEL, FL 33544For SaleMLS ID #TB8489634, Tiia Cartwright, CARTWRIGHT REALTY. Stellar MLS
- $985,0006 bd3 ba3.6k sqft27245 ROSELING COURT, WESLEY CHAPEL, FL 33544For SaleMLS ID #TB8540806, Laura De Sousa, LPT REALTY, LLC. Stellar MLS
- $609,9004 bd3 ba2.7k sqft10111 KINGSHYRE WAY, TAMPA, FL 33647For SaleMLS ID #TB8526318, Steve Eckhardt, CORNERSTONE PROP.INTERNATIONAL. Stellar MLS
- $578,5004 bd3 ba2.8k sqft18127 HERON WALK DRIVE, TAMPA, FL 33647For SaleMLS ID #TB8516287, Melissa Hileman, CENTURY 21 BILL NYE REALTY. Stellar MLS
- $579,9004 bd3 ba2.5k sqft19908 BLUFF OAK BOULEVARD, TAMPA, FL 33647For SaleMLS ID #TB8531037, Stephen Scott PA, PINEYWOODS REALTY LLC. Stellar MLS
- $509,0004 bd2 ba2.3k sqft20133 HERON CROSSING DRIVE, TAMPA, FL 33647For SaleMLS ID #TB8503823, Vibha Shevade, NEXTHOME BY THE BAY. Stellar MLS
- $750,0006 bd4 ba4.4k sqft19284 BRIARBROOK DRIVE, TAMPA, FL 33647For SaleMLS ID #S5153699, Crystal Washington Booth, CENTURY 21 BE3. Stellar MLS
- $695,0005 bd4 ba3.7k sqft10845 SUNDRIFT DRIVE, TAMPA, FL 33647For SaleMLS ID #TB8539020, Ken Jones, EXP REALTY LLC. Stellar MLS
- $499,0006 bd3 ba3k sqft10637 LIBERTY BELL DRIVE, TAMPA, FL 33647For SaleMLS ID #TB8533282, Jacqueline Toledo LLC, KELLER WILLIAMS TAMPA PROPERTIES. Stellar MLS
- $635,0004 bd3 ba2.9k sqft19234 MOSSY PINE DRIVE, TAMPA, FL 33647For SaleMLS ID #TB8529765, Jasmin Gonzalez, COLDWELL BANKER REALTY. Stellar MLS
- $574,9005 bd4 ba3.8k sqft19343 PADDOCK VIEW DRIVE, TAMPA, FL 33647For SaleMLS ID #TB8531396, Zoltan Varszegi, CHARLES RUTENBERG REALTY INC. Stellar MLS
- $799,9006 bd4 ba4.2k sqft3449 LOGGERHEAD WAY, WESLEY CHAPEL, FL 33544For SaleMLS ID #TB8523085, Stella Sheridan, COMPASS FLORIDA LLC. Stellar MLS
