Experience ultimate waterfront luxury in the highly sought after, 24-hour guard-gated community of Cory Lake Isles. Perfectly positioned on an expansive, pie-shaped lot at the premier vantage point of a 165-acre ski lake, this Key West-inspired estate seamlessly blends resort-style living with everyday functionality. The main level welcomes you with timeless, rustic hardwood flooring leading into a light-filled open layout. A chef-inspired kitchen features custom beadboard cabinetry with pull-out storage, premium granite countertops, and stainless steel appliances—all framed by panoramic water views. The palatial primary suite serves as a private sanctuary, boasting a massive sitting area, a private sunset-view balcony, and a spa-like travertine marble bathroom complete with a dual-head walk-in shower with independent temperature controls. Designed for multi-generational living and entertaining, the floor plan includes four spacious bedrooms plus a massive upstairs bonus/theater room. Outside, your private oasis awaits: a custom 33’ x 17’ open-air pool with a dedicated sun-shelf, a heated Jacuzzi, and an expansive yard secured by an unobstructed aluminum fence. Enjoy premier lakefront access from your private boat dock, perfect for jet skis, boating, or fishing. Upgrades & Features: 3-car garage with soaring 11 ft ceilings (ideal for extra storage) Wrap-around front porch & sweeping lakeside balconies 2026 dock, seawall Elite community amenities: Brand-new resort pool, clubhouse, tennis, basketball, and ball hockey courts.
For sale
$1,050,000
17802 SAINT LUCIA ISLE DRIVE, TAMPA, FL 33647
5beds
3,208sqft
:
Get pre-qualified$7,021/mo
Single Family Residence
Built in 1999
0.35 Acres Lot
$994,700 Zestimate®
$327/sqft
$26/mo HOA
What's special
- 23 days |
- 2,229 |
- 167 |
Likely to sell faster than
Zillow last checked:
Listing updated:
Listed by:
Victoria King 813-853-8548,
AUSTIN DEANE REALTY INC 863-698-2329
Source: Stellar MLS,MLS#: L4963314 Originating MLS: Lakeland
Originating MLS: Lakeland
Facts & features
Interior
Bedrooms & bathrooms
- Bedrooms: 5
- Bathrooms: 4
- Full bathrooms: 3
- 1/2 bathrooms: 1
Rooms
- Room types: Attic, Bonus Room, Breakfast Room Separate, Den/Library/Office, Dining Room, Utility Room, Media Room
Primary bedroom
- Features: Walk-In Closet(s)
- Level: Second
Bedroom 1
- Features: Built-in Closet
- Level: First
Bedroom 2
- Features: Built-in Closet
- Level: Second
Bedroom 3
- Features: Built-in Closet
- Level: Second
Bedroom 4
- Features: Walk-In Closet(s)
- Level: Second
Primary bathroom
- Level: Second
Bathroom 1
- Level: First
Bathroom 2
- Level: Second
Bathroom 3
- Level: First
Bonus room
- Features: No Closet
- Level: First
Bonus room
- Features: No Closet
- Level: First
Foyer
- Level: First
Kitchen
- Level: First
Laundry
- Level: First
Living room
- Level: First
Heating
- Central, Electric, Heat Pump, Natural Gas
Cooling
- Central Air
Appliances
- Included: Oven, Cooktop, Dishwasher, Disposal, Gas Water Heater, Kitchen Reverse Osmosis System, Microwave, Range Hood, Refrigerator, Washer
- Laundry: Gas Dryer Hookup, Inside, Laundry Room, Washer Hookup
Features
- Eating Space In Kitchen, High Ceilings, PrimaryBedroom Upstairs, Stone Counters, Thermostat
- Flooring: Ceramic Tile
- Doors: French Doors
- Windows: Window Treatments
- Has fireplace: Yes
- Fireplace features: Gas, Living Room
Interior area
- Total structure area: 4,679
- Total interior livable area: 3,208 sqft
Video & virtual tour
Property
Parking
- Total spaces: 3
- Parking features: Driveway, Ground Level, Off Street
- Attached garage spaces: 3
- Has uncovered spaces: Yes
Features
- Levels: Two
- Stories: 2
- Patio & porch: Covered, Front Porch, Rear Porch, Screened
- Exterior features: Balcony, Fire Pit, Garden, Irrigation System, Lighting, Private Entrance, Private Mailbox, Private Yard, Rain Gutters, Sidewalk, Sprinkler Metered
- Has private pool: Yes
- Pool features: Gunite, Heated, In Ground
- Has spa: Yes
- Spa features: Heated, In Ground
- Fencing: Fenced,Other
- Has view: Yes
- View description: Pool, Water, Lake
- Has water view: Yes
- Water view: Water,Lake
- Waterfront features: Lake, Lake Front, Lake Privileges, Fishing Pier, Seawall, Skiing Allowed
- Body of water: CORY LAKE
Lot
- Size: 0.35 Acres
- Dimensions: 113' × 282' × 35' × 219
- Features: Landscaped, Street Dead-End
- Residential vegetation: Fruit Trees, Trees/Landscaped
Details
- Parcel number: A15272022E00000400018.0
- Zoning: PD
- Special conditions: None
Construction
Type & style
- Home type: SingleFamily
- Architectural style: Key West
- Property subtype: Single Family Residence
Materials
- Wood Frame
- Foundation: Slab
- Roof: Shingle
Condition
- Completed
- New construction: No
- Year built: 1999
Utilities & green energy
- Sewer: Public Sewer
- Water: Public
- Utilities for property: BB/HS Internet Available, Cable Connected, Electricity Connected, Fire Hydrant, Natural Gas Available, Natural Gas Connected, Public, Sewer Connected, Sprinkler Meter, Sprinkler Recycled, Street Lights, Water Connected
Green energy
- Energy efficient items: Appliances, Doors, Lighting, Thermostat
- Indoor air quality: Air Filters MERV 10+, No Smoking-Interior Buildg, No/Low VOC Flooring, No/Low VOC Paint/Finish, Non Toxic Pest Control
- Water conservation: Irrigation-Reclaimed Water, Fl. Friendly/Native Landscape
Community & HOA
Community
- Features: Fishing, Lake, Water Access, Clubhouse, Deed Restrictions, Fitness Center, Gated Community - Guard, Park, Playground, Pool, Sidewalks, Tennis Court(s)
- Security: Gated Community, Smoke Detector(s)
- Pet fee: $0 monthly
- Subdivision: CORY LAKE ISLES PH 1 UNIT 2
HOA
- Has HOA: Yes
- Amenities included: Basketball Court, Clubhouse, Fence Restrictions, Fitness Center, Gated, Park, Playground, Pool, Security
- HOA fee: $26 monthly
- HOA name: Alicia Payne
- HOA phone: 727-573-9300
Location
- Region: Tampa
Financial & listing details
- Price per square foot: $327/sqft
- Tax assessed value: $745,927
- Annual tax amount: $12,057
- Date on market: 7/23/2026
- Cumulative days on market: 12 days
- Listing terms: Cash,Conventional
- Ownership: Fee Simple
- Total actual rent: 0
- Electric utility on property: Yes
- Road surface type: Brick, Other
Estimated market value
$994,700
$945,000 - $1.04M
$4,605/mo
Price history
| Date | Event | Price |
|---|---|---|
| 7/23/2026 | Listed for sale | $1,050,000+141.4%$327/sqft |
Source:  Stellar MLS #L4963314 Report a problem Stellar MLS #L4963314 Report a problem | ||
| 9/7/2016 | Sold | $435,000$136/sqft |
Source: Public Record Report a problem | ||
| 7/6/2016 | Pending sale | $435,000$136/sqft |
Source: Keller Williams - NW Tampa #T2827714 Report a problem | ||
| 6/30/2016 | Price change | $435,000-3.3%$136/sqft |
Source: KELLER WILLIAMS TAMPA PROP. #T2790486 Report a problem | ||
| 3/27/2016 | Pending sale | $449,900$140/sqft |
Source: Keller Williams - NW Tampa #T2790486 Report a problem | ||
| 3/22/2016 | Price change | $449,900-4.1%$140/sqft |
Source: Keller Williams - NW Tampa #T2790486 Report a problem | ||
| 3/15/2016 | Listed for sale | $469,000$146/sqft |
Source: KELLER WILLIAMS TAMPA PROP. #T2790486 Report a problem | ||
| 1/22/2016 | Listing removed | $469,000$146/sqft |
Source: Keller Williams - NW Tampa #T2790486 Report a problem | ||
| 1/3/2016 | Price change | $469,000-2.1%$146/sqft |
Source: Keller Williams - NW Tampa #T2790486 Report a problem | ||
| 12/15/2015 | Price change | $479,000-1.2%$149/sqft |
Source: Keller Williams - NW Tampa #T2790486 Report a problem | ||
| 12/5/2015 | Price change | $485,000-3%$151/sqft |
Source: Keller Williams - NW Tampa #T2790486 Report a problem | ||
| 11/28/2015 | Listed for sale | $499,900+1%$156/sqft |
Source: KELLER WILLIAMS TAMPA PROP. #T2790486 Report a problem | ||
| 6/22/2005 | Sold | $495,000+14.3%$154/sqft |
Source: Public Record Report a problem | ||
| 3/31/2005 | Sold | $433,000-5.5%$135/sqft |
Source: Public Record Report a problem | ||
| 12/29/2001 | Sold | $458,000+316.7%$143/sqft |
Source: Public Record Report a problem | ||
| 6/28/1996 | Sold | $109,900$34/sqft |
Source: Public Record Report a problem | ||
Public tax history
| Year | Property taxes | Tax assessment |
|---|---|---|
| 2025 | $12,058 +7.7% | $468,541 +2.9% |
| 2024 | $11,191 +3.8% | $455,336 +3% |
| 2023 | $10,783 +3.8% | $442,074 +3% |
| 2022 | $10,391 +1.9% | $429,198 +3% |
| 2021 | $10,196 +4.5% | $416,697 +1.4% |
| 2020 | $9,753 +4.2% | $410,944 +2.3% |
| 2019 | $9,357 | $401,705 +1.9% |
| 2018 | $9,357 -1.3% | $394,215 +2.1% |
| 2017 | $9,480 +6.6% | $386,107 +19.8% |
| 2016 | $8,892 +12.8% | $322,194 +0.7% |
| 2015 | $7,880 -9% | $319,954 +0.8% |
| 2014 | $8,656 | $317,415 +1.5% |
| 2013 | $8,656 -10.9% | $312,724 +1.7% |
| 2012 | $9,711 +1.9% | $307,497 +3% |
| 2011 | $9,529 -6.1% | $298,541 -9% |
| 2010 | $10,145 -4.5% | $328,103 -6.1% |
| 2009 | $10,625 -18.5% | $349,286 -23.9% |
| 2008 | $13,040 -9.4% | $458,946 -14.9% |
| 2007 | $14,393 +0.6% | $539,099 +1.6% |
| 2006 | $14,313 +20.7% | $530,444 +28.4% |
| 2005 | $11,862 | $413,016 +11.4% |
| 2004 | -- | $370,592 -6.5% |
| 2003 | -- | $396,310 +0.9% |
| 2002 | -- | $392,603 -5.1% |
| 2001 | -- | $413,728 +4.6% |
| 2000 | $12,101 | $395,416 |
Find assessor info on the county website
Monthly payment
Est. payment
Payment breakdown
Explore the cost of this home by adjusting the details. Changes won't be saved.Climate risks
Neighborhood: Cory Lake Isles
Nearby schools
GreatSchools rating
- 8/10Hunter's Green Elementary SchoolGrades: PK-5Distance: 2 mi
- 9/10Benito Middle SchoolGrades: 6-8Distance: 1.6 mi
- 3/10Wharton High SchoolGrades: 9-12Distance: 3.8 mi
Schools provided by the listing agent
- Elementary: Hunter's Green-HB
- Middle: Benito-HB
- High: Wharton-HB
Source: Stellar MLS. This data may not be complete. We recommend contacting the local school district to confirm school assignments for this home.
- $1,004,3006 bd4 ba4k sqft10501 Cory Lake Dr, Tampa, FL 33647Off Market

- $1,345,4004 bd4 ba4.3k sqft17804 Saint Lucia Isle Dr, Tampa, FL 33647Off Market

- $1,006,5004 bd4 ba3.6k sqft10503 Cory Lake Dr, Tampa, FL 33647Off Market

- $938,2004 bd4 ba3k sqft17806 Saint Lucia Isle Dr, Tampa, FL 33647Off Market

- $1,158,800-- bd-- ba5.5k sqft17803 Saint Lucia Isle Dr, Tampa, FL 33647Off Market
- $220,9250.41 acres17706 Saint Lucia Isle Dr, Tampa, FL 33647Off Market
- $1,330,0004 bd4 ba3.8k sqft17808 Saint Lucia Isle Dr, Tampa, FL 33647Sold
- $1,275,0005 bd5 ba4.1k sqft17801 Saint Lucia Isle Dr, Tampa, FL 33647Sold
A local agent can set up tours, give advice and negotiate with sellers.
A local lender can help you make sure your offer is ready when you are.
Similar homes
- $947,0005 bd5 ba3.9k sqft10102 DEERCLIFF DRIVE, TAMPA, FL 33647For Sale
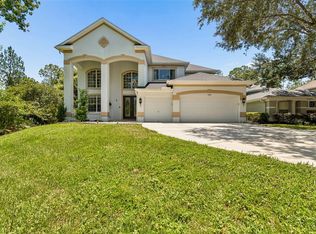
 MLS ID #TB8497684, Fadia Bazzi, AGILE GROUP REALTY. Stellar MLS
 - $850,0005 bd4 ba4.2k sqft10746 CORY LAKE DRIVE, TAMPA, FL 33647For Sale
 MLS ID #TB8523599, Cristina Lorenzo, PALERMO REAL ESTATE PROF. INC.. Stellar MLS
 - $810,0004 bd3 ba3.3k sqft17905 ARBOR GREENE DRIVE, TAMPA, FL 33647For Sale
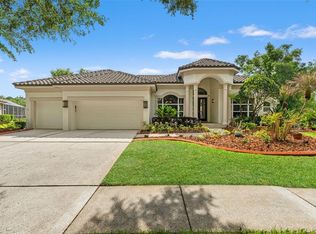 MLS ID #TB8490112, Kristy Darragh, FLORIDA EXECUTIVE REALTY. Stellar MLS
 - $1,015,0005 bd5 ba3.9k sqft20203 CANE RIVER WAY, TAMPA, FL 33647For Sale
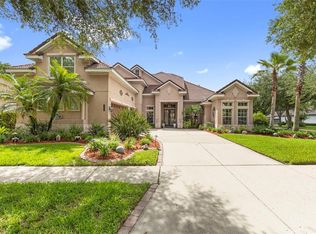 MLS ID #TB8513012, Tiia Cartwright, CARTWRIGHT REALTY. Stellar MLS
 - $709,9005 bd4 ba3.6k sqft18043 COZUMEL ISLE DRIVE, TAMPA, FL 33647For SaleMLS ID #L4962475, Roberto Rodriguez, EXP REALTY LLC. Stellar MLS
- $665,0004 bd3 ba3.2k sqft10103 DEERCLIFF DRIVE, TAMPA, FL 33647For SaleMLS ID #TB8519280, Ganna Merritt, ALIGN RIGHT REALTY CARROLLWOOD. Stellar MLS
- $774,9006 bd4 ba3.4k sqft8523 PORTAGE AVENUE, TAMPA, FL 33647For SaleMLS ID #TB8523680, Marisol Terry, DALTON WADE INC. Stellar MLS
- $785,0004 bd4 ba3.4k sqft17503 EDINBURGH DRIVE, TAMPA, FL 33647For SaleMLS ID #TB8473924, Austin Holmes, COASTAL PROPERTIES GROUP INTER. Stellar MLS
- $1,137,5004 bd5 ba3.7k sqft30581 IVY FORGE COURT, WESLEY CHAPEL, FL 33543For SaleMLS ID #TB8534995, Carolina Cognetta, LLC, MIHARA & ASSOCIATES INC.. Stellar MLS
- $899,0004 bd4 ba3.8k sqft7959 HAMPTON LAKE DRIVE, TAMPA, FL 33647For SaleMLS ID #TB8508986, Vivian Resnick, DALTON WADE INC. Stellar MLS
- $1,095,0005 bd4 ba3.6k sqft15630 N HIMES AVENUE, TAMPA, FL 33618For SaleMLS ID #TB8535508, John LaRocca, FUTURE HOME REALTY INC. Stellar MLS
- $899,9004 bd4 ba3.6k sqft8478 DUNHAM STATION DRIVE, TAMPA, FL 33647For SaleMLS ID #TB8499829, Y Moon, PEOPLE'S CHOICE REALTY SVC LLC. Stellar MLS
- $578,5004 bd3 ba2.8k sqft18127 HERON WALK DRIVE, TAMPA, FL 33647For SaleMLS ID #TB8516287, Melissa Hileman, CENTURY 21 BILL NYE REALTY. Stellar MLS
- $760,0005 bd5 ba3.5k sqft8380 GOLDEN PRAIRIE DRIVE, TAMPA, FL 33647For SaleMLS ID #TB8521580, Michele Curtin, SHELLS FLORIDA REALTY. Stellar MLS
- $609,9005 bd3 ba3.9k sqft18110 TURTLE BEACH WAY, TAMPA, FL 33647For SaleMLS ID #TB8477621, Christina Barone, SIGNATURE REALTY ASSOCIATES. Stellar MLS
- $539,9004 bd2 ba2k sqft19009 FALCONS PLACE, TAMPA, FL 33647For SaleMLS ID #TB8533442, Sylvia Haddad, REDFIN CORPORATION. Stellar MLS
- $1,050,0005 bd4 ba3.3k sqft17825 SIMMS ROAD, ODESSA, FL 33556For SaleMLS ID #TB8501707, Jason Pithers, COLDWELL BANKER REALTY. Stellar MLS
- $850,0005 bd5 ba4.6k sqft11054 SUNDRIFT DRIVE, TAMPA, FL 33647For SaleMLS ID #TB8499695, Brian Allen, FLORIDA EXECUTIVE REALTY. Stellar MLS
- $655,0004 bd3 ba2.4k sqft18133 BAHAMA BAY DRIVE, TAMPA, FL 33647For SaleMLS ID #TB8508062, Jessica Roman, EXP REALTY LLC. Stellar MLS
- $749,9004 bd4 ba3.2k sqft8331 GOLDEN PRAIRIE DRIVE, TAMPA, FL 33647For SaleMLS ID #TB8503223, Amani Warden, RE/MAX ACTION FIRST OF FLORIDA. Stellar MLS
