This gorgeous, custom waterfront home in the premier community of Cory Lake Isles offers over 3800 sq. ft. of living space and features 4 bedrooms, 4 full baths, study and a 3-car side entry garage. The home highlights Florida indoor/outdoor living at its finest, including 3 sets of triple sliders opening the family room, kitchen and master suite to the beautiful, tiled lanai area. Enjoy panoramic views of the lake from every corner of this home. Custom details are found throughout the home with custom framed windows with plantation shutters, crown molding, columns, beautiful arches and exquisite custom inlayed tile flooring. The kitchen features granite countertops, reverse osmosis system, custom backsplash, stainless steel appliances, solid wood cabinetry, built-in refrigerator, oven with warming tray, wine refrigerator, cooktop and an expansive granite island with room for barstools - perfect for enjoying lunch or breakfast before a swim. The large primary retreat features bay windows, spacious dual closets, an adjoining bath featuring a walk-in Roman shower, upscale jetted tub and dual granite topped vanities. The outdoor area is an entertainer’s paradise with large sparkling heated swimming pool (new electric heater 2023), spa, vast screened lanai with new outdoor kitchen, wood-burning stone fireplace and retractable awning. Relax on the newly-built (2021) composite deck and dock, relax with a glass of wine while you enjoy the stunning sunsets over the water! Cory Lake is Isles is resort living at its finest! It’s like being on permanent vacation when you enter through the community gates. Just 3 minutes' walk and you're at The Beach Club where you'll find amenities such as a fitness center (open 24 HRS), tennis, basketball and volleyball courts, a 5000sf resort-style lagoon pool, a beach (perfect for relaxing or enjoying a picnic), roller hockey rink, playgrounds and a 168-acre ski lake with private boat ramp. Cory Lake is truly a lifestyle community! Cory Lake offers several community events during the year including the annual International Food & Arts Festival, Holiday Parade, Pool Parties, Spring & Fall Festivals, 5k charity Fun Run and much more! Conveniently located in the heart of New Tampa, Cory Lake Isles is minutes from restaurants, schools, shopping and a 10 minute drive to USF, Moffit and several major Hospitals.
Sold for $1,330,000
$1,330,000
17808 SAINT LUCIA ISLE DRIVE, TAMPA, FL 33647
4beds
3,818sqft
Single Family Residence
Built in 1997
0.51 Acres Lot
$1,307,100 Zestimate®
$348/sqft
$4,909 Estimated rent
Home value
$1,307,100
$1.22M - $1.41M
$4,909/mo
Zestimate® history
Owner options
List your home for rent
$4,909/mo
Rent Zestimate®
Find your next renter with Zillow Rental Manager. Plus, with online applications, you can quickly screen prospective tenants – for free.
$4,909/mo
Rent Zestimate®
Refinance and save
$9,124/mo
Est. payment
Refinancing to a lower rate could help reduce your monthly payments and save thousands over the life of the loan.
$9,124/mo
Est. payment
Explore your selling options
Work with a Zillow partner agent
Leverage their expertise and Zillow's premium Showcase listings to get your home seen by more buyers.
Get startedList with your own agent
Get your home in front of millions of buyers by listing it on Zillow.
Learn how to do itSell it yourself
Take full control of how buyers see your home on Zillow by listing For Sale by Owner (FSBO).
List your homeWhat's special
Zillow last checked:
Listing updated:
Listed by:
Nancy Cross 813-937-9500,
EXP REALTY LLC 888-883-8509
Bought with:
Nancy Cross, 3030945
EXP REALTY LLC
Source: Stellar MLS,MLS#: T3528212 Originating MLS: Sarasota - Manatee
Originating MLS: Sarasota - Manatee
Facts & features
Interior
Bedrooms & bathrooms
- Bedrooms: 4
- Bathrooms: 4
- Full bathrooms: 4
Rooms
- Room types: Den/Library/Office, Family Room, Dining Room, Living Room, Utility Room
Primary bedroom
- Features: Ceiling Fan(s), En Suite Bathroom, Walk-In Closet(s)
- Level: First
- Dimensions: 13x26
Bedroom 2
- Features: Ceiling Fan(s), Built-in Features, Walk-In Closet(s)
- Level: First
- Dimensions: 13x14
Bedroom 3
- Features: Ceiling Fan(s), Walk-In Closet(s)
- Level: First
- Dimensions: 9x12
Bedroom 4
- Features: Ceiling Fan(s), Walk-In Closet(s)
- Level: First
- Dimensions: 10x12
Family room
- Features: Ceiling Fan(s)
- Level: First
- Dimensions: 18x28
Kitchen
- Features: Built-in Features, Granite Counters, Kitchen Island, Pantry
- Level: First
- Dimensions: 19x23
Living room
- Level: First
- Dimensions: 14x13
Office
- Features: Ceiling Fan(s), Built-in Closet
- Level: First
- Dimensions: 11x13
Heating
- Electric
Cooling
- Central Air, Zoned
Appliances
- Included: Oven, Cooktop, Dishwasher, Disposal, Dryer, Electric Water Heater, Exhaust Fan, Kitchen Reverse Osmosis System, Microwave, Range Hood, Refrigerator, Washer, Water Softener, Wine Refrigerator
- Laundry: Electric Dryer Hookup, Inside, Laundry Room
Features
- Ceiling Fan(s), Crown Molding, Eating Space In Kitchen, Kitchen/Family Room Combo, Open Floorplan, Primary Bedroom Main Floor, Solid Surface Counters, Solid Wood Cabinets, Split Bedroom, Stone Counters, Thermostat, Tray Ceiling(s), Walk-In Closet(s)
- Flooring: Ceramic Tile, Luxury Vinyl
- Doors: Outdoor Kitchen, Sliding Doors
- Windows: Double Pane Windows, Drapes, Rods, Shutters, Window Treatments, Skylight(s)
- Has fireplace: Yes
- Fireplace features: Living Room, Wood Burning
Interior area
- Total structure area: 5,315
- Total interior livable area: 3,818 sqft
Property
Parking
- Total spaces: 3
- Parking features: Driveway, Garage Door Opener, Garage Faces Side, Oversized
- Attached garage spaces: 3
- Has uncovered spaces: Yes
- Details: Garage Dimensions: 36x25
Features
- Levels: One
- Stories: 1
- Patio & porch: Covered, Patio, Screened
- Exterior features: Awning(s), Irrigation System, Lighting, Outdoor Kitchen, Rain Gutters, Sidewalk, Sprinkler Metered
- Has private pool: Yes
- Pool features: Auto Cleaner, Heated, In Ground, Salt Water, Screen Enclosure
- Has spa: Yes
- Spa features: Heated, In Ground
- Has view: Yes
- View description: Water, Lake
- Has water view: Yes
- Water view: Water,Lake
- Waterfront features: Lake, Lake Privileges, Seawall, Skiing Allowed
- Body of water: CORY LAKE
Lot
- Size: 0.51 Acres
- Dimensions: 84 x 238
- Features: Cul-De-Sac, City Lot, Landscaped, Level, Sidewalk, Above Flood Plain
- Residential vegetation: Mature Landscaping, Oak Trees, Trees/Landscaped
Details
- Parcel number: A15272022E00000400015.0
- Zoning: PD
- Special conditions: None
Construction
Type & style
- Home type: SingleFamily
- Architectural style: Contemporary
- Property subtype: Single Family Residence
Materials
- Block, Stucco
- Foundation: Slab
- Roof: Tile
Condition
- New construction: No
- Year built: 1997
Details
- Builder name: Carrington
Utilities & green energy
- Sewer: Public Sewer
- Water: Public
- Utilities for property: BB/HS Internet Available, Cable Connected, Electricity Connected, Fiber Optics, Propane, Public, Sewer Connected, Sprinkler Meter, Street Lights, Underground Utilities, Water Connected
Community & HOA
Community
- Features: Community Boat Ramp, Dock, Lake, Private Boat Ramp, Association Recreation - Owned, Clubhouse, Deed Restrictions, Fitness Center, Gated Community - Guard, Golf Carts OK, Park, Playground, Pool, Sidewalks
- Security: Closed Circuit Camera(s), Gated Community, Security System Owned, Smoke Detector(s)
- Pet fee: $0 monthly
- Subdivision: CORY LAKE ISLES PH 1 UNIT 2
HOA
- Has HOA: Yes
- Amenities included: Basketball Court, Clubhouse, Fence Restrictions, Fitness Center, Gated, Pickleball Court(s), Playground, Pool, Recreation Facilities, Security, Tennis Court(s), Vehicle Restrictions
- Services included: 24-Hour Guard, Community Pool, Private Road, Recreational Facilities, Security
- HOA fee: $26 monthly
- HOA name: Condominium Associates
- HOA phone: 813-341-0943
Location
- Region: Tampa
Financial & listing details
- Price per square foot: $348/sqft
- Tax assessed value: $974,011
- Annual tax amount: $14,454
- Date on market: 5/24/2024
- Cumulative days on market: 7 days
- Listing terms: Cash,Conventional,FHA,VA Loan
- Ownership: Fee Simple
- Total actual rent: 0
- Electric utility on property: Yes
- Road surface type: Paved, Asphalt
Price history
| Date | Event | Price |
|---|---|---|
| 12/4/2024 | Sold | $1,330,000-4.7%$348/sqft |
Source:  Stellar MLS #T3528212 Report a problem Stellar MLS #T3528212 Report a problem | ||
| 6/13/2024 | Pending sale | $1,395,000$365/sqft |
Source: Stellar MLS #T3528212 Report a problem | ||
| 6/13/2024 | Listed for sale | $1,395,000$365/sqft |
Source: Stellar MLS #T3528212 Report a problem | ||
| 5/31/2024 | Pending sale | $1,395,000$365/sqft |
Source: Stellar MLS #T3528212 Report a problem | ||
| 5/24/2024 | Listed for sale | $1,395,000+95.1%$365/sqft |
Source: Stellar MLS #T3528212 Report a problem | ||
| 11/3/2017 | Sold | $715,200-4.6%$187/sqft |
Source: Public Record Report a problem | ||
| 7/17/2017 | Listed for sale | $750,000+20%$196/sqft |
Source: FLORIDA EXECUTIVE REALTY #T2893609 Report a problem | ||
| 2/7/2014 | Sold | $625,000-10.7%$164/sqft |
Source: Public Record Report a problem | ||
| 11/26/2013 | Price change | $700,000-3.4%$183/sqft |
Source: RE/MAX METRO #U7580873 Report a problem | ||
| 10/9/2013 | Price change | $725,000-3.3%$190/sqft |
Source: RE/MAX METRO #U7580873 Report a problem | ||
| 9/7/2013 | Price change | $750,000-3.2%$196/sqft |
Source: RE/MAX METRO #U7580873 Report a problem | ||
| 7/18/2013 | Price change | $775,000-3%$203/sqft |
Source: RE/MAX METRO #U7580873 Report a problem | ||
| 5/3/2013 | Listed for sale | $799,000-9.7%$209/sqft |
Source: RE/MAX METRO #U7580873 Report a problem | ||
| 9/14/2007 | Sold | $885,000+63.9%$232/sqft |
Source: Public Record Report a problem | ||
| 12/15/2004 | Sold | $540,000+16.8%$141/sqft |
Source: Stellar MLS #T2050244 Report a problem | ||
| 3/30/1998 | Sold | $462,400+320.7%$121/sqft |
Source: Public Record Report a problem | ||
| 11/5/1996 | Sold | $109,900$29/sqft |
Source: Public Record Report a problem | ||
Public tax history
| Year | Property taxes | Tax assessment |
|---|---|---|
| 2025 | $19,981 +33.7% | $867,870 +33% |
| 2024 | $14,942 +3.4% | $652,325 +3% |
| 2023 | $14,455 +3.4% | $633,325 +3% |
| 2022 | $13,977 +1.7% | $614,879 +3% |
| 2021 | $13,749 +3.5% | $596,970 +1.4% |
| 2020 | $13,282 +3.5% | $588,728 +2.3% |
| 2019 | $12,838 | $575,492 +0.4% |
| 2018 | $12,838 -8.1% | $572,982 -4.6% |
| 2017 | $13,973 +16.8% | $600,427 +14.5% |
| 2016 | $11,958 -0.4% | $524,267 +0.7% |
| 2015 | $12,007 +18.7% | $520,623 +34.5% |
| 2014 | $10,116 | $387,169 -7.3% |
| 2013 | $10,116 -15.4% | $417,457 +1.4% |
| 2012 | $11,953 +2.1% | $411,588 +3% |
| 2011 | $11,711 -7% | $399,600 -9.7% |
| 2010 | $12,596 -5.4% | $442,405 -6.6% |
| 2009 | $13,313 -17.6% | $473,873 -21.4% |
| 2008 | $16,162 +13.2% | $602,951 +13% |
| 2007 | $14,275 +5.8% | $533,588 +2.5% |
| 2006 | $13,495 +0% | $520,574 +3% |
| 2005 | $13,489 | $505,412 +15.9% |
| 2004 | -- | $436,098 -3.8% |
| 2003 | -- | $453,422 +1.7% |
| 2002 | -- | $445,671 -5.4% |
| 2001 | -- | $471,275 +6% |
| 2000 | $13,110 | $444,533 |
Find assessor info on the county website
Neighborhood: Cory Lake Isles
Nearby homes
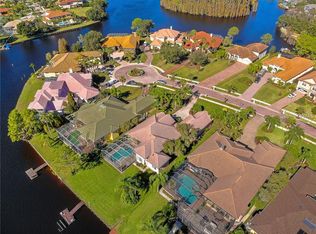
- $976,8005 bd4 ba3.6k sqft17810 Saint Lucia Isle Dr, Tampa, FL 33647Off Market
- $934,6004 bd4 ba3k sqft17806 Saint Lucia Isle Dr, Tampa, FL 33647Off Market

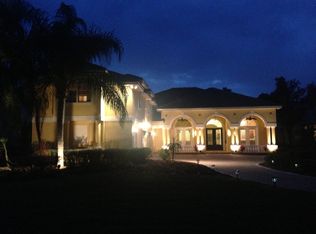
- $1,191,3005 bd5 ba4.4k sqft17812 Saint Lucia Isle Dr, Tampa, FL 33647Off Market
- $1,024,8005 bd3 ba4.4k sqft17812 Saint Lucia Isle Dr #ARD, Tampa, FL 33647Off Market
- $1,024,8005 bd3 ba4.4k sqft17812 Saint Lucia Isle Dr #OWNER, Tampa, FL 33647Off Market
- $1,345,4004 bd4 ba4.3k sqft17804 Saint Lucia Isle Dr, Tampa, FL 33647Off Market
- $1,050,0005 bd4 ba3.2k sqft17802 Saint Lucia Isle Dr, Tampa, FL 33647For Sale
- $1,248,3004 bd3 ba4.7k sqft17814 Saint Lucia Isle Dr, Tampa, FL 33647Off Market
Nearby schools
GreatSchools rating
- 8/10Hunter's Green Elementary SchoolGrades: PK-5Distance: 1.9 mi
- 9/10Benito Middle SchoolGrades: 6-8Distance: 1.6 mi
- 3/10Wharton High SchoolGrades: 9-12Distance: 3.8 mi
Schools provided by the listing agent
- Elementary: Hunter's Green-HB
- Middle: Benito-HB
- High: Wharton-HB
Source: Stellar MLS. This data may not be complete. We recommend contacting the local school district to confirm school assignments for this home.
Get a cash offer in 3 minutes
Find out how much your home could sell for in as little as 3 minutes with a no-obligation cash offer.
Estimated market value
$1,307,100
Get a cash offer in 3 minutes
Find out how much your home could sell for in as little as 3 minutes with a no-obligation cash offer.
Estimated market value
$1,307,100
- Florida
- Hillsborough County
- Tampa
- 33647
- Cory Lake Isles
- 17808 SAINT LUCIA ISLE DRIVE
Nearby cities
Nearby neighborhoods
Nearby zip codes
Other Tampa Topics
