Virtually Staged. Perfectly positioned on a private CONSERVATON homesite on a quiet cul-de-sac with NO REAR neighbors. This exceptional Carlyle Grande by GL Homes offers 3,751 heated square feet of thoughtfully designed LUXURY living in The Ridge at Wiregrass Ranch, one of Wesley Chapel's premier GATED communities. Meticulously maintained and reflecting exceptional pride of ownership, this stunning 4-bedroom, 4.5-bath residence features a POOL, spacious three-car garage, soaring ceilings, elegant finishes, and beautiful conservation views throughout. The FIRST-FLOOR owner's suite offers a private retreat with two walk-in closets and a spa-inspired bath featuring dual granite vanities, soaking tub, glass-enclosed shower, built-in bench, and custom storage. Every bedroom includes a spacious walk-in closet professionally designed by Closets by Design. The 2nd bedroom features a private en-suite bathroom, the 3rd bedroom currently used as a guest room is private and large with close access to a full size bathroom . Additional highlights include a second-floor BONUS ROOM and private guest suite with an en-suite bathroom, wood flooring, wrought-iron staircase details and was an architectural upgrade when the home was built. Other upgrades include tray ceilings, interior surround sound, and a versatile elegant CLUB ROOM located on the first floor with built-in desk and shelving. The gourmet kitchen features upgraded cabinetry, granite countertops, gas cooktop and hood, oversized island with storage, extended breakfast bar, dinette, and custom pantry storage with pull out drawers. The family room showcases a custom entertainment center and seamless views of the outdoor pool area. Enjoy Florida living at its finest with a screened lanai and pool, paver decking, and fully equipped OUTDOOR KITCHEN and exterior surround sound perfect for entertaining! Thoughtful improvements include home surge protection for the garage electrical panel, HVAC system and the pool equipment. All kitchen and laundry appliances convey. This is the perfect NEXT-GEN home! Your HOA includes all of your lawn care, landscaping, mulching and fertilization. Homeowners will appreciate the resort-style amenities including a clubhouse, pool, splash pad, fitness center, tennis, pickleball, indoor basketball, playground, and golf cart-friendly streets. Located within a 1 mile radius from TOP-RATED schools. Top rated hospitals are also just minutes away which include Orlando Health, Advent Health, Baycare and Florida Medical Center. With close access to the Wiregrass Mall, Tampa Outlets, restaurants and shopping centers. Easy acess to I-75, about 35 mins from downtown Tampa, 1 hour from beaches and 1.5 from the Orlando Theme parks. This exceptional Carlyle Grande offers the perfect combination of luxury, privacy, and an unbeatable Wesley Chapel location. Schedule your tour today.
For sale
$1,137,500
30581 IVY FORGE COURT, WESLEY CHAPEL, FL 33543
4beds
3,751sqft
Single Family Residence
Built in 2017
0.25 Acres Lot
$1,080,000 Zestimate®
$303/sqft
$472/mo HOA
What's special
Screened lanaiOversized island with storageGranite countertopsDual granite vanitiesSecond-floor bonus roomFully equipped outdoor kitchenElegant finishes
- 31 days
- 930
- 56
Zillow last checked:
Listing updated:
Listed by:
Carolina Cognetta, LLC 954-707-0656,
MIHARA & ASSOCIATES INC. 813-960-2300
Source: Stellar MLS,MLS#: TB8534995 Originating MLS: Suncoast Tampa
Originating MLS: Suncoast Tampa
Facts & features
Interior
Bedrooms & bathrooms
- Bedrooms: 4
- Bathrooms: 5
- Full bathrooms: 4
- 1/2 bathrooms: 1
Rooms
- Room types: Den/Library/Office, Dining Room, Utility Room, Loft
Primary bedroom
- Features: En Suite Bathroom, Walk-In Closet(s)
- Level: First
- Area: 288 Square Feet
- Dimensions: 16x18
Bedroom 2
- Features: Ceiling Fan(s), Walk-In Closet(s)
- Level: First
- Area: 169 Square Feet
- Dimensions: 13x13
Bedroom 3
- Features: En Suite Bathroom, Walk-In Closet(s)
- Level: First
- Area: 182 Square Feet
- Dimensions: 14x13
Bedroom 4
- Features: En Suite Bathroom, Walk-In Closet(s)
- Level: Second
- Area: 156 Square Feet
- Dimensions: 13x12
Primary bathroom
- Features: Garden Bath
- Level: First
Bonus room
- Features: Ceiling Fan(s), No Closet
- Level: Second
- Area: 224 Square Feet
- Dimensions: 14x16
Den
- Features: Ceiling Fan(s)
- Level: First
- Area: 285 Square Feet
- Dimensions: 19x15
Dining room
- Level: First
- Area: 156 Square Feet
- Dimensions: 13x12
Great room
- Features: Built-In Shelving
- Level: First
- Area: 456 Square Feet
- Dimensions: 19x24
Kitchen
- Features: Stone Counters
- Level: First
- Area: 308 Square Feet
- Dimensions: 14x22
Heating
- Central, Electric, Natural Gas
Cooling
- Central Air
Appliances
- Included: Cooktop, Dishwasher, Disposal, Dryer, Microwave, Range Hood, Refrigerator, Tankless Water Heater, Washer, Water Softener, Wine Refrigerator
- Laundry: Inside, Laundry Room
Features
- Built-in Features, Ceiling Fan(s), Coffered Ceiling(s), Crown Molding, Eating Space In Kitchen, High Ceilings, Open Floorplan, Primary Bedroom Main Floor, Solid Wood Cabinets, Stone Counters, Tray Ceiling(s), Walk-In Closet(s)
- Flooring: Carpet, Porcelain Tile, Hardwood
- Doors: Sliding Doors
- Windows: Window Treatments
- Has fireplace: No
Interior area
- Total structure area: 4,835
- Total interior livable area: 3,751 sqft
Video & virtual tour
Property
Parking
- Total spaces: 3
- Parking features: Driveway, Garage Door Opener, Oversized
- Attached garage spaces: 3
- Has uncovered spaces: Yes
- Details: Garage Dimensions: 21x20
Features
- Levels: Two
- Stories: 2
- Patio & porch: Front Porch, Rear Porch, Screened
- Exterior features: Irrigation System, Lighting, Private Mailbox, Rain Gutters, Sidewalk
- Has private pool: Yes
- Pool features: Gunite, Heated, In Ground, Lighting, Outside Bath Access, Salt Water, Screen Enclosure
- Has view: Yes
- View description: Trees/Woods
Lot
- Size: 0.25 Acres
- Features: Cul-De-Sac, Landscaped, Oversized Lot, Sidewalk
- Residential vegetation: Mature Landscaping, Trees/Landscaped
Details
- Parcel number: 202628001.0000.00178.0
- Zoning: MPUD
- Special conditions: None
Construction
Type & style
- Home type: SingleFamily
- Architectural style: Mediterranean
- Property subtype: Single Family Residence
Materials
- Block, Concrete, Stucco
- Foundation: Slab
- Roof: Tile
Condition
- Completed
- New construction: No
- Year built: 2017
Details
- Builder model: CARLYLE GRANDE
- Builder name: GL HOMES
Utilities & green energy
- Sewer: Public Sewer
- Water: Public
- Utilities for property: BB/HS Internet Available, Electricity Connected, Fiber Optics, Natural Gas Connected, Public, Street Lights, Underground Utilities, Water Connected
Community & HOA
Community
- Security: Fire Alarm, Gated Community, Security Gate, Security System, Smoke Detector(s)
- Pet fee: $0 monthly
- Subdivision: THE RIDGE AT WIREGRASS RANCH
HOA
- Has HOA: Yes
- HOA fee: $472 monthly
- HOA name: Sarah Keck - LCAM
- HOA phone: 813-591-1847
Location
- Region: Zephyrhills
Financial & listing details
- Price per square foot: $303/sqft
- Tax assessed value: $841,627
- Annual tax amount: $12,165
- Date on market: 8/8/2026
- Cumulative days on market: 32 days
- Listing terms: Cash,Conventional,FHA,VA Loan
- Ownership: Fee Simple
- Total actual rent: 0
- Electric utility on property: Yes
- Road surface type: Asphalt
Estimated market value
$1,080,000
$1.03M - $1.13M
$5,281/mo
Price history
| Date | Event | Price |
|---|---|---|
| 8/9/2026 | Listed for sale | $1,137,500+55.7%$303/sqft |
Source:  Stellar MLS #TB8534995 Report a problem Stellar MLS #TB8534995 Report a problem | ||
| 4/12/2017 | Sold | $730,600$195/sqft |
Source: Public Record Report a problem | ||
Public tax history
| Year | Property taxes | Tax assessment |
|---|---|---|
| 2025 | $12,166 +0.1% | $630,470 +2.9% |
| 2024 | $12,152 +2.9% | $612,710 |
| 2023 | $11,807 +8.8% | $612,710 +3% |
| 2022 | $10,849 +1.7% | $594,870 +6.1% |
| 2021 | $10,670 +1.1% | $560,730 +1.4% |
| 2020 | $10,551 +4.2% | $552,990 +2.3% |
| 2019 | $10,123 | $540,561 +1.9% |
| 2018 | $10,123 -0.9% | $530,482 +4.4% |
| 2017 | $10,215 +248.9% | $508,249 +1016.5% |
| 2016 | $2,928 +87.3% | $45,521 +205.6% |
| 2015 | $1,563 | $14,896 |
Find assessor info on the county website
Monthly payment
Est. payment
Payment breakdown
Explore the cost of this home by adjusting the details. Changes won't be saved.Climate risks
Neighborhood: 33543
Nearby schools
Schools provided by the listing agent
- Elementary: Wiregrass Elementary
- Middle: John Long Middle-PO
- High: Wiregrass Ranch High-PO
Source: Stellar MLS. This data may not be complete. We recommend contacting the local school district to confirm school assignments for this home.
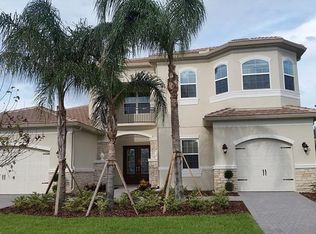
- $1,006,8004 bd6 ba4.4k sqft30565 Ivy Forge Ct, Zephyrhills, FL 33543Off Market
- $1,133,100-- bd4 ba4.4k sqft30595 Ivy Forge Ct, Zephyrhills, FL 33543Off Market
- $1,000,100-- bd4 ba3.6k sqft30553 Ivy Forge Ct, Zephyrhills, FL 33543Off Market
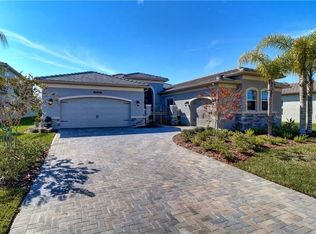
- $808,7003 bd4 ba3.1k sqft30582 Ivy Forge Ct, Zephyrhills, FL 33543Off Market
Similar homes
- $1,074,9006 bd5 ba4k sqft30351 TRISTANIA COURT, WESLEY CHAPEL, FL 33543For Sale

 MLS ID #TB8495701, Johane Bucaille, PLLC, COLDWELL BANKER REALTY. Stellar MLS
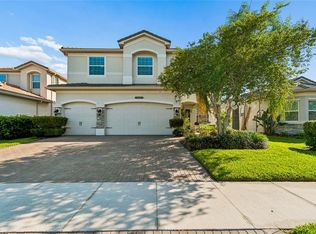
 - $939,0006 bd5 ba4k sqft30229 SOUTHERNWOOD COURT, WESLEY CHAPEL, FL 33543For Sale
 MLS ID #TB8507848, Silvia Lyon, LLC, DALTON WADE INC. Stellar MLS
 - $1,099,9905 bd4 ba4.4k sqft4335 ORTONA LANE, WESLEY CHAPEL, FL 33543For Sale
 MLS ID #TB8503093, Kendall Bonner, EXP REALTY LLC. Stellar MLS
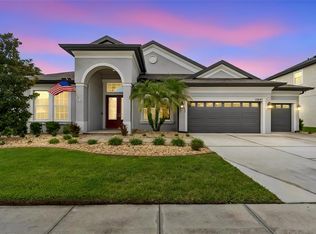
 - $750,0004 bd3 ba3.3k sqft32697 NATURAL BRIDGE ROAD, WESLEY CHAPEL, FL 33543For Sale
 MLS ID #TB8535402, Elisabeth Christenson, CENTURY 21 CIRCLE. Stellar MLS
 - $789,0003 bd3 ba2.3k sqft29534 GINNETTO DRIVE, WESLEY CHAPEL, FL 33543For SaleMLS ID #TB8524564, Karen Tillman-Gosselin, BHHS FLORIDA PROPERTIES GROUP. Stellar MLS
- $1,349,0005 bd5 ba4.2k sqft33774 CASTAWAY LOOP, WESLEY CHAPEL, FL 33543For SaleMLS ID #TB8516987, Adaliz Aponte, DALTON WADE INC. Stellar MLS
- $650,0004 bd3 ba2.8k sqft4020 EMPOLI COURT, WESLEY CHAPEL, FL 33543For SaleMLS ID #TB8533691, Sazan Powers, FRANK ALBERT REALTY. Stellar MLS
- $899,9004 bd4 ba3.5k sqft26731 WINGED ELM DRIVE, WESLEY CHAPEL, FL 33544For SaleMLS ID #R4911450, Greg Owen, EASY REALTY. Stellar MLS
- $1,100,0005 bd4 ba3.5k sqft9244 RHEA DRIVE, ODESSA, FL 33556For SaleMLS ID #TB8545789, Channin Medina, REAL BROKER, LLC. Stellar MLS
- $849,9005 bd5 ba3.7k sqft1737 VIRGINIA WILLOW DRIVE, WESLEY CHAPEL, FL 33544For SaleMLS ID #TB8539683, Christina Barone, SIGNATURE REALTY ASSOCIATES. Stellar MLS
- $1,075,0004 bd3 ba3.2k sqft418 PINE BLUFF DRIVE, LUTZ, FL 33549For SaleMLS ID #TB8522774, Joe Lewkowicz, COLDWELL BANKER REALTY. Stellar MLS
- $945,0005 bd4 ba3.8k sqft27608 PINE POINT DRIVE, WESLEY CHAPEL, FL 33544For SaleMLS ID #TB8489634, Tiia Cartwright, CARTWRIGHT REALTY. Stellar MLS
- $1,050,0006 bd4 ba4.8k sqft33564 WILLOW POINT CT, WESLEY CHAPEL, FL 33545For SaleMLS ID #TB8543950, Tina Serfozo, RE/MAX PREMIER GROUP. Stellar MLS
- $925,0004 bd4 ba3.4k sqft19724 PRINCE BENJAMIN DRIVE, LUTZ, FL 33549For SaleMLS ID #TB8542518, Chas Brown, REAL BROKER, LLC. Stellar MLS
- $1,014,5005 bd5 ba3.9k sqft20203 CANE RIVER WAY, TAMPA, FL 33647For SaleMLS ID #TB8513012, Tiia Cartwright, CARTWRIGHT REALTY. Stellar MLS
- $1,197,0007 bd4 ba4.7k sqft19711 WELLINGTON MANOR BOULEVARD, LUTZ, FL 33549For SaleMLS ID #TB8539664, Shannon Saleh, REDFIN CORPORATION. Stellar MLS
- $849,9916 bd4 ba4.8k sqft26888 FIDDLEWOOD LOOP, WESLEY CHAPEL, FL 33544For SaleMLS ID #TB8537047, Michael Melnyk, ELEGANT CASAS CORP. Stellar MLS
- $629,9993 bd3 ba2.1k sqft32732 TREE OF LIFE AVENUE, WESLEY CHAPEL, FL 33543For SaleMLS ID #TB8509603, Christy Almonte, CHARLES RUTENBERG REALTY INC. Stellar MLS
- $1,299,9994 bd3 ba3.3k sqft24355 HIDEOUT TRAIL, LAND O LAKES, FL 34639For SaleMLS ID #TB8525173, Monique Holston-Greene, PA, COLDWELL BANKER REALTY. Stellar MLS
- $915,0004 bd4 ba3.5k sqft8310 SUMMER GROVE ROAD, TAMPA, FL 33647For SaleMLS ID #TB8539445, Jalisa Wilson, FLORIDA HOMES REALTY & MORTGAGE. Stellar MLS
