Skip main navigation
For sale
  • Price cut: $51K (7/2)
    $1,399,000

    2611 Coco Palm Cir, Zephyrhills, FL 33543

    6beds
    4,874sqft
    : 
    Loading
    Get pre-qualified
    Single Family Residence
    Built in 2017
    0.31 Acres Lot
    $-- Zestimate®
    $287/sqft
    $449/mo HOA

    What's special

    Two full laundry roomsRich hardwood floorsFormal dining room
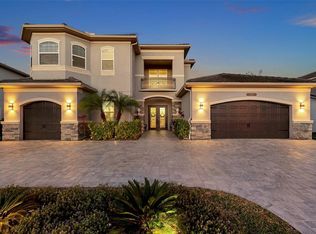
    New list price! Welcome to a residence that truly embodies elegance, comfort, and resort-style living. Nestled within one of the most sought-after guard-gated neighborhoods, this 6-bedroom, 5.5-bath luxury estate has been thoughtfully designed for both everyday living and unforgettable entertaining. From the moment you step inside, the home's timeless details make a lasting impression. Rich hardwood floors flow throughout the formal dining room, stairway, loft, and private office, where double-door entry and refined finishes create a space that is both functional and distinguished. A dramatic decorative-railing highlights the stairway, adding architectural interest and elevating the home's sense of style. The chef's kitchen is the heart of the home and a dream for any culinary enthusiast. Featuring two ovens, gas cooktop, and abundant counter space, it seamlessly blends design and functionality. An open flow into the main living area, anchored by a gas fireplace, provides the perfect setting for family gatherings and entertaining guests. The thoughtfully designed floor plan offers a sixth bedroom that can also serve as a versatile game room, as well as two full laundry rooms, ensuring convience at every turn. Upstairs, a spacious loft with built-in-desk creates an ideal work or study area. The primary suite is a sanctuary of its own, complete with dual walk-in closets and a luxurious bath featuring a garden tub, oversized shower, and elegant finishes-perfect for unwinding at the end of the day. Fresh new carpeting the downstairs bedroooms adds both comfort and style. Step outside to experience true Florida living. The resort-inspired backyard showcases a sparkling pool and spa with a sun shelf, a dedicated sun deck for lounging, and a fully equipped outdoor kitchen with island seating, a keg tap, and mini fridge. With a gas BBQ line already installed, entertaining has never been easier. The outdoor living space overlooks a beautiful pond, providing stunning views and breathtaking sunsets night after night. This home is more than just a private retreat- it's part of a vibrant lifestyle community. Residents of this elegant neighborhood enjoy access to an array of clubhouse amenities designed for recreation, wellness, and relaxation. Highlights include indoor and outdoor basketball courts, tennis courts, sand volleyball, a lap pool, a zero-entry resort pool with waterslides, and multiple play areas for families. For added convenience and charm, golf carts are welcome throughout the neighborhood, making it effortless to enjoy the community's resort-like setting. Every detail of this home has been crafted to blend luxury with functionality, offering an unparalleled lifestyle in a location that balances privacy, security, and convenience . Experience the elegance, embrace the lifestyle, and make this extraordinary property your forever home.
    188 days
    |
    834
    |
    39
    |

    Zillow last checked:

    Listing updated:

    Listed by:

    Melanie Simonetti 813-363-7156,

    HARBOR HAUS REAL ESTATE GROUP LLC 352-424-3037

    Source: Stellar MLS,MLS#: TB8464286MLS LogoOriginating MLS: Suncoast Tampa

      Facts & features

      Interior

      Bedrooms & bathrooms
      • Bedrooms: 6
      • Bathrooms: 6
      • Full bathrooms: 5
      • 1/2 bathrooms: 1
      Rooms
      • Room types: Bonus Room, Den/Library/Office, Family Room, Dining Room, Living Room, Utility Room
      Primary bedroom
      • Features: En Suite Bathroom, Walk-In Closet(s)
      • Level: First
      • Area: 260 Square Feet
      • Dimensions: 13x20
      Other
      • Features: Walk-In Closet(s)
      • Level: Second
      • Area: 238 Square Feet
      • Dimensions: 14x17
      Bedroom 2
      • Features: Walk-In Closet(s)
      • Level: First
      • Area: 182 Square Feet
      • Dimensions: 13x14
      Bedroom 3
      • Features: Built-in Closet
      • Level: Second
      • Area: 182 Square Feet
      • Dimensions: 13x14
      Bedroom 4
      • Features: Walk-In Closet(s)
      • Level: Second
      • Area: 182 Square Feet
      • Dimensions: 13x14
      Bedroom 5
      • Features: En Suite Bathroom, Walk-In Closet(s)
      • Level: Second
      • Area: 216 Square Feet
      • Dimensions: 12x18
      Dining room
      • Level: First
      • Area: 234 Square Feet
      • Dimensions: 13x18
      Kitchen
      • Features: Pantry
      • Level: First
      • Area: 234 Square Feet
      • Dimensions: 13x18
      Living room
      • Level: First
      • Area: 357 Square Feet
      • Dimensions: 17x21
      Loft
      • Features: Built-in Features
      • Level: Second
      • Area: 414 Square Feet
      • Dimensions: 18x23
      Office
      • Features: Walk-In Closet(s)
      • Level: First
      • Area: 180 Square Feet
      • Dimensions: 12x15
      Heating
      • Electric
      Cooling
      • Central Air
      Appliances
      • Included: Oven, Cooktop, Dishwasher, Disposal, Gas Water Heater, Microwave, Refrigerator
      • Laundry: Inside, Laundry Room
      Features
      • Ceiling Fan(s), Eating Space In Kitchen, Open Floorplan, Primary Bedroom Main Floor, Solid Wood Cabinets, Split Bedroom, Stone Counters, Tray Ceiling(s), Walk-In Closet(s)
      • Flooring: Carpet, Ceramic Tile
      • Doors: Outdoor Kitchen, Sliding Doors
      • Has fireplace: Yes
      • Fireplace features: Living Room
      Interior area
      • Total structure area: 6,557
      • Total interior livable area: 4,874 sqft
      Video & virtual tour

      Property

      Parking
      • Total spaces: 3
      • Parking features: Driveway, Garage Door Opener
      • Attached garage spaces: 3
      • Has uncovered spaces: Yes
      • Details: Garage Dimensions: 30x20
      Features
      • Levels: Two
      • Stories: 2
      • Patio & porch: Rear Porch, Screened
      • Exterior features: Irrigation System, Outdoor Kitchen, Sidewalk
      • Has private pool: Yes
      • Pool features: Gunite, Heated, Lighting, Screen Enclosure
      • Has spa: Yes
      • Spa features: In Ground
      • Has view: Yes
      • View description: Water, Pond
      • Has water view: Yes
      • Water view: Water,Pond
      Lot
      • Size: 0.31 Acres
      • Features: Landscaped, Sidewalk
      • Residential vegetation: Trees/Landscaped
      Details
      • Additional structures: Outdoor Kitchen
      • Parcel number: 2026280010000002000
      • Zoning: MPUD
      • Special conditions: None

      Construction

      Type & style
      • Home type: SingleFamily
      • Property subtype: Single Family Residence
      Materials
      • Stucco
      • Foundation: Slab
      • Roof: Tile
      Condition
      • Completed
      • New construction: No
      • Year built: 2017
      Details
      • Builder name: GL Homes

      Utilities & green energy

      • Sewer: Public Sewer
      • Water: Public
      • Utilities for property: BB/HS Internet Available, Cable Connected, Electricity Connected, Natural Gas Connected, Public, Sewer Connected, Sprinkler Meter, Underground Utilities, Water Connected

      Community & HOA

      Community
      • Features: Clubhouse, Deed Restrictions, Fitness Center, Gated Community - Guard, Golf Carts OK, Playground, Pool, Sidewalks, Tennis Court(s)
      • Security: Gated Community, Smoke Detector(s)
      • Pet fee: $0 monthly
      • Subdivision: WIREGRASS M23 PH 1A, 1B
      HOA
      • Has HOA: Yes
      • Amenities included: Clubhouse, Fence Restrictions, Fitness Center, Gated, Playground, Pool, Tennis Court(s)
      • Services included: 24-Hour Guard, Community Pool, Maintenance Grounds
      • HOA fee: $449 monthly
      • HOA name: Sarah Keck
      • HOA phone: 813-591-1847
      Location
      • Region: Zephyrhills

      Financial & listing details

      • Price per square foot: $287/sqft
      • Tax assessed value: $1,024,376
      • Annual tax amount: $13,583
      • Date on market: 1/13/2026
      • Cumulative days on market: 297 days
      • Listing terms: Cash,Conventional,FHA,VA Loan
      • Ownership: Fee Simple
      • Total actual rent: 0
      • Electric utility on property: Yes
      • Road surface type: Paved

        Estimated market value

        Not available

        Estimated sales range

        Not available

        Not available

        Price history

        DateEventPrice
        7/2/2026Price change$1,399,000-3.5%$287/sqft
        Source: Stellar MLS #TB8464286 Report a problem
        1/14/2026Listed for sale$1,450,000$297/sqft
        Source: Stellar MLS #TB8464286 Report a problem
        12/14/2025Listing removed$1,450,000$297/sqft
        Source: Stellar MLS #TB8419546 Report a problem
        9/30/2025Price change$1,450,000-1.2%$297/sqft
        Source: Stellar MLS #TB8419546 Report a problem
        8/26/2025Listed for sale$1,467,500+107.2%$301/sqft
        Source: Stellar MLS #TB8419546 Report a problem
        6/7/2017Sold$708,200$145/sqft
        Source: Public Record Report a problem

        Public tax history

        YearProperty taxesTax assessment
        2024$13,584 +3%$694,630
        2023$13,192 +9%$694,630 +3%
        2022$12,105 +1.6%$674,400 +6.1%
        2021$11,909 +1.1%$635,690 +1.4%
        2020$11,775 +4.3%$626,920 +2.3%
        2019$11,288 $612,830 +6.6%
        2018$11,288 +3.3%$574,833 -2.4%
        2017$10,933 +269.5%$588,990 +1158.2%
        2016$2,959 +87.3%$46,811 +194.9%
        2015$1,580 $15,876
        Find assessor info on the county website

        Monthly payment

        Est. payment

        Payment breakdown

        Explore the cost of this home by adjusting the details. Changes won't be saved.
        All calculations are estimates and provided by Zillow, Inc. for informational purposes only. Actual amounts may vary.
        HOA fees may include property taxes on listings classified as Co-Ops. Contact the listing agent and/or owner for fee details.
        Mortgage interest rates are dependent on a number of factors, including credit score, down payment, and repayment length. Interest rate data provided by Zillow Group Marketplace, Inc. as of 1/1/1970 from various mortgage lenders with which we have lead or other similar arrangements; the Estimated Payment is an average of those rates.
        See how much you could borrow to make a competitive offer.

        Climate risks

        Neighborhood: 33543

        Getting around

        3 / 100
        Car-Dependent
        25 / 100
        Somewhat Bikeable

        Nearby schools

        GreatSchools rating
        Schools provided by the listing agent
        • Elementary: Wiregrass Elementary
        • Middle: John Long Middle-PO
        • High: Wiregrass Ranch High-PO

        Source: Stellar MLS. This data may not be complete. We recommend contacting the local school district to confirm school assignments for this home.

        A local agent can set up tours, give advice and negotiate with sellers.

        A local lender can help you make sure your offer is ready when you are.

        Browse local experts

        Similar homes