Step into refined sophistication with The Sebastian! A timeless estate redefining luxury living in The Ridge at Wiregrass Ranch. Set on a premium 75-foot private conservation lot, this nearly 4,500 square-foot residence offers a lifestyle of luxury, providing an extraordinary space for both intimate gatherings and grand scale entertaining. As you step through the grand double-door entry, you are immediately greeted by the dramatic curved staircase, soaring 21-foot ceilings, and an abundance of natural light pouring through hurricane-impact windows. The home’s open concept seamlessly blends opulence and comfort, featuring tile flooring throughout the main living areas and rich engineered hardwood floors upstairs. The chef-inspired kitchen is a masterpiece, complete with a massive oversized island, a charming chimney hood, custom tile backsplash, granite countertops, and an abundance of storage. It's perfect for both everyday living and entertaining on a grand scale. This area overlooks the spacious family room and is connected to the formal dining area through a stylish pass-through, ensuring that no conversation is missed. A wet bar adds the perfect touch for intimate cocktail hours, enjoying your bourbon-neat or relaxed evenings with friends. This residence boasts four bedrooms and five and a half bathrooms with a flexible, functional layout. The primary suite is located on the main level, providing a private sanctuary, while a secondary en suite bedroom on the first floor offers even more flexibility for guests or multi-generational living. The downstairs flex room is ideal for use as a home office, gym, or can easily be converted into a fifth bedroom. Upstairs, you will find two additional spacious bedrooms, one of which is an en suite. It's perfect for family or guests to enjoy their own space in total comfort. The theater room/bonus room upstairs is a true highlight, providing the ideal space for movie nights or entertainment. The true showstopper of this home lies in its resort-style outdoor living space—designed with entertaining in mind, yet offering unparalleled tranquility and privacy. The custom-designed pool with a handcrafted grotto spa and oversized hot tub features dynamic lighting that can be controlled through the OmniLogic app, creating a spectacular, customizable ambiance. The reinforced screen enclosure, accented by nebula lights, ensures that you can enjoy the beauty of your surroundings year-round. The outdoor kitchen is fully equipped to host family barbecues or sophisticated soirées, while the fire pit offers a cozy space to unwind under the stars. The cabana bath with a walk-in shower adds convenience and elegance, elevating the outdoor experience to a whole new level. Additional luxury features include a Generac whole-house generator for peace of mind, hurricane-impact windows and doors for protection, a brand-new water heater still under warranty, a water softener, and custom closet systems throughout the home. The landscaping is professionally designed with landscape lighting, creating an enchanting atmosphere that enhances the curb appeal. The custom circular driveway offers abundant parking and curbside elegance. The home also includes whole-house gutters, epoxy-coated garage flooring, and sealed driveway, ensuring that every detail has been thoughtfully addressed. From its dramatic architectural details to its exceptional outdoor spaces and luxe finishes, this home is truly next-level living at its finest.
Sold for $1,467,500
$1,467,500
2600 COCO PALM CIRCLE, WESLEY CHAPEL, FL 33543
4beds
4,472sqft
Single Family Residence
Built in 2018
0.26 Acres Lot
$1,302,700 Zestimate®
$328/sqft
$5,944 Estimated rent
Home value
$1,302,700
$1.21M - $1.39M
$5,944/mo
Zestimate® history
Owner options
List your home for rent
$5,944/mo
Rent Zestimate®
Find your next renter with Zillow Rental Manager. Plus, with online applications, you can quickly screen prospective tenants – for free.
$5,944/mo
Rent Zestimate®
Refinance and save
$10,585/mo
Est. payment
Refinancing to a lower rate could help reduce your monthly payments and save thousands over the life of the loan.
$10,585/mo
Est. payment
Explore your selling options
Work with a Zillow partner agent
Leverage their expertise and Zillow's premium Showcase listings to get your home seen by more buyers.
Get startedList with your own agent
Get your home in front of millions of buyers by listing it on Zillow.
Learn how to do itSell it yourself
Take full control of how buyers see your home on Zillow by listing For Sale by Owner (FSBO).
List your homeWhat's special
Luxe finishesMassive oversized islandOutdoor kitchenAbundance of natural lightTwo additional spacious bedroomsGranite countertopsDownstairs flex room
Zillow last checked:
Listing updated:
Listed by:
Stella Sheridan 954-593-8281,
COMPASS FLORIDA LLC 305-851-2820
Bought with:
Tami Taylor, 3505218
EXP REALTY LLC
Heather Samuel, 3548150
EXP REALTY LLC
Source: Stellar MLS,MLS#: TB8365713 Originating MLS: Suncoast Tampa
Originating MLS: Suncoast Tampa
Facts & features
Interior
Bedrooms & bathrooms
- Bedrooms: 4
- Bathrooms: 6
- Full bathrooms: 5
- 1/2 bathrooms: 1
Rooms
- Room types: Family Room, Dining Room, Utility Room, Media Room
Primary bedroom
- Features: Ceiling Fan(s), En Suite Bathroom, Built-in Closet
- Level: First
Bedroom 2
- Features: En Suite Bathroom, Built-in Closet
- Level: First
- Area: 156 Square Feet
- Dimensions: 12x13
Bedroom 3
- Features: En Suite Bathroom, Dual Closets
- Level: Second
- Area: 195 Square Feet
- Dimensions: 13x15
Primary bathroom
- Features: Dual Sinks, En Suite Bathroom, Garden Bath, Granite Counters, Makeup/Vanity Space, Split Vanities, Water Closet/Priv Toilet
- Level: First
- Area: 156 Square Feet
- Dimensions: 12x13
Bathroom 4
- Features: Walk-In Closet(s)
- Level: Second
- Area: 256 Square Feet
- Dimensions: 16x16
Bonus room
- Features: No Closet
- Level: Second
- Area: 324 Square Feet
- Dimensions: 18x18
Great room
- Level: First
- Area: 500 Square Feet
- Dimensions: 20x25
Kitchen
- Level: First
- Area: 391 Square Feet
- Dimensions: 17x23
Library
- Level: First
- Area: 196 Square Feet
- Dimensions: 14x14
Heating
- Central, Electric, Natural Gas
Cooling
- Central Air
Appliances
- Included: Bar Fridge, Oven, Cooktop, Dishwasher, Disposal, Dryer, Freezer, Gas Water Heater, Ice Maker, Microwave, Range Hood, Refrigerator, Washer, Water Softener
- Laundry: Laundry Room
Features
- Cathedral Ceiling(s), Ceiling Fan(s), Coffered Ceiling(s), Eating Space In Kitchen, High Ceilings, Open Floorplan, Primary Bedroom Main Floor, Split Bedroom, Stone Counters, Thermostat, Walk-In Closet(s), Wet Bar
- Flooring: Ceramic Tile, Engineered Hardwood
- Doors: Outdoor Grill, Outdoor Kitchen, Sliding Doors
- Windows: Blinds, Drapes, Window Treatments, Hurricane Shutters/Windows
- Has fireplace: Yes
- Fireplace features: Gas, Living Room
Interior area
- Total structure area: 5,573
- Total interior livable area: 4,472 sqft
Property
Parking
- Total spaces: 3
- Parking features: Garage - Attached
- Attached garage spaces: 3
Features
- Levels: Two
- Stories: 2
- Patio & porch: Covered, Enclosed, Patio, Screened
- Exterior features: Irrigation System, Lighting, Outdoor Grill, Outdoor Kitchen, Rain Gutters, Sidewalk
- Has private pool: Yes
- Pool features: Auto Cleaner, Gunite, Heated, In Ground, Lighting, Other, Outside Bath Access, Salt Water, Screen Enclosure
- Has spa: Yes
- Spa features: Heated, In Ground
- Has view: Yes
- View description: Trees/Woods
Lot
- Size: 0.26 Acres
- Features: Conservation Area, Oversized Lot, Sidewalk
Details
- Additional structures: Outdoor Kitchen
- Parcel number: 202628001.0000.00169.0
- Zoning: MPUD
- Special conditions: None
Construction
Type & style
- Home type: SingleFamily
- Architectural style: Mediterranean
- Property subtype: Single Family Residence
Materials
- Block, Stone, Stucco, Wood Frame
- Foundation: Block, Slab
- Roof: Concrete,Tile
Condition
- New construction: No
- Year built: 2018
Details
- Builder model: Sebastian
- Builder name: GL Homes
Utilities & green energy
- Sewer: Public Sewer
- Water: Public
- Utilities for property: BB/HS Internet Available, Cable Connected, Electricity Connected, Natural Gas Connected, Sewer Connected, Sprinkler Recycled, Street Lights, Underground Utilities, Water Connected
Green energy
- Water conservation: Drip Irrigation, Irrigation-Reclaimed Water
Community & HOA
Community
- Features: Association Recreation - Owned, Clubhouse, Community Mailbox, Deed Restrictions, Fitness Center, Gated Community - Guard, Golf Carts OK, Irrigation-Reclaimed Water, No Truck/RV/Motorcycle Parking, Playground, Pool, Sidewalks, Tennis Court(s)
- Security: Closed Circuit Camera(s), Gated Community, Security System Owned, Smoke Detector(s)
- Pet fee: $0 monthly
- Subdivision: THE RIDGE AT WIREGRASS RANCH
HOA
- Has HOA: Yes
- Amenities included: Basketball Court, Clubhouse, Fitness Center, Playground, Pool, Recreation Facilities
- Services included: 24-Hour Guard, Community Pool, Maintenance Grounds, Manager, Security
- HOA fee: $449 monthly
- HOA name: Sarah Keck
- HOA phone: 813-591-1847
Location
- Region: Wesley Chapel
Financial & listing details
- Price per square foot: $328/sqft
- Tax assessed value: $978,403
- Annual tax amount: $14,022
- Date on market: 3/27/2025
- Cumulative days on market: 19 days
- Listing terms: Cash,Conventional,VA Loan
- Ownership: Fee Simple
- Total actual rent: 0
- Electric utility on property: Yes
- Road surface type: Paved
Price history
| Date | Event | Price |
|---|---|---|
| 6/5/2025 | Sold | $1,467,500-2.2%$328/sqft |
Source:  Stellar MLS #TB8365713 Report a problem Stellar MLS #TB8365713 Report a problem | ||
| 4/16/2025 | Pending sale | $1,499,999$335/sqft |
Source: Stellar MLS #TB8365713 Report a problem | ||
| 3/27/2025 | Listed for sale | $1,499,999+87.3%$335/sqft |
Source: Stellar MLS #TB8365713 Report a problem | ||
| 10/19/2018 | Sold | $800,900$179/sqft |
Source: Public Record Report a problem | ||
| 9/30/2018 | Pending sale | $800,900$179/sqft |
Source: Keller Williams Realty South Shore #T3127532 Report a problem | ||
| 8/30/2018 | Listed for sale | $800,900$179/sqft |
Source: KELLER WILLIAMS REALTY S.SHORE #T3127532 Report a problem | ||
Public tax history
| Year | Property taxes | Tax assessment |
|---|---|---|
| 2025 | $14,076 +0.4% | $744,100 +2.9% |
| 2024 | $14,022 +3% | $723,130 |
| 2023 | $13,615 +9.1% | $723,130 +3% |
| 2022 | $12,482 +1.6% | $702,070 +6.1% |
| 2021 | $12,281 +1.2% | $661,780 +1.4% |
| 2020 | $12,141 +9% | $652,645 +8.1% |
| 2019 | $11,140 | $603,660 +883.7% |
| 2018 | $11,140 +265% | $61,364 |
| 2017 | $3,052 +29.9% | $61,364 +34.3% |
| 2016 | $2,350 +50.2% | $45,682 +204.2% |
| 2015 | $1,565 | $15,018 |
Find assessor info on the county website
Neighborhood: 33543
Nearby homes
- $1,027,300-- bd4 ba4.4k sqft2586 Coco Palm Cir, Zephyrhills, FL 33543Off Market
- $921,500-- bd4 ba3.7k sqft2614 Coco Palm Cir, Zephyrhills, FL 33543Off Market
- $999,0004 bd5 ba3.7k sqft2574 Coco Palm Cir, Zephyrhills, FL 33543Off Market
- $1,416,4005 bd8 ba5.2k sqft2628 Coco Palm Cir, Zephyrhills, FL 33543Off Market
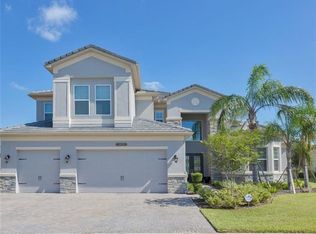
- $1,328,100-- bd4 ba4.8k sqft2611 Coco Palm Cir, Zephyrhills, FL 33543Off Market
- $1,122,400-- bd5 ba4.4k sqft2593 Coco Palm Cir, Zephyrhills, FL 33543Off Market
- $954,7003 bd4 ba3.1k sqft2579 Coco Palm Cir, Zephyrhills, FL 33543Off Market
- $1,033,800-- bd4 ba4.4k sqft2560 Coco Palm Cir, Wesley Chapel, FL 33543Off Market
Nearby schools
GreatSchools rating
- 6/10Wiregrass Elementary SchoolGrades: PK-5Distance: 0.5 mi
- 9/10Dr. John Long Middle SchoolGrades: 6-8Distance: 0.6 mi
- 6/10Wiregrass Ranch High SchoolGrades: 9-12Distance: 1 mi
Schools provided by the listing agent
- Elementary: Wiregrass Elementary
- Middle: John Long Middle-PO
- High: Wiregrass Ranch High-PO
Source: Stellar MLS. This data may not be complete. We recommend contacting the local school district to confirm school assignments for this home.
Get a cash offer in 3 minutes
Find out how much your home could sell for in as little as 3 minutes with a no-obligation cash offer.
Estimated market value
$1,302,700
Get a cash offer in 3 minutes
Find out how much your home could sell for in as little as 3 minutes with a no-obligation cash offer.
Estimated market value
$1,302,700
- Florida
- Pasco County
- Wesley Chapel
- 33543
- 2600 COCO PALM CIRCLE
