Here’s the complete revised listing description with the corrections included: Formerly a GL Homes showhouse, this beautifully customized Carlyle in the gated community of The Ridge at Wiregrass Ranch features extensive upgrades and designer details throughout. The home offers nearly 3,200 square feet of living space, three bedrooms, a club room that may serve as an optional fourth bedroom, three-and-a-half bathrooms, and separate one-car and two-car garages. The welcoming foyer opens to a thoughtfully designed layout with a spacious great room, formal dining room, and separate family dining area. A wet bar adds a convenient touch for entertaining. In the great room, a custom media wall with cabinetry, wood paneling, and ambient lighting creates a striking focal point. Coffered ceilings and large-format porcelain tile add to the home’s polished feel. The kitchen features upgraded full-height cabinetry, quartz countertops, a large center island, gas cooktop, double ovens, custom hood, generous storage, and a pantry. It flows naturally into the family dining area and great room. Custom cabinetry and millwork by Hommes Design Cabinetry bring a cohesive designer look to the entry, living areas, bedrooms, and bathrooms. The primary suite includes a separate retreat, coffered ceilings, and customized walk-in closets. Its spacious bathroom features a double vanity, dedicated makeup area, and frameless-glass shower. The split-bedroom layout includes a guest area with a bedroom, full bathroom, and club room. An additional en-suite bedroom and the laundry room with a gas dryer are positioned on the opposite side of the home. The backyard offers room to explore the possibility of adding a pool, subject to buyer verification of site conditions and any applicable restrictions or approvals. Residents enjoy the community clubhouse, beach-entry pool, waterslide, lap pool, tennis courts, fitness center, indoor sports complex, and social events. HOA services include lawn maintenance, landscaping, fertilization, mulching, and exterior pest control. Conveniently located in Wesley Chapel near The Shops at Wiregrass, Tampa Premium Outlets, I-75, dining, and other local destinations. Ask about available buyer incentives toward closing costs.
For sale
Price cut: $100K (11/5)
$990,000
30582 IVY FORGE COURT, WESLEY CHAPEL, FL 33543
3beds
3,186sqft
Single Family Residence
Built in 2018
0.25 Acres Lot
$951,500 Zestimate®
$311/sqft
$471/mo HOA
What's special
Large center islandTennis courtsThree-and-a-half bathroomsThree bedroomsSplit-bedroom layoutQuartz countertopsLarge-format porcelain tile
- 15 days
- 256
- 17
Likely to sell faster than
Zillow last checked:
Listing updated:
Listed by:
Laura Ferguson 813-546-3552,
LAURA FERGUSON REALTY 813-546-3552
Source: Stellar MLS,MLS#: TB8560839 Originating MLS: Suncoast Tampa
Facts & features
Interior
Bedrooms & bathrooms
- Bedrooms: 3
- Bathrooms: 4
- Full bathrooms: 3
- 1/2 bathrooms: 1
Rooms
- Room types: Bonus Room, Den/Library/Office, Utility Room
Primary bedroom
- Features: Dual Closets
- Level: First
- Area: 288 Square Feet
- Dimensions: 16x18
Bedroom 2
- Features: Walk-In Closet(s)
- Level: First
- Area: 143 Square Feet
- Dimensions: 11x13
Bedroom 3
- Features: Walk-In Closet(s)
- Level: First
- Area: 182 Square Feet
- Dimensions: 14x13
Primary bathroom
- Features: Bath With Whirlpool, Dual Sinks, Exhaust Fan, Stone Counters, Tub with Separate Shower Stall, Linen Closet
- Level: First
Bonus room
- Features: Walk-In Closet(s)
- Level: First
Dining room
- Level: First
- Area: 132 Square Feet
- Dimensions: 11x12
Foyer
- Features: Coat Closet
- Level: First
- Area: 240 Square Feet
- Dimensions: 15x16
Great room
- Level: First
- Area: 480 Square Feet
- Dimensions: 20x24
Kitchen
- Features: Stone Counters
- Level: First
- Area: 308 Square Feet
- Dimensions: 14x22
Heating
- Central
Cooling
- Central Air
Appliances
- Included: Dishwasher, Disposal, Dryer, Gas Cooktop, Microwave, Range, Range Hood, Refrigerator, Washer
- Laundry: Gas Dryer Hookup, Laundry Room
Features
- Ceiling Fan(s), Crown Molding, Eating Space In Kitchen, High Ceilings, Open Floorplan, Primary Bedroom Main Floor, Solid Wood Cabinets, Split Bedroom, Stone Counters, Tray Ceiling(s), Vaulted Ceiling(s), Walk-In Closet(s), Wet Bar
- Flooring: Carpet, Porcelain Tile
- Doors: Double Entry, French Doors, Sliding Doors
- Has fireplace: No
Interior area
- Total structure area: 4,221
- Total interior livable area: 3,186 sqft
Video & virtual tour
Property
Parking
- Total spaces: 3
- Parking features: Driveway, Garage Door Opener, Oversized, Split Garage
- Attached garage spaces: 3
- Has uncovered spaces: Yes
Features
- Levels: One
- Stories: 1
- Patio & porch: Covered, Patio, Rear Porch
- Exterior features: Irrigation System, Lighting, Private Mailbox, Rain Gutters, Sidewalk
Lot
- Size: 0.25 Acres
- Features: Cul-De-Sac, In County, Landscaped, Sidewalk
Details
- Parcel number: 202628001.0000.00183.0
- Zoning: MPUD
- Special conditions: None
Construction
Type & style
- Home type: SingleFamily
- Property subtype: Single Family Residence
- Attached to another structure: Yes
Materials
- Block, Stucco
- Foundation: Block, Slab
- Roof: Tile
Condition
- New construction: No
- Year built: 2018
Details
- Warranty included: Yes
Utilities & green energy
- Sewer: Public Sewer
- Water: Public
- Utilities for property: Cable Available, Electricity Connected, Natural Gas Connected, Sewer Connected, Sprinkler Recycled, Street Lights, Water Connected
Community & HOA
Community
- Features: Clubhouse, Community Mailbox, Fitness Center, Gated Community - Guard, Golf Carts OK, Irrigation-Reclaimed Water, Playground, Pool, Sidewalks, Tennis Court(s)
- Security: Gated Community, Smoke Detector(s)
- Pet fee: $0 monthly
- Subdivision: WIREGRASS M23-PH 1A 1B
HOA
- Has HOA: Yes
- Amenities included: Clubhouse, Gated, Maintenance
- Services included: 24-Hour Guard, Community Pool, Maintenance Grounds, Manager, Pool Maintenance, Security, Sewer, Trash
- HOA fee: $471 monthly
- HOA name: Grand Manor/Sarah kevk-LCAM
- HOA phone: 813-591-1847
Location
- Region: Zephyrhills
Financial & listing details
- Price per square foot: $311/sqft
- Tax assessed value: $747,303
- Annual tax amount: $2,254
- Date on market: 10/24/2026
- Cumulative days on market: 21 days
- Listing terms: Assumable,Cash,Conventional,FHA,VA Loan
- Ownership: Fee Simple
- Total actual rent: 0
- Electric utility on property: Yes
- Road surface type: Asphalt, Paved
Estimated market value
$951,500
$904,000 - $999,000
$3,558/mo
Price history
| Date | Event | Price |
|---|---|---|
| 11/5/2026 | Price change | $990,000-9.2%$311/sqft |
Source:  Stellar MLS #TB8560839 Report a problem | ||
| 10/30/2026 | Listed for sale | $1,090,000+81.7%$342/sqft |
Source: Stellar MLS #TB8560839 Report a problem | ||
| 1/31/2020 | Sold | $599,900$188/sqft |
Source: Stellar MLS #T3128481 Report a problem | ||
| 12/9/2019 | Pending sale | $599,900$188/sqft |
Source: REAL LIVING CASA FINA REALTY #T3128481 Report a problem | ||
| 10/26/2019 | Price change | $599,900+0.8%$188/sqft |
Source: GL HOMES Report a problem | ||
| 7/10/2019 | Listed for sale | $594,900$187/sqft |
Source: GL HOMES Report a problem | ||
| 4/24/2019 | Pending sale | $594,900$187/sqft |
Source: REAL LIVING CASA FINA REALTY #T3128481 Report a problem | ||
| 4/24/2019 | Price change | $594,900-0.8%$187/sqft |
Source: REAL LIVING CASA FINA REALTY #T3128481 Report a problem | ||
| 12/1/2018 | Price change | $599,900-1.8%$188/sqft |
Source: GL Homes Report a problem | ||
| 11/21/2018 | Price change | $610,900+0.8%$192/sqft |
Source: GL Homes Report a problem | ||
| 9/4/2018 | Listed for sale | $605,900$190/sqft |
Source: REAL LIVING CASA FINA REALTY #T3128481 Report a problem | ||
Public tax history
| Year | Property taxes | Tax assessment |
|---|---|---|
| 2025 | $2,255 -8.3% | $533,140 +2.9% |
| 2024 | $2,459 +0.3% | $518,120 |
| 2023 | $2,452 +0.7% | $518,120 +3% |
| 2022 | $2,435 +2.1% | $503,030 +6.1% |
| 2021 | $2,385 -76% | $474,164 -0.2% |
| 2020 | $9,956 +3.2% | $474,970 +1% |
| 2019 | $9,649 | $470,480 +671.8% |
| 2018 | $9,649 +216.7% | $60,955 |
| 2017 | $3,047 +29.9% | $60,955 +34% |
| 2016 | $2,345 +50.1% | $45,478 +206% |
| 2015 | $1,563 | $14,863 |
Find assessor info on the county website
Monthly payment
Est. payment
Payment breakdown
Explore the cost of this home by adjusting the details. Changes won't be saved.Climate risks
Neighborhood: 33543
Nearby schools
Schools provided by the listing agent
- Elementary: Watergrass Elementary-PO
- Middle: John Long Middle-PO
- High: Wiregrass Ranch High-PO
Source: Stellar MLS. This data may not be complete. We recommend contacting the local school district to confirm school assignments for this home.
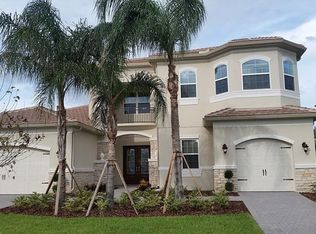
- $777,0003 bd4 ba3.1k sqft30568 Ivy Forge Ct, Zephyrhills, FL 33543Off Market
- $1,099,400-- bd5 ba4.8k sqft30598 Ivy Forge Ct, Zephyrhills, FL 33543Off Market
- $1,005,0004 bd5 ba3.7k sqft30552 Ivy Forge Ct, Zephyrhills, FL 33543Sold

- $998,2004 bd6 ba4.4k sqft30565 Ivy Forge Ct, Zephyrhills, FL 33543Off Market
Similar homes
- $1,050,0005 bd5 ba4k sqft30351 TRISTANIA COURT, WESLEY CHAPEL, FL 33543For Sale
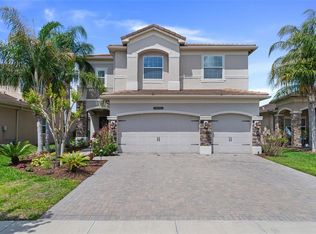
 MLS ID #TB8495701, Jason Pithers, COLDWELL BANKER REALTY. Stellar MLS
- $799,9005 bd4 ba3.3k sqft30964 LINDENTREE DRIVE, WESLEY CHAPEL, FL 33543For Sale
 MLS ID #TB8564721, Jennifer Abreu, LOMBARDO TEAM REAL ESTATE LLC. Stellar MLS
- $1,045,0004 bd4 ba3.9k sqft31261 CHESAPEAKE BAY DRIVE, WESLEY CHAPEL, FL 33543For Sale
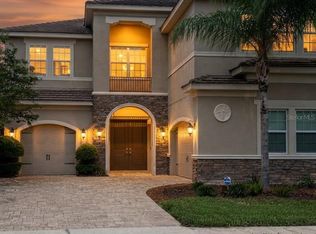 MLS ID #TB8556302, Samuel Harris, III, SAMJEN REALTY, LLC. Stellar MLS
- $1,122,5004 bd5 ba3.7k sqft30581 IVY FORGE COURT, WESLEY CHAPEL, FL 33543For Sale
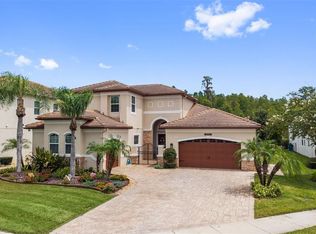 MLS ID #TB8534995, Carolina Cognetta, LLC, MIHARA & ASSOCIATES INC.. Stellar MLS
- $939,0006 bd5 ba4k sqft30229 SOUTHERNWOOD COURT, WESLEY CHAPEL, FL 33543For SaleMLS ID #TB8507848, Silvia Lyon, LLC, DALTON WADE INC. Stellar MLS
- $524,9003 bd3 ba2k sqft30685 CEASAR PARK DRIVE, WESLEY CHAPEL, FL 33543For SaleMLS ID #TB8561733, Keriann Rodriguez, BHHS FLORIDA PROPERTIES GROUP. Stellar MLS
- $769,0004 bd3 ba3.4k sqft4196 CANINO COURT, WESLEY CHAPEL, FL 33543For SaleMLS ID #TB8563683, Carrie Helms, COLDWELL BANKER REALTY. Stellar MLS
- $918,0005 bd6 ba4.1k sqft32353 ROSEWOOD MEADOW LANE, WESLEY CHAPEL, FL 33543For SaleMLS ID #TB8565756, Yu Qi, BRIGHT REALTY GROUP LLC. Stellar MLS
- $570,0004 bd4 ba2.8k sqft32292 FENWICK LANE, WESLEY CHAPEL, FL 33543For SaleMLS ID #TB8566148, Tammi Johnston, EXP REALTY LLC. Stellar MLS
- $725,0005 bd5 ba4k sqft2495 OAKWOOD PRESERVE DRIVE, WESLEY CHAPEL, FL 33543For SaleMLS ID #TB8545342, Maria Hoffman, KELLER WILLIAMS TAMPA CENTRAL. Stellar MLS
- $719,0005 bd5 ba3.3k sqft3165 GREAT BANYAN WAY, WESLEY CHAPEL, FL 33543For SaleMLS ID #TB8566426, Liang Liu, SERVICE NEAR REALTY. Stellar MLS
- $990,0005 bd6 ba4.1k sqft3416 ACACIA BAY AVENUE, WESLEY CHAPEL, FL 33543For SaleMLS ID #TB8482643, Carolyn Tasillo, PREMIER SOTHEBY'S INTL REALTY. Stellar MLS
- $789,0003 bd3 ba2.3k sqft29534 GINNETTO DRIVE, WESLEY CHAPEL, FL 33543For SaleMLS ID #TB8524564, Karen Tillman-Gosselin, BHHS FLORIDA PROPERTIES GROUP. Stellar MLS
- $629,9005 bd4 ba2.5k sqft31524 CROSS CREEK LANE, WESLEY CHAPEL, FL 33543For SaleMLS ID #TB8557412, Jamie Devine Brown, PA, RE/MAX ALLIANCE GROUP. Stellar MLS
- $612,0005 bd4 ba3.3k sqft30932 LINDENTREE DRIVE, WESLEY CHAPEL, FL 33543For SaleMLS ID #TB8516695, Vilma Lacorte LLC, FUTURE HOME REALTY INC. Stellar MLS
- $858,9003 bd4 ba2.7k sqft3857 CABERNET TERRACE, WESLEY CHAPEL, FL 33543New ConstructionStellar MLS
- $634,0005 bd4 ba3.2k sqft30406 COLEHAVEN COURT, WESLEY CHAPEL, FL 33543For SaleMLS ID #W7889660, Mike DelGrande, 1% LISTS CENTRAL FLORIDA. Stellar MLS
- $675,0005 bd3 ba2.9k sqft3123 HILLIARD DR, WESLEY CHAPEL, FL 33543For SaleMLS ID #TB8551867, Chad Abraham, BINGHAM REALTY INC. Stellar MLS
- $589,9004 bd3 ba2.9k sqft2229 GWYNHURST BOULEVARD, WESLEY CHAPEL, FL 33543For SaleMLS ID #O6445805, Steven Koleno, BEYCOME OF FLORIDA LLC. Stellar MLS
- $595,0005 bd3 ba2.4k sqft2132 RENSSELAER DRIVE, WESLEY CHAPEL, FL 33543For SaleMLS ID #TB8544233, Vioma Lorenzo, DALTON WADE INC. Stellar MLS
