Live the Florida Lifestyle You Deserve! Absolutely STUNNING home with nearly 3800 sf of living space featuring 4 Bedrooms, 4.5 Baths, Club Room, Loft and split 3-Car Garage situated on a gorgeous preserve lot. The Carlyle Grande floorplan built by GL Homes is luxury living at it's finest in The Ridge at Wiregrass Ranch, the premier community in the heart of Wesley Chapel. As you enter, you are welcomed by the soaring 2-story foyer and living room with expansive views of the lanai and preserve giving you a sense of tranquility. The gourmet kitchen features 42” white upper cabinets with crown molding, a center island w cabinets on one side and a bank of drawers on the other for even more storage, custom tile backsplash, natural gas cooktop, stainless steel chimney-style range hood, stainless steel refrigerator (1 year new) and LOADS of counter space for cooking or entertaining. The kitchen opens to the spacious family room so you feel part of the action! The family room is spacious enough for your sectional sofa and features a trayed ceiling and plenty of natural light. A wall of sliding glass doors lead to the oversized lanai with Brazilian travertine tile. Relax by the custom outdoor bar (complete with beer kegerator) or soak in the hot tub and enjoy the views of the preserve. This is the PERFECT ENTERTAINING home! Inside, the PRIMARY Suite is located on the main floor and features dual walk-in closets w built-in shelving, trayed ceilings and a luxurious en-suite bath with garden tub, separate oversized shower, separate his/hers vanities with granite counters and undermount sinks. The 2nd bedroom is located on the main floor and features an en-suite bath - perfect for guests! The main floor also features the 3rd bedroom (very spacious!), 3rd full bath and club room which can be used for a home office (as it currently is), game room, or perfect in-law living space. Upstairs you'll find the 4th bedroom with en-suite bath and large walk-in closet and the loft - perfect for the 2nd living space! The home is also equipped with a WHOLE-HOUSE WATER SOFTENER as well as WHOLE-HOUSE GENERAC GENERATOR (recently serviced and includes warranty/maintenance plan) and plantation shutters throughout. The Ridge is a luxury community in Wesley Chapel centrally located on SR 56. RESORT-STYLE AMENITIES at The Ridge include an 11,500 sf indoor clubhouse located on 5.5-acres. The clubhouse features an event room, an indoor sports complex, game room, movie theatre, fitness center, and kitchen. Outdoors boasts 4 lighted clay tennis courts, basketball, sand volleyball, resort pool with beach entry, lap pool, fire pit, and water play area. The community is minutes from the Shoppes at Wiregrass, Tampa Premium Outlets, 3 local hospitals (10 MINUTES TO ADVENT HEALTH, 5 MINUTES TO ORLANDO HEALTH HOSPITAL), restaurants and Top-Rated Area Schools. Call today for your opportunity to view this home!
Sold for $1,005,000
$1,005,000
30552 IVY FORGE COURT, WESLEY CHAPEL, FL 33543
4beds
3,751sqft
Single Family Residence
Built in 2017
10,885 Square Feet Lot
$996,000 Zestimate®
$268/sqft
$4,468 Estimated rent
Home value
$996,000
$946,000 - $1.05M
$4,468/mo
Zestimate® history
Owner options
List your home for rent
$4,468/mo
Rent Zestimate®
Find your next renter with Zillow Rental Manager. Plus, with online applications, you can quickly screen prospective tenants – for free.
$4,468/mo
Rent Zestimate®
Refinance and save
$7,430/mo
Est. payment
Refinancing to a lower rate could help reduce your monthly payments and save thousands over the life of the loan.
$7,430/mo
Est. payment
Explore your selling options
Work with a Zillow partner agent
Leverage their expertise and Zillow's premium Showcase listings to get your home seen by more buyers.
Get startedList with your own agent
Get your home in front of millions of buyers by listing it on Zillow.
Learn how to do itSell it yourself
Take full control of how buyers see your home on Zillow by listing For Sale by Owner (FSBO).
List your homeWhat's special
Hot tubViews of the preserveSpacious family roomGourmet kitchenPlenty of natural lightGorgeous preserve lotNatural gas cooktop
Zillow last checked:
Listing updated:
Listed by:
Nancy Cross 813-789-7836,
EXP REALTY LLC 888-883-8509
Bought with:
Wendy Diaz, 3250552
FUTURE HOME REALTY INC
Source: Stellar MLS,MLS#: TB8456766 Originating MLS: Sarasota - Manatee
Originating MLS: Sarasota - Manatee
Facts & features
Interior
Bedrooms & bathrooms
- Bedrooms: 4
- Bathrooms: 5
- Full bathrooms: 4
- 1/2 bathrooms: 1
Rooms
- Room types: Den/Library/Office, Family Room, Dining Room, Utility Room, Loft
Primary bedroom
- Features: Ceiling Fan(s), En Suite Bathroom, Dual Closets
- Level: First
- Area: 288 Square Feet
- Dimensions: 16x18
Bedroom 2
- Features: En Suite Bathroom, Walk-In Closet(s)
- Level: First
- Area: 182 Square Feet
- Dimensions: 14x13
Bedroom 3
- Features: Ceiling Fan(s), Walk-In Closet(s)
- Level: First
- Area: 182 Square Feet
- Dimensions: 14x13
Bedroom 4
- Features: Ceiling Fan(s), En Suite Bathroom, Walk-In Closet(s)
- Level: Second
- Area: 168 Square Feet
- Dimensions: 14x12
Dining room
- Level: First
- Area: 168 Square Feet
- Dimensions: 14x12
Game room
- Features: Ceiling Fan(s)
- Level: First
- Area: 285 Square Feet
- Dimensions: 19x15
Great room
- Features: Ceiling Fan(s)
- Level: First
- Area: 480 Square Feet
- Dimensions: 20x24
Kitchen
- Features: Breakfast Bar, Pantry, Kitchen Island, Stone Counters
- Level: First
- Area: 322 Square Feet
- Dimensions: 14x23
Loft
- Features: Ceiling Fan(s)
- Level: Second
- Area: 238 Square Feet
- Dimensions: 14x17
Heating
- Electric, Heat Pump
Cooling
- Central Air, Zoned
Appliances
- Included: Bar Fridge, Oven, Cooktop, Dishwasher, Disposal, Dryer, Gas Water Heater, Microwave, Range, Range Hood, Refrigerator, Washer, Water Softener
- Laundry: Gas Dryer Hookup, Inside, Laundry Room
Features
- Ceiling Fan(s), Eating Space In Kitchen, High Ceilings, Kitchen/Family Room Combo, Open Floorplan, Primary Bedroom Main Floor, Solid Surface Counters, Solid Wood Cabinets, Walk-In Closet(s)
- Flooring: Ceramic Tile
- Doors: Outdoor Kitchen, Sliding Doors
- Windows: Blinds, Double Pane Windows, Shutters, Window Treatments
- Has fireplace: No
Interior area
- Total structure area: 4,853
- Total interior livable area: 3,751 sqft
Property
Parking
- Total spaces: 3
- Parking features: Driveway, Garage Door Opener, Garage Faces Side
- Attached garage spaces: 3
- Has uncovered spaces: Yes
Features
- Levels: Two
- Stories: 2
- Patio & porch: Covered, Front Porch, Rear Porch, Screened
- Exterior features: Irrigation System, Outdoor Kitchen, Rain Gutters, Sidewalk, Sprinkler Metered
- Has spa: Yes
- Spa features: Above Ground
- Has view: Yes
- View description: Trees/Woods
Lot
- Size: 10,885 Square Feet
- Dimensions: 75 x 165
- Features: Conservation Area, In County, Sidewalk, Above Flood Plain
- Residential vegetation: Fruit Trees, Mature Landscaping, Oak Trees, Trees/Landscaped, Wooded
Details
- Parcel number: 202628001.0000.00185.0
- Zoning: MPUD
- Special conditions: None
Construction
Type & style
- Home type: SingleFamily
- Architectural style: Contemporary
- Property subtype: Single Family Residence
Materials
- Block, Stucco
- Foundation: Slab
- Roof: Tile
Condition
- New construction: No
- Year built: 2017
Details
- Builder name: GL Homes
Utilities & green energy
- Sewer: Public Sewer
- Water: Public
- Utilities for property: BB/HS Internet Available, Cable Connected, Electricity Connected, Fiber Optics, Natural Gas Connected, Public, Sewer Connected, Sprinkler Recycled, Underground Utilities, Water Connected
Community & HOA
Community
- Pet fee: $0 monthly
- Subdivision: THE RIDGE AT WIREGRASS RANCH
HOA
- Has HOA: Yes
- HOA fee: $464 monthly
- HOA name: Real Manage/Sarah Finnerty
- HOA phone: 813-591-1849
Location
- Region: Zephyrhills
Financial & listing details
- Price per square foot: $268/sqft
- Tax assessed value: $822,653
- Annual tax amount: $11,294
- Date on market: 12/19/2025
- Cumulative days on market: 76 days
- Listing terms: Cash,Conventional,FHA,VA Loan
- Ownership: Fee Simple
- Total actual rent: 0
- Electric utility on property: Yes
- Road surface type: Paved, Asphalt
Price history
| Date | Event | Price |
|---|---|---|
| 4/10/2026 | Sold | $1,005,000-4.3%$268/sqft |
Source:  Stellar MLS #TB8456766 Report a problem Stellar MLS #TB8456766 Report a problem | ||
| 3/6/2026 | Pending sale | $1,050,000$280/sqft |
Source: eXp Realty #TB8456766 Report a problem | ||
| 1/12/2026 | Price change | $1,050,000-4.5%$280/sqft |
Source: Stellar MLS #TB8456766 Report a problem | ||
| 12/19/2025 | Listed for sale | $1,100,000+65.1%$293/sqft |
Source: Stellar MLS #TB8456766 Report a problem | ||
| 5/5/2017 | Sold | $666,100$178/sqft |
Source: Public Record Report a problem | ||
Public tax history
| Year | Property taxes | Tax assessment |
|---|---|---|
| 2025 | $11,294 0% | $578,670 +2.9% |
| 2024 | $11,299 +2.9% | $562,370 |
| 2023 | $10,982 +8.7% | $562,370 +3% |
| 2022 | $10,105 +1.7% | $545,990 +6.1% |
| 2021 | $9,936 +1.1% | $514,650 +1.4% |
| 2020 | $9,826 +4.5% | $507,550 +2.3% |
| 2019 | $9,407 | $496,140 +3.2% |
| 2018 | $9,407 0% | $480,636 -0.2% |
| 2017 | $9,408 +221.5% | $481,457 +959.5% |
| 2016 | $2,926 +87.3% | $45,443 +206.3% |
| 2015 | $1,562 | $14,836 |
Find assessor info on the county website
Neighborhood: 33543
Nearby homes
- $776,2003 bd4 ba3.1k sqft30568 Ivy Forge Ct, Zephyrhills, FL 33543Off Market
- $1,264,7006 bd6 ba4.8k sqft30540 Ivy Forge Ct, Zephyrhills, FL 33543Off Market
- $808,7003 bd4 ba3.1k sqft30582 Ivy Forge Ct, Zephyrhills, FL 33543Off Market
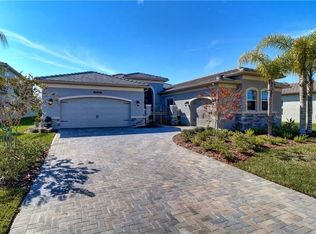
- $1,145,0004 bd4 ba3.4k sqft2468 Coco Palm Cir, Zephyrhills, FL 33543Sold
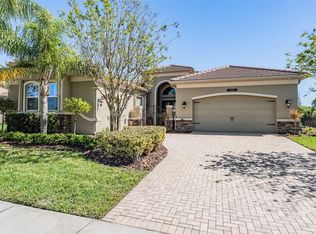
- $1,000,100-- bd4 ba3.6k sqft30553 Ivy Forge Ct, Zephyrhills, FL 33543Off Market
- $1,006,8004 bd6 ba4.4k sqft30565 Ivy Forge Ct, Zephyrhills, FL 33543Off Market
- $885,300-- bd4 ba3.7k sqft30541 Ivy Forge Ct, Zephyrhills, FL 33543Off Market
- $1,111,100-- bd5 ba4.8k sqft30598 Ivy Forge Ct, Zephyrhills, FL 33543Off Market
Nearby schools
GreatSchools rating
- 6/10Wiregrass Elementary SchoolGrades: PK-5Distance: 0.4 mi
- 9/10Dr. John Long Middle SchoolGrades: 6-8Distance: 0.5 mi
- 6/10Wiregrass Ranch High SchoolGrades: 9-12Distance: 1 mi
Schools provided by the listing agent
- Elementary: Wiregrass Elementary
- Middle: John Long Middle-PO
- High: Wiregrass Ranch High-PO
Source: Stellar MLS. This data may not be complete. We recommend contacting the local school district to confirm school assignments for this home.
Get a cash offer in 3 minutes
Find out how much your home could sell for in as little as 3 minutes with a no-obligation cash offer.
Estimated market value
$996,000
Get a cash offer in 3 minutes
Find out how much your home could sell for in as little as 3 minutes with a no-obligation cash offer.
Estimated market value
$996,000
- Florida
- Pasco County
- Wesley Chapel
- 33543
- 30552 IVY FORGE COURT
