Welcome home to Colehaven! Tucked away in the gated enclave of Colehaven within the desirable Meadow Pointe community, this beautiful pool and spa home offers a combination of space, privacy, architectural detail, and an unbeatable location within the sought-after Wiregrass school district and NO HOA DUES!.With more than 3,200 square feet of living space and only 50 homes in the neighborhood, opportunities like this are truly special. The covered front porch and sitting area set the tone for what awaits inside. Step through the impressive 8-foot entry door into a beautiful formal foyer, where architectural details immediately make an impression. Columns, graceful arches, crown molding, rounded corners, and abundant natural light create an elegant yet comfortable atmosphere throughout the home. The thoughtfully designed floor plan features 5 bedrooms plus a dedicated office, providing plenty of space for family, guests, work, and entertaining. Just off the foyer, the private office offers the perfect space for working from home. Continue into the formal dining room, featuring a beautiful tray ceiling.The family room showcases a dramatic tray/cathedral ceiling and overlooks the spectacular pool and spa, creating an ideal gathering space for everyday living and entertaining.Four sets of sliding glass doors open to the pool and backyard—from the primary suite,family room,and from the casual living area—filling the home with natural light and making outdoor entertaining effortless. The pool deck is finished with attractive pavers, while the pool features a lifetime warranty, pool lighting, lounge step, and cascading waterfall flowing into the spillover spa. The private, fenced backyard creates your own peaceful outdoor retreat. The spacious primary suite is offers a true retreat at the end of the day. A sliding glass door provides access to the pool area, while the bath features abundant natural light, dual vanities, a huge glass-enclosed shower, separate soaking tub, and two impressive walk-in closets, including a deep, oversized closet. The gourmet kitchen is designed for both serious cooking, featuring 42-inch cabinetry, granite countertops, center island, abundant storage, gas range, and convenient eat-in area. The kitchen overlooks the family room and pool, keeping everyone connected while preparing dinner or entertaining guests. A updated guest bathroom offers direct access to the backyard and pool area,Just beyond the kitchen, stairs lead to the expansive fifth bedroom, complete with vaulted ceilings and a half bath, creating an ideal private guest suite, teen retreat, or flex space. Bedroom #2 is located near the laundry room and Bathroom #3, while Bedroom #3 features its own walk-in closet. Additional features include a roof replaced in June 2019 with Onyx 3-dimensional shingles, two central A/C systems, a whole house water softener system , freshly painted exterior, a gas water heater, and a third-car garage that has been insulated and walled off, creating a versatile space perfect for an office, workout room, workshop, hobby area, or whatever best suits your needs. You'll enjoy A-rated schools, convenient access to shopping, restaurants, hospitals, major highways, and all the amenities Meadow Pointe has to offer—without HOA fees. This beautifully designed home offers the space, privacy, outdoor living, and architectural character today's buyers are looking for, all within the exclusive setting of Colehaven.
For sale
$647,000
30406 COLEHAVEN COURT, WESLEY CHAPEL, FL 33543
5beds
3,236sqft
Single Family Residence
Built in 2003
9,281 Square Feet Lot
$630,500 Zestimate®
$200/sqft
$-- HOA
What's special
Gated enclave of colehavenCenter islandRounded cornersPrivate officeGranite countertopsAbundant natural lightGas range
- 28 days
- 2,156
- 180
Likely to sell faster than
Zillow last checked:
Listing updated:
Listed by:
Mike DelGrande 727-967-9779,
1% LISTS CENTRAL FLORIDA 727-967-9779
Source: Stellar MLS,MLS#: W7889660 Originating MLS: West Pasco
Facts & features
Interior
Bedrooms & bathrooms
- Bedrooms: 5
- Bathrooms: 4
- Full bathrooms: 3
- 1/2 bathrooms: 1
Primary bedroom
- Features: Walk-In Closet(s)
- Level: First
- Area: 234 Square Feet
- Dimensions: 13x18
Bedroom 2
- Features: Built-in Closet
- Level: First
- Area: 121 Square Feet
- Dimensions: 11x11
Bedroom 3
- Features: Built-in Closet
- Level: First
- Area: 156 Square Feet
- Dimensions: 13x12
Bedroom 4
- Features: Built-in Closet
- Level: First
- Area: 143 Square Feet
- Dimensions: 11x13
Bedroom 5
- Features: Built-in Closet
- Level: Second
- Area: 306 Square Feet
- Dimensions: 17x18
Dining room
- Level: First
- Area: 140 Square Feet
- Dimensions: 10x14
Family room
- Level: First
- Area: 289 Square Feet
- Dimensions: 17x17
Kitchen
- Level: First
- Area: 270 Square Feet
- Dimensions: 15x18
Living room
- Level: First
- Area: 270 Square Feet
- Dimensions: 15x18
Heating
- Central, Electric
Cooling
- Central Air
Appliances
- Included: Dishwasher, Disposal, Microwave, Range, Refrigerator
- Laundry: Inside, Laundry Room
Features
- Ceiling Fan(s), Eating Space In Kitchen, High Ceilings, Living Room/Dining Room Combo, Primary Bedroom Main Floor, Split Bedroom, Walk-In Closet(s)
- Flooring: Carpet, Laminate, Tile
- Doors: Sliding Doors
- Has fireplace: No
Interior area
- Total structure area: 4,283
- Total interior livable area: 3,236 sqft
Video & virtual tour
Property
Parking
- Total spaces: 3
- Parking features: Garage - Attached
- Attached garage spaces: 3
Features
- Levels: Two
- Stories: 2
- Exterior features: Lighting, Private Mailbox, Rain Gutters, Sidewalk
- Has private pool: Yes
- Pool features: In Ground
- Has spa: Yes
- Spa features: In Ground
Lot
- Size: 9,281 Square Feet
Details
- Parcel number: 2026330070002000020
- Zoning: PUD
- Special conditions: None
Construction
Type & style
- Home type: SingleFamily
- Property subtype: Single Family Residence
Materials
- Block, Stucco
- Foundation: Slab
- Roof: Shingle
Condition
- New construction: No
- Year built: 2003
Utilities & green energy
- Sewer: Public Sewer
- Water: Public
- Utilities for property: Public
Community & HOA
Community
- Features: Clubhouse, Fitness Center, Pool, Sidewalks, Tennis Court(s)
- Pet fee: $0 monthly
- Subdivision: MEADOW POINTE PRCL 18 UNIT 01 & 03
HOA
- Has HOA: No
- Amenities included: Basketball Court, Clubhouse, Fitness Center, Pickleball Court(s), Pool
Location
- Region: Zephyrhills
Financial & listing details
- Price per square foot: $200/sqft
- Tax assessed value: $577,086
- Annual tax amount: $11,243
- Date on market: 9/22/2026
- Cumulative days on market: 28 days
- Listing terms: Cash,Conventional,FHA,VA Loan
- Ownership: Fee Simple
- Total actual rent: 0
- Road surface type: Paved
Estimated market value
$630,500
$599,000 - $662,000
$4,021/mo
Price history
| Date | Event | Price |
|---|---|---|
| 9/22/2026 | Listed for sale | $647,000+7.9%$200/sqft |
Source:  Stellar MLS #W7889660 Report a problem | ||
| 11/3/2024 | Listing removed | $599,900+3.1%$185/sqft |
Source: Stellar MLS #U8131279 Report a problem | ||
| 11/3/2023 | Listing removed | -- |
Source: Stellar MLS #U8131279 Report a problem | ||
| 11/3/2021 | Sold | $581,800-3%$180/sqft |
Source: Public Record Report a problem | ||
| 9/16/2021 | Pending sale | $599,900$185/sqft |
Source: Stellar MLS #U8131279 Report a problem | ||
| 9/1/2021 | Price change | $599,900-1%$185/sqft |
Source: Stellar MLS #U8131279 Report a problem | ||
| 8/23/2021 | Price change | $605,900-5.2%$187/sqft |
Source: Stellar MLS #U8131279 Report a problem | ||
| 8/12/2021 | Price change | $638,900-0.9%$197/sqft |
Source: Stellar MLS #U8131279 Report a problem | ||
| 7/31/2021 | Listed for sale | $644,900+125.4%$199/sqft |
Source: Stellar MLS #U8131279 Report a problem | ||
| 3/28/2003 | Sold | $286,100$88/sqft |
Source: Public Record Report a problem | ||
Public tax history
| Year | Property taxes | Tax assessment |
|---|---|---|
| 2025 | $11,243 -8.1% | $577,086 -2.2% |
| 2024 | $12,231 +4.5% | $590,260 -1.4% |
| 2023 | $11,710 +19.7% | $598,361 +20.7% |
| 2022 | $9,782 +83.3% | $495,796 +92.8% |
| 2021 | $5,336 +1.4% | $257,150 +1.4% |
| 2020 | $5,264 -21.4% | $253,600 -25.5% |
| 2019 | $6,698 | $340,516 +40% |
| 2018 | $6,698 +30.3% | $243,276 +4.2% |
| 2017 | $5,139 +4.5% | $233,561 +4.2% |
| 2016 | $4,916 -0.7% | $224,052 +0.7% |
| 2015 | $4,949 +2.6% | $222,495 -12.5% |
| 2014 | $4,823 | $254,171 +16.9% |
| 2013 | -- | $217,467 -2.2% |
| 2012 | -- | $222,303 +4.6% |
| 2011 | -- | $212,542 -2.1% |
| 2010 | -- | $217,059 -13.7% |
| 2009 | -- | $251,530 -24.3% |
| 2008 | -- | $332,446 -7.7% |
| 2007 | -- | $360,220 +6.5% |
| 2006 | -- | $338,206 +34.6% |
| 2005 | -- | $251,223 +5.3% |
| 2004 | -- | $238,589 +515.6% |
| 2003 | -- | $38,758 +22% |
| 2002 | -- | $31,758 +17.9% |
| 1999 | -- | $26,928 |
Find assessor info on the county website
Monthly payment
Est. payment
Payment breakdown
Explore the cost of this home by adjusting the details. Changes won't be saved.Climate risks
Neighborhood: Meadow Pointe
- $529,0004 bd3 ba2.6k sqft30412 Colehaven Ct, Zephyrhills, FL 33543Off Market
- $621,6005 bd3 ba3k sqft30350 Colehaven Ct, Zephyrhills, FL 33543Off Market
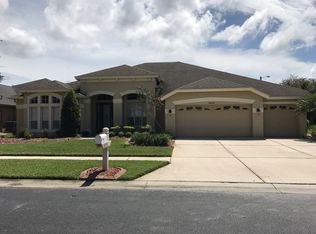
- $568,9003 bd3 ba3k sqft30403 Treyburn Loop, Zephyrhills, FL 33543Off Market

- $530,700-- bd3 ba2.6k sqft30421 Treyburn Loop, Zephyrhills, FL 33543Off Market
Similar homes
- $675,0005 bd3 ba2.9k sqft3123 HILLIARD DR, WESLEY CHAPEL, FL 33543For Sale
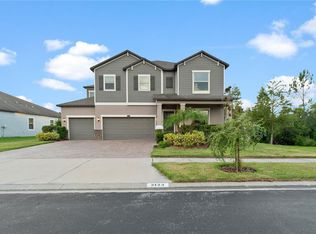
 MLS ID #TB8551867, Chad Abraham, BINGHAM REALTY INC. Stellar MLS
- $595,0005 bd3 ba2.4k sqft2132 RENSSELAER DRIVE, WESLEY CHAPEL, FL 33543For Sale
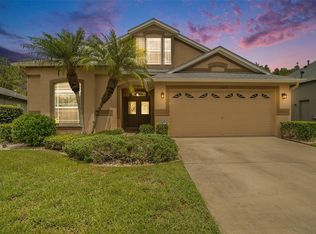 MLS ID #TB8544233, Vioma Lorenzo, DALTON WADE INC. Stellar MLS
- $612,0005 bd4 ba3.3k sqft30932 LINDENTREE DRIVE, WESLEY CHAPEL, FL 33543For Sale
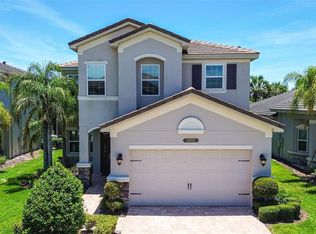 MLS ID #TB8516695, Vilma Lacorte LLC, FUTURE HOME REALTY INC. Stellar MLS
- $410,0005 bd4 ba3.1k sqft1415 Salmonberry St, Zephyrhills, FL 33543Active
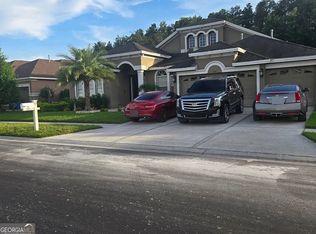
 MLS ID #10875339, Jamie L Boone, Federa. GAMLS
- $699,0004 bd3 ba2.8k sqft1629 SALMONBERRY STREET, WESLEY CHAPEL, FL 33543For SaleMLS ID #W7886958, Rhea Jeffrey, LLC, INVESTMENT FLORIDA REALTY LLC. Stellar MLS
- $350,0004 bd2 ba1.6k sqft30843 LUHMAN COURT, WESLEY CHAPEL, FL 33543For SaleMLS ID #L4965872, Sydney Brito, GUARANTEE REALTY LLC. Stellar MLS
- $725,0005 bd5 ba4k sqft2495 OAKWOOD PRESERVE DRIVE, WESLEY CHAPEL, FL 33543For SaleMLS ID #TB8545342, Maria Hoffman, KELLER WILLIAMS RLTY NEW TAMPA. Stellar MLS
- $589,9004 bd3 ba2.9k sqft2229 GWYNHURST BOULEVARD, WESLEY CHAPEL, FL 33543For SaleMLS ID #O6445805, Steven Koleno, BEYCOME OF FLORIDA LLC. Stellar MLS
- $455,0004 bd3 ba1.8k sqft1852 BLANCHARD COURT, WESLEY CHAPEL, FL 33543For SaleMLS ID #TB8558536, Nataliya Fillers, FUTURE HOME REALTY INC. Stellar MLS
- $750,0005 bd4 ba3.3k sqft30791 LINDENTREE DRIVE, WESLEY CHAPEL, FL 33543For SaleMLS ID #TB8528443, Tena Dooling, LANTES REAL ESTATE LLC. Stellar MLS
- $560,0005 bd4 ba3.3k sqft2336 NESSLEWOOD DRIVE, WESLEY CHAPEL, FL 33543For SaleMLS ID #TB8499263, Michael Ceparano, FUTURE HOME REALTY INC. Stellar MLS
- $539,9004 bd3 ba2.7k sqft1430 BEACONSFIELD DRIVE, WESLEY CHAPEL, FL 33543For SaleMLS ID #TB8541253, Christina Barone, SIGNATURE REALTY ASSOCIATES. Stellar MLS
- $713,0005 bd5 ba4.4k sqft2589 GWYNHURST BOULEVARD, WESLEY CHAPEL, FL 33543For SaleMLS ID #TB8548786, Kevin Mize, REDFIN CORPORATION. Stellar MLS
- $674,9004 bd3 ba2.8k sqft18016 ROYAL FOREST DRIVE, TAMPA, FL 33647For SaleMLS ID #TB8558365, Arielle Corinti, OCEAN BLUE REALTY,INC.. Stellar MLS
- $519,0004 bd3 ba2.3k sqft1630 LITTLEBROOK LANE, WESLEY CHAPEL, FL 33543For SaleMLS ID #TB8549372, DeeAnn Becht, COLDWELL BANKER REALTY. Stellar MLS
- $499,0004 bd2 ba2.1k sqft30923 IVERSON DRIVE, WESLEY CHAPEL, FL 33543For SaleMLS ID #TB8531620, Keegan Siegfried, LPT REALTY, LLC. Stellar MLS
- $760,0005 bd4 ba3.3k sqft31142 LINDENTREE DRIVE, WESLEY CHAPEL, FL 33543For SaleMLS ID #TB8528584, Sunny Xu, ELEVATED REALTY. Stellar MLS
- $625,0005 bd4 ba3.4k sqft18309 EASTWYCK DRIVE, TAMPA, FL 33647For SaleMLS ID #O6443183, Steven Koleno, BEYCOME OF FLORIDA LLC. Stellar MLS
- $420,0004 bd3 ba2.2k sqft30501 IVERSON DRIVE, WESLEY CHAPEL, FL 33543For SaleMLS ID #TB8539252, Patrick H Burgess, GRI, RE/MAX PREMIER GROUP. Stellar MLS
- $450,0004 bd2 ba2k sqft1750 LEYBOURNE LOOP, WESLEY CHAPEL, FL 33543For SaleMLS ID #TB8556704, Chris Thompson, KELLER WILLIAMS SUBURBAN TAMPA. Stellar MLS
