Welcome to Meadow Pointe I in thriving Wesley Chapel—with $0 HOA fees and just a $906.72 annual CDD on your tax bill! On the Hillsborough/Pasco line near I-75/I-275, this bright home is moments from top-rated schools, The Shops at Wiregrass, Tampa Premium Outlets, and dining like Cooper’s Hawk, Noble Crust, and Florida Ave. Brewing Co., plus Whole Foods and Life Time Fitness coming 2 miles away at Meadow Pointe’s entrance! Inside, soaring high ceilings and oversized windows flood the home with daylight, paired with luxury vinyl plank flooring, a spacious primary suite, a new water conditioner, and a drinking water system. Outside, enjoy a backyard fire pit! Set on tree-lined sidewalks shaded by mature trees, this welcoming community offers a pocket playground, basketball court, and Meadow Pointe I’s clubhouse: heated lap pool, resort pool with massive waterslide, splash pad, fitness center, lounge, library, playgrounds, and tennis, pickleball, volleyball, and racquetball courts.
For sale
$415,000
29510 TANSY PASS, WESLEY CHAPEL, FL 33543
4beds
1,810sqft
Single Family Residence
Built in 1998
5,500 Square Feet Lot
$369,100 Zestimate®
$229/sqft
$-- HOA
What's special
Bright homeNew water conditionerSpacious primary suiteDrinking water systemLuxury vinyl plank flooringBackyard fire pitSoaring high ceilings
- 1 hour
- 33
- 5
Zillow last checked:
Listing updated:
Listed by:
Albert Pena 917-716-8682,
REAL BROKER, LLC 855-450-0442
Source: Stellar MLS,MLS#: TB8567771 Originating MLS: Orlando Regional
Facts & features
Interior
Bedrooms & bathrooms
- Bedrooms: 4
- Bathrooms: 3
- Full bathrooms: 2
- 1/2 bathrooms: 1
Rooms
- Room types: Attic
Primary bedroom
- Features: Ceiling Fan(s), Dual Sinks, En Suite Bathroom, Granite Counters, Window/Skylight in Bath, Walk-In Closet(s)
- Level: First
Bedroom 1
- Features: Built-in Closet
- Level: Second
Bedroom 2
- Features: Built-in Closet
- Level: Second
Bedroom 3
- Features: Built-in Closet
- Level: Second
Balcony porch lanai
- Level: First
Kitchen
- Level: First
Living room
- Level: First
Heating
- Central
Cooling
- Central Air
Appliances
- Included: Dishwasher, Disposal, Dryer, Kitchen Reverse Osmosis System, Microwave, Refrigerator, Tankless Water Heater, Washer, Water Filtration System, Water Purifier, Water Softener, Wine Refrigerator
- Laundry: Inside, Laundry Closet
Features
- Carbon Mono/Detector, High Ceilings, Kitchen/Family Room Combo, Living Room/Dining Room Combo, Primary Bedroom Main Floor, Walk-In Closet(s)
- Flooring: Vinyl
- Doors: Sliding Doors
- Has fireplace: No
Interior area
- Total structure area: 2,238
- Total interior livable area: 1,810 sqft
Property
Parking
- Total spaces: 2
- Parking features: Covered, Driveway, Garage Door Opener, Guest, Off Street, Oversized
- Attached garage spaces: 2
- Has uncovered spaces: Yes
Features
- Levels: Two
- Stories: 2
- Exterior features: Fire Pit, Irrigation System, Private Mailbox, Private Yard, Sidewalk, Sprinkler Metered
- Fencing: Fenced,Vinyl,Wood
- Has view: Yes
- View description: Trees/Woods
Lot
- Size: 5,500 Square Feet
Details
- Parcel number: 202632011.0004.00009.0
- Zoning: PUD
- Special conditions: None
Construction
Type & style
- Home type: SingleFamily
- Architectural style: Florida,Traditional
- Property subtype: Single Family Residence
Materials
- Stucco
- Foundation: Concrete Perimeter
- Roof: Shingle
Condition
- Completed
- New construction: No
- Year built: 1998
Utilities & green energy
- Sewer: Public Sewer
- Water: Public
- Utilities for property: Public
Community & HOA
Community
- Features: BBQ Area, Clubhouse, Fitness Center, Golf Carts OK, Park, Playground, Pool, Racquetball, Sidewalks, Tennis Court(s)
- Pet fee: $0 monthly
- Subdivision: MEADOW POINTE PRCL 08
HOA
- Has HOA: No
- Amenities included: Basketball Court, Clubhouse, Fitness Center, Park, Pickleball Court(s), Playground, Pool, Racquetball, Recreation Facilities, Tennis Court(s)
- Services included: Community Pool, Pool Maintenance, Trash
- HOA name: Keith Fisk, Operations Manager
- HOA phone: 813-973-1671
Location
- Region: Wesley Chapel
Financial & listing details
- Price per square foot: $229/sqft
- Tax assessed value: $299,360
- Annual tax amount: $5,425
- Date on market: 11/19/2026
- Listing terms: Cash,Conventional,FHA,FHA / 203K,Other,USDA Loan,VA Loan
- Ownership: Fee Simple
- Total actual rent: 0
- Road surface type: Paved
Estimated market value
$369,100
$351,000 - $388,000
$2,398/mo
Price history
| Date | Event | Price |
|---|---|---|
| 11/19/2026 | Listed for sale | $415,000+2.5%$229/sqft |
Source:  Stellar MLS #TB8567771 Report a problem | ||
| 4/5/2024 | Sold | $405,000$224/sqft |
Source: Stellar MLS #O6168129 Report a problem | ||
| 2/27/2024 | Pending sale | $405,000$224/sqft |
Source: Stellar MLS #O6168129 Report a problem | ||
| 2/22/2024 | Price change | $405,000-1.7%$224/sqft |
Source: Stellar MLS #O6168129 Report a problem | ||
| 1/5/2024 | Listed for sale | $412,000+15.2%$228/sqft |
Source: Stellar MLS #O6168129 Report a problem | ||
| 12/20/2023 | Sold | $357,600+52.2%$198/sqft |
Source: Public Record Report a problem | ||
| 2/22/2018 | Sold | $235,000+2.2%$130/sqft |
Source: Public Record Report a problem | ||
| 1/17/2018 | Listed for sale | $229,900+83.9%$127/sqft |
Source: FUTURE HOME REALTY INC #T2923795 Report a problem | ||
| 2/3/2012 | Sold | $125,000-7.4%$69/sqft |
Source: Stellar MLS #T2487206 Report a problem | ||
| 11/10/2011 | Price change | $135,000-3.5%$75/sqft |
Source: Landmark Realty of South Tampa #T2487206 Report a problem | ||
| 9/16/2011 | Listed for sale | $139,900+14.8%$77/sqft |
Source: Landmark Realty of South Tampa #T2487206 Report a problem | ||
| 3/11/1999 | Sold | $121,900$67/sqft |
Source: Public Record Report a problem | ||
Public tax history
| Year | Property taxes | Tax assessment |
|---|---|---|
| 2025 | $5,425 -14.9% | $299,360 -4.3% |
| 2024 | $6,377 +13.8% | $312,956 +19.1% |
| 2023 | $5,603 +17.7% | $262,740 +10% |
| 2022 | $4,759 +20.8% | $238,860 +21% |
| 2021 | $3,939 +7.8% | $197,413 +9.8% |
| 2020 | $3,655 -0.5% | $179,836 +0.2% |
| 2019 | $3,673 | $179,510 +49.2% |
| 2018 | $3,673 +77.7% | $120,309 |
| 2017 | $2,067 | $120,309 +4.2% |
| 2016 | -- | $115,410 +0.7% |
| 2015 | $2,013 +2.2% | $114,608 -9.9% |
| 2014 | $1,970 | $127,243 +13.6% |
| 2013 | -- | $112,018 +3.8% |
| 2012 | -- | $107,962 -0.3% |
| 2011 | -- | $108,272 -0.2% |
| 2010 | -- | $108,498 -15.4% |
| 2009 | -- | $128,245 -23.8% |
| 2008 | -- | $168,273 -14.3% |
| 2007 | -- | $196,456 +3.3% |
| 2006 | -- | $190,136 +32.5% |
| 2005 | -- | $143,535 +17.2% |
| 2004 | -- | $122,455 +8.1% |
| 2003 | -- | $113,255 +8.8% |
| 2002 | -- | $104,133 +12% |
| 1999 | -- | $93,006 |
Find assessor info on the county website
Monthly payment
Est. payment
Payment breakdown
Explore the cost of this home by adjusting the details. Changes won't be saved.Climate risks
Neighborhood: Meadow Pointe
Nearby schools
Schools provided by the listing agent
- Elementary: Sand Pine Elementary-PO
- Middle: John Long Middle-PO
- High: Wiregrass Ranch High-PO
Source: Stellar MLS. This data may not be complete. We recommend contacting the local school district to confirm school assignments for this home.

Similar homes
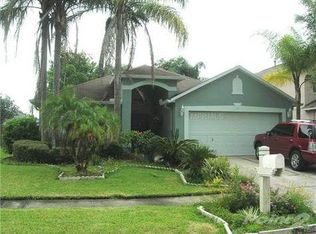
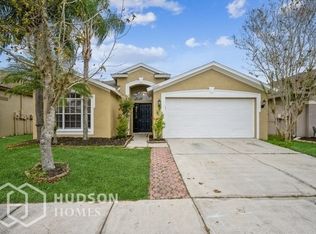
- $399,0003 bd2 ba1.5k sqft31308 WRENCREST DRIVE, WESLEY CHAPEL, FL 33543For Sale
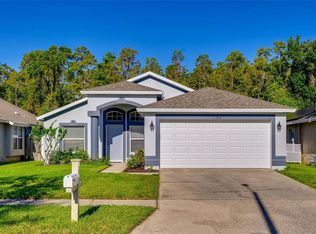
 MLS ID #TB8568338, Kaitlynn Treasure, CHARLES RUTENBERG REALTY INC. Stellar MLS
- $450,0004 bd2 ba2k sqft29327 YARROW DRIVE, WESLEY CHAPEL, FL 33543For Sale
 MLS ID #TB8564837, Hugo Merino Castillo, DALTON WADE INC. Stellar MLS
- $435,0003 bd3 ba1.8k sqft28934 STORMCLOUD PASS, WESLEY CHAPEL, FL 33543For Sale
 MLS ID #TB8566358, John Koutroumanis, RE/MAX ELITE REALTY. Stellar MLS
- $420,0004 bd3 ba2.2k sqft30501 IVERSON DRIVE, WESLEY CHAPEL, FL 33543For Sale
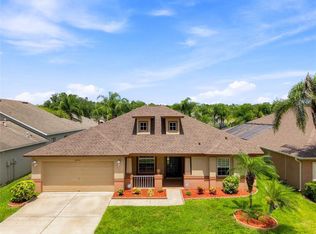 MLS ID #TB8539252, Patrick H Burgess, GRI, RE/MAX PREMIER GROUP. Stellar MLS
- $379,9994 bd2 ba1.6k sqft29002 OLD MARSH, WESLEY CHAPEL, FL 33543For SaleMLS ID #TB8554211, Madeleine Bishara, FIRST FLA. RLTY. OF TAMPA BAY. Stellar MLS
- $485,0004 bd3 ba2.2k sqft29032 RIVERGATE RUN, WESLEY CHAPEL, FL 33543For SaleMLS ID #TB8565169, Patrick H Burgess, GRI, RE/MAX PREMIER GROUP. Stellar MLS
- $390,0004 bd3 ba1.8k sqft1921 BLANCHARD COURT, WESLEY CHAPEL, FL 33543For SaleMLS ID #TB8567004, Antwan Morcos, REALTY ONE GROUP ADVANTAGE. Stellar MLS
- $400,0004 bd2 ba1.6k sqft29947 MORNINGMIST DRIVE, WESLEY CHAPEL, FL 33543For SaleMLS ID #TB8560550, Monica Upton, ELEVATED REALTY. Stellar MLS
- $399,9004 bd2 ba2k sqft28436 OPENFIELD LOOP, WESLEY CHAPEL, FL 33543For SaleMLS ID #TB8554584, Michelle Garcia, CENTURY 21 EXECUTIVE TEAM. Stellar MLS
- $415,0004 bd2 ba2k sqft31511 WRENCREST DRIVE, WESLEY CHAPEL, FL 33543For SaleMLS ID #TB8530705, Bobbie Bryant, BETTERLIFE REAL ESTATE, LLC. Stellar MLS
- $409,9004 bd2 ba2.4k sqft18210 CYPRESS HAVEN DRIVE, TAMPA, FL 33647For SaleMLS ID #TB8553227, Amanda McBride, SEA ROYAL REALTY, INC.. Stellar MLS
- $389,9003 bd2 ba1.7k sqft28710 TWINBROOK LANE, WESLEY CHAPEL, FL 33543For SaleMLS ID #TB8552213, Diana Costantino, LIPPLY REAL ESTATE. Stellar MLS
- $395,0003 bd2 ba1.8k sqft29641 FOG HOLLOW DRIVE, WESLEY CHAPEL, FL 33543For SaleMLS ID #TB8522738, Richard Boswell, KELLER WILLIAMS TAMPA PROPERTIES. Stellar MLS
- $450,0004 bd3 ba1.8k sqft1852 BLANCHARD COURT, WESLEY CHAPEL, FL 33543For SaleMLS ID #TB8558536, Nataliya Fillers, FUTURE HOME REALTY INC. Stellar MLS
- $435,0004 bd3 ba2.3k sqft1028 APPIAN PLACE, WESLEY CHAPEL, FL 33543For SaleMLS ID #TB8551701, Joshua Nogowski, TAH FLORIDA LLC. Stellar MLS
- $380,0004 bd2 ba1.6k sqft2101 SHELBOURNE COURT, WESLEY CHAPEL, FL 33543For SaleMLS ID #TB8549479, Sonia Galarza, TOPAZ REALTY LLC. Stellar MLS
- $469,0004 bd2 ba2.2k sqft28402 OPENFIELD LOOP, WESLEY CHAPEL, FL 33543For SaleMLS ID #TB8552958, Natalie Wetherington, COASTAL PROPERTIES GROUP INTERNATIONAL. Stellar MLS
- $335,0003 bd2 ba1.7k sqft30115 EMMETTS COURT, WESLEY CHAPEL, FL 33543For SaleMLS ID #TB8566863, Robert Marvin, COLDWELL BANKER REALTY. Stellar MLS
- $450,5004 bd3 ba2.1k sqft31230 ALCHESTER DRIVE, WESLEY CHAPEL, FL 33543For SaleMLS ID #TB8546878, Mary Jane Rickles, PINEYWOODS REALTY LLC. Stellar MLS
- $275,0002 bd2 ba1k sqft28546 TWINBROOK LANE, WESLEY CHAPEL, FL 33543For SaleMLS ID #TB8568611, Michelle James, VINTAGE HOMES REALTY. Stellar MLS
