Virtually Staged. Welcome to this beautifully updated home tucked on a quiet cul-de-sac in the desirable Meadow Pointe community of Wesley Chapel! This home features a NEW ROOF just completed, along with a 2021 HVAC and a 2023 water heater, giving buyers added peace of mind for years to come. The 3-car garage and oversized driveway offer plenty of parking and storage space. Inside, porcelain tile flows throughout the home, and the kitchen impresses with Brazilian dolomite countertops, modern cabinetry, and LG stainless steel appliances, all opening seamlessly to the living room. Step through the sliding doors to a screened-in lanai overlooking a private backyard, perfect for relaxing or entertaining. Meadow Pointe offers residents resort-style amenities, including pools, clubhouses, tennis and basketball courts, and scenic walking trails, all just minutes from shopping, dining, and I-75 for an easy commute into Tampa. Don't miss this incredible opportunity in one of Wesley Chapel's most sought-after communities!
For sale
Price cut: $15K (10/8)
$454,900
1028 APPIAN PLACE, WESLEY CHAPEL, FL 33543
4beds
2,300sqft
Single Family Residence
Built in 2005
9,400 Square Feet Lot
$-- Zestimate®
$198/sqft
$9/mo HOA
What's special
Private backyardModern cabinetryQuiet cul-de-sacBrazilian dolomite countertopsOversized drivewayLg stainless steel appliances
- 26 days
- 639
- 64
Likely to sell faster than
Zillow last checked:
Listing updated:
Listed by:
Joshua Nogowski 754-234-9626,
TAH FLORIDA LLC 844-874-2661
Source: Stellar MLS,MLS#: TB8551701 Originating MLS: Suncoast Tampa
Facts & features
Interior
Bedrooms & bathrooms
- Bedrooms: 4
- Bathrooms: 3
- Full bathrooms: 3
Primary bedroom
- Features: Walk-In Closet(s)
- Level: First
- Area: 195 Square Feet
- Dimensions: 13x15
Bedroom 2
- Features: Built-in Closet
- Level: First
- Area: 156 Square Feet
- Dimensions: 12x13
Bedroom 3
- Features: Built-in Closet
- Level: First
- Area: 168 Square Feet
- Dimensions: 14x12
Bedroom 4
- Features: Built-in Closet
- Level: First
- Area: 100 Square Feet
- Dimensions: 10x10
Kitchen
- Level: First
- Area: 240 Square Feet
- Dimensions: 15x16
Living room
- Level: First
- Area: 324 Square Feet
- Dimensions: 18x18
Heating
- Electric
Cooling
- Central Air
Appliances
- Included: Dishwasher, Disposal, Microwave, Range, Refrigerator
- Laundry: Laundry Room
Features
- Eating Space In Kitchen, Stone Counters, Walk-In Closet(s)
- Flooring: Porcelain Tile, Vinyl
- Has fireplace: No
Interior area
- Total structure area: 3,099
- Total interior livable area: 2,300 sqft
Property
Parking
- Total spaces: 3
- Parking features: Driveway, Garage Door Opener
- Attached garage spaces: 3
- Has uncovered spaces: Yes
Features
- Levels: One
- Stories: 1
- Patio & porch: Covered, Patio, Screened
- Exterior features: Private Yard, Rain Gutters, Sidewalk
- Fencing: Vinyl
Lot
- Size: 9,400 Square Feet
- Features: Cul-De-Sac
Details
- Parcel number: 3426200070015000130
- Zoning: MPUD
- Special conditions: None
Construction
Type & style
- Home type: SingleFamily
- Architectural style: Traditional
- Property subtype: Single Family Residence
Materials
- Stucco
- Foundation: Slab
- Roof: Shingle
Condition
- Completed
- New construction: No
- Year built: 2005
Utilities & green energy
- Sewer: Public Sewer
- Water: Public
- Utilities for property: Electricity Connected, Sewer Connected, Water Connected
Community & HOA
Community
- Features: Clubhouse, Fitness Center, Playground, Pool, Sidewalks, Tennis Court(s)
- Security: Smoke Detector(s)
- Pet fee: $0 monthly
- Subdivision: MEADOW POINTE 03 PRCL SS
HOA
- Has HOA: Yes
- Amenities included: Gated, Park, Playground, Pool
- Services included: Community Pool, Maintenance Grounds, Pool Maintenance
- HOA fee: $9 monthly
- HOA name: Lawrence Lakis
- HOA phone: 813-994-1001
Location
- Region: Wesley Chapel
Financial & listing details
- Price per square foot: $198/sqft
- Tax assessed value: $398,867
- Annual tax amount: $9,133
- Date on market: 9/25/2026
- Cumulative days on market: 27 days
- Listing terms: Cash,Conventional,FHA,VA Loan
- Ownership: Fee Simple
- Total actual rent: 0
- Electric utility on property: Yes
- Road surface type: Asphalt
Estimated market value
Not available
Estimated sales range
Not available
Not available
Price history
| Date | Event | Price |
|---|---|---|
| 10/8/2026 | Price change | $454,900-3.2%$198/sqft |
Source:  Stellar MLS #TB8551701 Report a problem | ||
| 9/25/2026 | Listed for sale | $469,900-7%$204/sqft |
Source: Stellar MLS #TB8551701 Report a problem | ||
| 7/1/2025 | Listing removed | $3,199$1/sqft |
Source: Zillow Rentals Report a problem | ||
| 6/24/2025 | Price change | $3,199-1.8%$1/sqft |
Source: Zillow Rentals Report a problem | ||
| 6/18/2025 | Price change | $3,259-1.2%$1/sqft |
Source: Zillow Rentals Report a problem | ||
| 6/12/2025 | Listed for rent | $3,299+53.4%$1/sqft |
Source: Zillow Rentals Report a problem | ||
| 5/11/2023 | Sold | $505,000+1%$220/sqft |
Source: Public Record Report a problem | ||
| 4/7/2023 | Pending sale | $499,999$217/sqft |
Source: Stellar MLS #T3435584 Report a problem | ||
| 3/31/2023 | Price change | $499,999+0%$217/sqft |
Source: Stellar MLS #T3435584 Report a problem | ||
| 3/27/2023 | Price change | $499,990+0%$217/sqft |
Source: Stellar MLS #T3435584 Report a problem | ||
| 3/23/2023 | Listed for sale | $499,900+78.5%$217/sqft |
Source: Stellar MLS #T3435584 Report a problem | ||
| 5/1/2020 | Sold | $280,000-1.8%$122/sqft |
Source: Public Record Report a problem | ||
| 3/30/2020 | Pending sale | $285,000$124/sqft |
Source: CARTWRIGHT REALTY #T3234157 Report a problem | ||
| 3/27/2020 | Listing removed | $2,150$1/sqft |
Source: SMYTHE & ASSOCIATES REALTY LLC #T3219825 Report a problem | ||
| 3/27/2020 | Listed for sale | $285,000+42.6%$124/sqft |
Source: CARTWRIGHT REALTY #T3234157 Report a problem | ||
| 2/29/2020 | Price change | $2,150-2.1%$1/sqft |
Source: SMYTHE & ASSOCIATES REALTY LLC #T3219825 Report a problem | ||
| 1/15/2020 | Listed for rent | $2,195$1/sqft |
Source: SMYTHE & ASSOCIATES REALTY LLC #T3219825 Report a problem | ||
| 1/22/2019 | Listing removed | $2,195$1/sqft |
Source: SMYTHE & ASSOCIATES REALTY LLC #T3148617 Report a problem | ||
| 12/29/2018 | Listed for rent | $2,195$1/sqft |
Source: SMYTHE & ASSOCIATES REALTY LLC #T3148617 Report a problem | ||
| 5/24/2010 | Sold | $199,900-27.6%$87/sqft |
Source: Stellar MLS #T2414364 Report a problem | ||
| 7/19/2005 | Sold | $275,990$120/sqft |
Source: Public Record Report a problem | ||
Public tax history
| Year | Property taxes | Tax assessment |
|---|---|---|
| 2025 | $9,133 +0.1% | $398,867 -0.9% |
| 2024 | $9,128 +76% | $402,610 -1.4% |
| 2023 | $5,185 +8.5% | $408,439 +84.4% |
| 2022 | $4,780 +3.6% | $221,540 +6.1% |
| 2021 | $4,613 -18.4% | $208,833 -8.4% |
| 2020 | $5,653 -0.4% | $227,904 +0.2% |
| 2019 | $5,677 | $227,390 +40.4% |
| 2018 | $5,677 +42.9% | $161,942 |
| 2017 | $3,972 +1.3% | $161,942 +4.2% |
| 2016 | $3,920 +10% | $155,349 +0.7% |
| 2015 | $3,563 +1.7% | $154,269 -16.9% |
| 2014 | $3,503 | $185,666 +20.6% |
| 2013 | -- | $153,911 +3.8% |
| 2012 | -- | $148,263 -5.3% |
| 2011 | -- | $156,559 -2.2% |
| 2010 | -- | $160,104 -13.5% |
| 2009 | -- | $185,143 -24.8% |
| 2008 | -- | $246,233 -13% |
| 2007 | -- | $283,025 +5.8% |
| 2006 | -- | $267,580 +44% |
| 2005 | -- | $185,817 |
Find assessor info on the county website
Monthly payment
Est. payment
Payment breakdown
Explore the cost of this home by adjusting the details. Changes won't be saved.Climate risks
Neighborhood: 33543
Nearby schools
Schools provided by the listing agent
- Elementary: Wiregrass Elementary
- Middle: John Long Middle-PO
- High: Wiregrass Ranch High-PO
Source: Stellar MLS. This data may not be complete. We recommend contacting the local school district to confirm school assignments for this home.
- $406,8004 bd3 ba2.1k sqft1022 Appian Pl, Zephyrhills, FL 33543Off Market
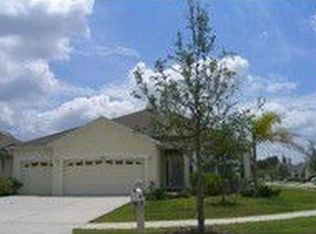
- $392,9004 bd3 ba2.1k sqft1034 Appian Pl, Zephyrhills, FL 33543Off Market

- $438,6004 bd3 ba3.2k sqft1029 Millebourne Way, Zephyrhills, FL 33543Off Market
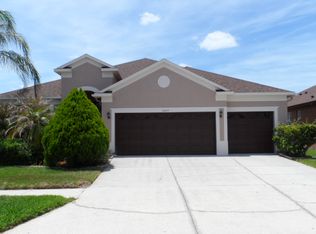
- $356,0002 bd2 ba1.1k sqft1035 Millebourne Way, Zephyrhills, FL 33543Off Market
Similar homes
- $460,0004 bd3 ba2.1k sqft31230 ALCHESTER DRIVE, WESLEY CHAPEL, FL 33543For Sale

 MLS ID #TB8546878, Mary Jane Rickles, PINEYWOODS REALTY LLC. Stellar MLS
- $455,0004 bd3 ba1.8k sqft1852 BLANCHARD COURT, WESLEY CHAPEL, FL 33543For Sale
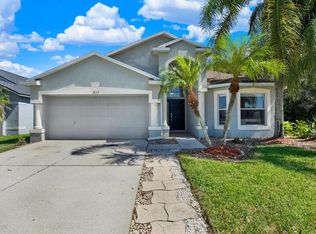 MLS ID #TB8558536, Nataliya Fillers, FUTURE HOME REALTY INC. Stellar MLS
- $450,0004 bd2 ba2k sqft1750 LEYBOURNE LOOP, WESLEY CHAPEL, FL 33543For Sale
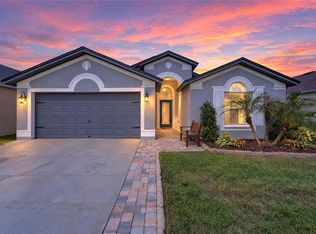 MLS ID #TB8556704, Chris Thompson, KELLER WILLIAMS SUBURBAN TAMPA. Stellar MLS
- $410,0005 bd4 ba3.1k sqft1415 Salmonberry St, Zephyrhills, FL 33543Active
 MLS ID #10875339, Jamie L Boone, Federa. GAMLS
- $499,0004 bd2 ba2.1k sqft30923 IVERSON DRIVE, WESLEY CHAPEL, FL 33543For SaleMLS ID #TB8531620, Keegan Siegfried, LPT REALTY, LLC. Stellar MLS
- $420,0004 bd3 ba2.2k sqft30501 IVERSON DRIVE, WESLEY CHAPEL, FL 33543For SaleMLS ID #TB8539252, Patrick H Burgess, GRI, RE/MAX PREMIER GROUP. Stellar MLS
- $350,0004 bd2 ba1.6k sqft30843 LUHMAN COURT, WESLEY CHAPEL, FL 33543For SaleMLS ID #L4965872, Sydney Brito, GUARANTEE REALTY LLC. Stellar MLS
- $419,9003 bd2 ba1.6k sqft30726 TREMONT DRIVE, WESLEY CHAPEL, FL 33543For SaleMLS ID #TB8557535, Valeria Aliaga, NETWORTH REALTY OF TAMPA, LLC. Stellar MLS
- $415,0004 bd2 ba2k sqft31511 WRENCREST DRIVE, WESLEY CHAPEL, FL 33543For SaleMLS ID #TB8530705, Bobbie Bryant, BETTERLIFE REAL ESTATE, LLC. Stellar MLS
- $450,0004 bd3 ba2.5k sqft1832 TONKA TERRACE, WESLEY CHAPEL, FL 33543For SaleMLS ID #TB8531484, Dawn Walls, MARK SPAIN REAL ESTATE. Stellar MLS
- $335,0003 bd2 ba1.5k sqft31421 SHAKER CIRCLE, WESLEY CHAPEL, FL 33543For SaleMLS ID #TB8558933, Kamal M Abdel Suarez, P.A., REALTY ONE GROUP ADVANTAGE. Stellar MLS
- $474,9904 bd3 ba2.5k sqft1295 MONTGOMERY BELL ROAD, WESLEY CHAPEL, FL 33543For SaleMLS ID #TB8535932, Alvin Satram, WEICHERT REALTORS EXCLUSIVE PROPERTIES. Stellar MLS
- $415,0004 bd3 ba2.5k sqft20215 NATURES SPIRIT DRIVE, TAMPA, FL 33647For SaleMLS ID #TB8559436, Kirk Budd, KELLER WILLIAMS REALTY- PALM HARBOR. Stellar MLS
- $385,0004 bd2 ba1.6k sqft2101 SHELBOURNE COURT, WESLEY CHAPEL, FL 33543For SaleMLS ID #TB8549479, Sonia Galarza, TOPAZ REALTY LLC. Stellar MLS
- $450,0005 bd3 ba2.3k sqft20443 AUTUMN FERN AVENUE, TAMPA, FL 33647For SaleMLS ID #TB8556401, Eric West, MARK SPAIN REAL ESTATE. Stellar MLS
- $410,0004 bd3 ba2.2k sqft32688 CANYONLANDS DRIVE, WESLEY CHAPEL, FL 33543For SaleMLS ID #TB8540826, Jose Mejia, MCBRIDE KELLY & ASSOCIATES. Stellar MLS
- $378,5003 bd2 ba1.8k sqft1433 GREELY COURT, WESLEY CHAPEL, FL 33543For SaleMLS ID #TB8538783, Adam Loaknauth, KELLER WILLIAMS TAMPA PROPERTIES. Stellar MLS
- $495,0004 bd2 ba2.4k sqft18316 CYPRESS HAVEN DRIVE, TAMPA, FL 33647For SaleMLS ID #TB8554600, Angela Wilbur PA, FUTURE HOME REALTY INC. Stellar MLS
- $339,9003 bd2 ba1.8k sqft30702 IVERSON DRIVE, WESLEY CHAPEL, FL 33543For SaleMLS ID #W7890064, Steve Van Gorden, SVG REALTY LLC. Stellar MLS
- $435,0005 bd3 ba2.3k sqft10330 GOLDENBROOK WAY, TAMPA, FL 33647For SaleMLS ID #TB8553670, Stefania Salazar, COLDWELL BANKER REALTY. Stellar MLS
