Welcome to 31421 Shaker Circle, a stunning, completely reimagined villa nestled within a gated community in the heart of Wesley Chapel. Meticulously renovated from top to bottom, this exceptional residence offers the look, feel, and finishes of a brand-new home within the charm of an established community. Featuring 3 bedrooms, 2 bathrooms, 1,546 square feet of beautifully updated living space, and a spacious two-car garage, this single-story villa has undergone an extensive transformation where virtually every detail has been thoughtfully renewed. Step inside to discover an inviting interior showcasing brand-new flooring throughout, fresh interior paint, new baseboards, beautifully updated doors, modern light fixtures, ceiling fans, and coordinated gold hardware, including new doorknobs and hinges. At the heart of the home, the completely redesigned kitchen makes a lasting impression with crisp white shaker cabinetry, elegant quartz countertops, a full suite of brand-new stainless steel appliances, and sophisticated gold accents that perfectly complement the home's contemporary design. Both bathrooms have been entirely transformed with beautiful new tile, stylish vanities, updated fixtures, and carefully selected finishes that create a clean, luxurious atmosphere. The attention to detail extends well beyond the interior, with a BRAND-NEW HVAC system, freshly epoxy-coated two-car garage floor, new garage door opener motor, newly replaced driveway concrete, and a screened lanai with brand-new screening, offering a peaceful space to enjoy Florida's beautiful weather. From the flooring beneath your feet to the fixtures overhead, this home has been thoughtfully refreshed to deliver a truly turnkey living experience. Residents enjoy access to the recreational amenities of Meadow Pointe III, including a community swimming pool, clubhouse, fitness center, tennis and basketball courts, pickleball/multipurpose court, playground, splash pad, and more. Ideally situated near shopping, dining, entertainment, hospitals, and major roadways, this remarkable villa offers the rare opportunity to enjoy a nearly new living experience in one of Wesley Chapel's established gated communities. Why wait for new construction when a home this beautifully transformed is ready for you today? Schedule your private showing and experience the difference for yourself!
For sale
$335,000
31421 SHAKER CIRCLE, WESLEY CHAPEL, FL 33543
3beds
1,546sqft
Villa
Built in 2003
4,340 Square Feet Lot
$326,900 Zestimate®
$217/sqft
$192/mo HOA
What's special
Modern light fixturesNew baseboardsBeautifully updated doorsUpdated fixturesSpacious two-car garageCompletely redesigned kitchenFresh interior paint
- 26 days
- 1,183
- 131
Likely to sell faster than
Zillow last checked:
Listing updated:
Listed by:
Kamal M Abdel Suarez, P.A. 813-331-9444,
REALTY ONE GROUP ADVANTAGE 813-909-0909,
Jeneen Abdel 813-330-6902,
REALTY ONE GROUP ADVANTAGE
Source: Stellar MLS,MLS#: TB8558933 Originating MLS: Suncoast Tampa
Facts & features
Interior
Bedrooms & bathrooms
- Bedrooms: 3
- Bathrooms: 2
- Full bathrooms: 2
Primary bedroom
- Features: Walk-In Closet(s)
- Level: First
- Area: 225 Square Feet
- Dimensions: 15x15
Bedroom 2
- Features: Built-in Closet
- Level: First
- Area: 126 Square Feet
- Dimensions: 10.5x12
Bedroom 3
- Features: Walk-In Closet(s)
- Level: First
- Area: 114 Square Feet
- Dimensions: 12x9.5
Kitchen
- Features: Built-in Closet
- Level: First
- Area: 237.5 Square Feet
- Dimensions: 9.5x25
Living room
- Features: No Closet
- Level: First
- Area: 270 Square Feet
- Dimensions: 18x15
Heating
- Central, Electric
Cooling
- Central Air
Appliances
- Included: Dishwasher, Disposal, Dryer, Gas Water Heater, Microwave, Range, Refrigerator, Washer
- Laundry: In Kitchen, Inside, Laundry Closet
Features
- Ceiling Fan(s), Open Floorplan, Thermostat
- Flooring: Luxury Vinyl, Tile
- Doors: Sliding Doors
- Has fireplace: No
Interior area
- Total structure area: 2,133
- Total interior livable area: 1,546 sqft
Video & virtual tour
Property
Parking
- Total spaces: 2
- Parking features: Garage - Attached
- Attached garage spaces: 2
Features
- Levels: One
- Stories: 1
- Exterior features: Private Mailbox, Sidewalk
Lot
- Size: 4,340 Square Feet
Details
- Parcel number: 2026340040011000130
- Zoning: MPUD
- Special conditions: None
Construction
Type & style
- Home type: SingleFamily
- Property subtype: Villa
Materials
- Block, Concrete, Stucco
- Foundation: Slab
- Roof: Shingle
Condition
- New construction: No
- Year built: 2003
Utilities & green energy
- Sewer: Public Sewer
- Water: Public
- Utilities for property: BB/HS Internet Available, Electricity Connected, Natural Gas Connected, Sewer Connected, Water Connected
Community & HOA
Community
- Features: Fitness Center, Gated Community - No Guard, Playground, Pool, Sidewalks
- Pet fee: $0 monthly
- Subdivision: MEADOW POINTE 03 PH 01 UNIT 1C-1
HOA
- Has HOA: Yes
- HOA fee: $192 monthly
- HOA name: Whitlock Homeowners Association/Clint Green LCAM
- HOA phone: 813-560-0012
Location
- Region: Zephyrhills
Financial & listing details
- Price per square foot: $217/sqft
- Tax assessed value: $247,822
- Annual tax amount: $6,218
- Date on market: 10/16/2026
- Cumulative days on market: 27 days
- Ownership: Fee Simple
- Total actual rent: 0
- Electric utility on property: Yes
- Road surface type: Asphalt, Paved
Estimated market value
$326,900
$311,000 - $343,000
$2,117/mo
Price history
| Date | Event | Price |
|---|---|---|
| 10/16/2026 | Listed for sale | $335,000+54.7%$217/sqft |
Source:  Stellar MLS #TB8558933 Report a problem | ||
| 8/19/2026 | Sold | $216,500-1.6%$140/sqft |
Source: Stellar MLS #TB8528059 Report a problem | ||
| 8/11/2026 | Listed for sale | $220,000$142/sqft |
Source: Stellar MLS #TB8528059 Report a problem | ||
| 7/17/2026 | Contingent | $220,000$142/sqft |
Source: Stellar MLS #TB8528059 Report a problem | ||
| 7/14/2026 | Listed for sale | $220,000+59.7%$142/sqft |
Source: Stellar MLS #TB8528059 Report a problem | ||
| 8/30/2012 | Listing removed | $1,150$1/sqft |
Source: BAHIA REALTY GROUP #T2531863 Report a problem | ||
| 8/17/2012 | Listed for rent | $1,150$1/sqft |
Source: Bahia Property Management Report a problem | ||
| 7/8/2011 | Listing removed | $1,150$1/sqft |
Source: BAHIA REALTY GROUP #T2471245 Report a problem | ||
| 6/18/2011 | Price change | $1,150-2.1%$1/sqft |
Source: BAHIA REALTY GROUP #T2471245 Report a problem | ||
| 5/21/2011 | Listed for rent | $1,175$1/sqft |
Source: BAHIA REALTY GROUP #T2471245 Report a problem | ||
| 9/9/2003 | Sold | $137,780+211.7%$89/sqft |
Source: Public Record Report a problem | ||
| 2/11/2003 | Sold | $44,200$29/sqft |
Source: Public Record Report a problem | ||
Public tax history
| Year | Property taxes | Tax assessment |
|---|---|---|
| 2025 | $6,218 +3.7% | $247,822 -6% |
| 2024 | $5,995 +8.5% | $263,517 +18.7% |
| 2023 | $5,524 +13.9% | $222,000 +10% |
| 2022 | $4,850 +13.9% | $201,820 +21% |
| 2021 | $4,259 +2.9% | $166,806 +5.6% |
| 2020 | $4,139 +1.9% | $157,992 +4.1% |
| 2019 | $4,060 | $151,839 +4.8% |
| 2018 | $4,060 +2.8% | $144,881 +5.9% |
| 2017 | $3,950 +4.1% | $136,769 +4.2% |
| 2016 | $3,794 +19.5% | $131,303 +7.8% |
| 2015 | $3,175 +7.5% | $121,824 +10.5% |
| 2014 | $2,954 | $110,216 +20.4% |
| 2013 | -- | $91,522 -0.8% |
| 2012 | -- | $92,255 -5.3% |
| 2011 | -- | $97,437 -1.8% |
| 2010 | -- | $99,245 -14.7% |
| 2009 | -- | $116,414 -24.5% |
| 2008 | -- | $154,135 -13.8% |
| 2007 | -- | $178,863 +8.1% |
| 2006 | -- | $165,432 +31.3% |
| 2005 | -- | $126,034 +11.4% |
| 2004 | -- | $113,129 +624.1% |
| 2003 | -- | $15,624 +401.1% |
| 2002 | -- | $3,118 |
Find assessor info on the county website
Monthly payment
Est. payment
Payment breakdown
Explore the cost of this home by adjusting the details. Changes won't be saved.Climate risks
Neighborhood: Meadow Pointe
Nearby schools
Schools provided by the listing agent
- Elementary: Wiregrass Elementary
- Middle: John Long Middle-PO
- High: Wiregrass Ranch High-PO
Source: Stellar MLS. This data may not be complete. We recommend contacting the local school district to confirm school assignments for this home.


Similar homes
- $349,9003 bd2 ba1.6k sqft3922 WASHBURN PLACE, WESLEY CHAPEL, FL 33543For Sale
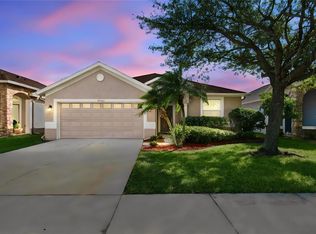
 MLS ID #TB8564617, Paul Arrington, ARRICO REALTY & PROPERTY MGMT.. Stellar MLS
- $299,9002 bd2 ba1.7k sqft30922 WHITLOCK DRIVE, WESLEY CHAPEL, FL 33543For Sale
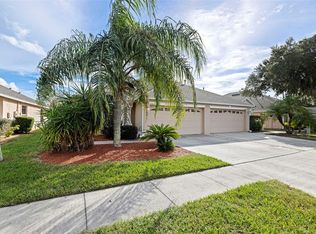 MLS ID #TB8564901, Linda Caruso, KELLER WILLIAMS REALTY- PALM HARBOR. Stellar MLS
- $379,9994 bd2 ba1.6k sqft29002 OLD MARSH, WESLEY CHAPEL, FL 33543For Sale
 MLS ID #TB8554211, Madeleine Bishara, FIRST FLA. RLTY. OF TAMPA BAY. Stellar MLS
- $328,0004 bd2 ba1.4k sqft4316 OLD WAVERLY COURT, WESLEY CHAPEL, FL 33543For Sale
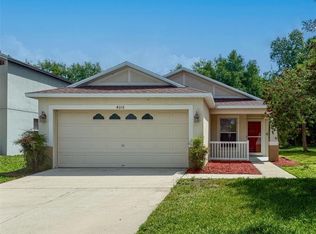 MLS ID #TB8486631, Maylin Vidal, FENIX HOME REALTY LLC. Stellar MLS
- $295,0003 bd2 ba1.6k sqft1837 RAVENRIDGE STREET, WESLEY CHAPEL, FL 33543For SaleMLS ID #TB8444773, Kyle Jones, BHHS FLORIDA PROPERTIES GROUP. Stellar MLS
- $450,0004 bd2 ba2k sqft29327 YARROW DRIVE, WESLEY CHAPEL, FL 33543For SaleMLS ID #TB8564837, Hugo Merino Castillo, DALTON WADE INC. Stellar MLS
- $305,0003 bd2 ba1.4k sqft6114 SCHOOL HOUSE COURT, WESLEY CHAPEL, FL 33545For SaleMLS ID #TB8469532, Alma Alexander, FLORIDA EXECUTIVE REALTY. Stellar MLS
- $325,0003 bd2 ba1.7k sqft5526 GALLANT FOX COURT, WESLEY CHAPEL, FL 33544For SaleMLS ID #TB8519015, Amy Kincheloe, 54 REALTY LLC. Stellar MLS
- $300,0003 bd2 ba1.1k sqft1770 TINSMITH CIRCLE, LUTZ, FL 33559For SaleMLS ID #TB8563099, Julian Barrera, KELLER WILLIAMS TAMPA CENTRAL. Stellar MLS
- $325,0003 bd2 ba1.5k sqft35235 GENDRY STREET, ZEPHYRHILLS, FL 33541For SaleMLS ID #TB8560352, Patti Webster, DENNIS REALTY & INV. CORP.. Stellar MLS
- $199,9002 bd3 ba1.1k sqft30029 GRANDA HILLS COURT, WESLEY CHAPEL, FL 33543For SaleMLS ID #TB8564488, Arielle Corinti, OCEAN BLUE REALTY,INC.. Stellar MLS
- $319,0003 bd2 ba1.3k sqft34427 SMART DRIVE, ZEPHYRHILLS, FL 33541For SaleMLS ID #TB8541914, Natosha Jones, CENTURY 21 BILL NYE REALTY. Stellar MLS
- $389,9004 bd3 ba2k sqft28522 E PLEASANT BAY LOOP, WESLEY CHAPEL, FL 33543For SaleMLS ID #O6402831, Robert Salmons, ENTERA REALTY LLC. Stellar MLS
- $360,0004 bd2 ba2.1k sqft28809 WINDOVER ST, WESLEY CHAPEL, FL 33545For SaleMLS ID #TB8538064, Roxana Argueta, ORCHARD BROKERAGE, LLC. Stellar MLS
- $399,9004 bd3 ba2.2k sqft11115 ANCIENT FUTURES DRIVE, TAMPA, FL 33647For SaleMLS ID #O6452200, Robert Salmons, ENTERA REALTY LLC. Stellar MLS
- $374,9003 bd2 ba2k sqft4906 PENNECOTT WAY, WESLEY CHAPEL, FL 33544For SaleMLS ID #O6421045, Robert Salmons, ENTERA REALTY LLC. Stellar MLS
- $204,9002 bd3 ba1.1k sqft1236 BLENHEIM COURT, WESLEY CHAPEL, FL 33543For SaleMLS ID #TB8534637, Renee Miller, CENTURY 21 BILL NYE REALTY. Stellar MLS
- $365,0003 bd2 ba1.6k sqft35803 HILLBROOK AVENUE, ZEPHYRHILLS, FL 33541For SaleMLS ID #TB8531184, Michelle Deaton, RE/MAX PREMIER GROUP. Stellar MLS
- $369,9003 bd2 ba1.7k sqft23836 HASTINGS WAY, LAND O LAKES, FL 34639For SaleMLS ID #W7887632, LORI Smith, PA, BEST OF THE GULF REALTY INC. Stellar MLS
- $340,0004 bd2 ba1.8k sqft35525 STELLA VAST DRIVE, ZEPHYRHILLS, FL 33541For SaleMLS ID #TB8517751, Gloria Johnpierre, SIVEN PREMIER REAL ESTATE. Stellar MLS
