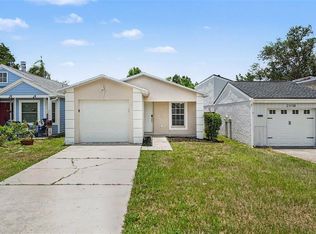
Virtually Staged. **LOCATION, LIFESTYLE, AND OPPORTUNITY — RECENTLY APPRAISED AT LIST PRICE!** Welcome to 1770 Tinsmith Circle, a charming 3-bedroom, 2-bathroom, single-story home with a 2-car garage, nestled in the established Carpenters Run community of Lutz. **Offered at $300,000, the property was recently appraised at $300,000 by a Florida-certified residential appraiser on October 26, 2026**, providing buyers with a recent professional valuation supporting the asking price. Conveniently situated near the heart of Wesley Chapel, this home offers a wonderful combination of everyday comfort, outdoor living, and access to some of the area's most popular destinations. Step inside to discover an inviting living space featuring vaulted ceilings, abundant natural light, and attractive wood-look flooring. The living room is highlighted by a distinctive fireplace, creating a welcoming focal point. The open layout connects the living and dining areas, providing a comfortable setting for entertaining guests or enjoying everyday life. The kitchen features white cabinetry, generous counter space, a breakfast bar, and a window overlooking the outdoors. The primary bedroom offers a private retreat with an en-suite bathroom featuring dual sinks and ample vanity space. Two additional bedrooms provide flexibility for guests, a home office, or additional living needs. Step outside through the sliding glass doors to your covered, screened-in lanai, an inviting space to enjoy Florida's beautiful weather. Beyond the lanai, a spacious backyard with mature trees offers plenty of room for outdoor activities, gardening, entertaining, or simply relaxing. Carpenters Run is an established community featuring tree-lined streets and neighborhood amenities, including a community swimming pool, clubhouse, tennis and basketball courts, and playground. **THE LOCATION IS A MAJOR HIGHLIGHT!** Enjoy convenient access to Tampa Premium Outlets, The Shops at Wiregrass, The Grove at Wesley Chapel, and KRATE at the Grove, offering an exciting mix of shopping, restaurants, entertainment, and local experiences. Nearby I-75 provides connectivity to downtown Tampa, Tampa International Airport, and the surrounding Tampa Bay area, while Florida's Gulf Coast beaches and Orlando's world-famous attractions are within reach for weekend getaways. Whether you're purchasing your first home, downsizing, or looking for an opportunity to personalize a property in a highly convenient location, 1770 Tinsmith Circle offers plenty of possibilities. **Recently appraised at the $300,000 asking price, this is an opportunity worth exploring! Schedule your private showing today!**
For sale
$300,000
1770 TINSMITH CIRCLE, LUTZ, FL 33559
3beds
1,198sqft
Single Family Residence
Built in 1988
8,328 Square Feet Lot
$295,200 Zestimate®
$250/sqft
$50/mo HOA
What's special
Distinctive fireplaceBreakfast barAbundant natural lightCovered screened-in lanaiVaulted ceilingsAttractive wood-look flooringGenerous counter space
- 2 days
- 407
- 71
Zillow last checked:
Listing updated:
Listed by:
Julian Barrera 813-966-9144,
KELLER WILLIAMS TAMPA CENTRAL 813-865-0700,
Cristina Montoya 973-652-2908,
KELLER WILLIAMS TAMPA CENTRAL
Source: Stellar MLS,MLS#: TB8563099 Originating MLS: Suncoast Tampa
Facts & features
Interior
Bedrooms & bathrooms
- Bedrooms: 3
- Bathrooms: 2
- Full bathrooms: 2
Primary bedroom
- Features: En Suite Bathroom, Walk-In Closet(s)
- Level: First
- Area: 154 Square Feet
- Dimensions: 14x11
Bedroom 2
- Features: Built-in Closet
- Level: First
- Area: 100 Square Feet
- Dimensions: 10x10
Bedroom 3
- Features: Built-in Closet
- Level: First
- Area: 140 Square Feet
- Dimensions: 14x10
Dining room
- Level: First
- Area: 90 Square Feet
- Dimensions: 10x9
Kitchen
- Level: First
- Area: 108 Square Feet
- Dimensions: 12x9
Living room
- Level: First
- Area: 220 Square Feet
- Dimensions: 20x11
Heating
- Central
Cooling
- Central Air
Appliances
- Included: Dishwasher, Dryer, Microwave, Range, Refrigerator, Washer
- Laundry: In Garage
Features
- Living Room/Dining Room Combo, Open Floorplan, Split Bedroom, Walk-In Closet(s)
- Flooring: Carpet, Luxury Vinyl
- Doors: Sliding Doors
- Windows: Window Treatments
- Has fireplace: Yes
- Fireplace features: Wood Burning
Interior area
- Total structure area: 1,959
- Total interior livable area: 1,198 sqft
Video & virtual tour
Property
Parking
- Total spaces: 2
- Parking features: Garage - Attached
- Attached garage spaces: 2
Features
- Levels: One
- Stories: 1
- Exterior features: None
Lot
- Size: 8,328 Square Feet
Details
- Parcel number: X332619005A000000050
- Zoning: PUD
- Special conditions: None
Construction
Type & style
- Home type: SingleFamily
- Property subtype: Single Family Residence
Materials
- Block
- Foundation: Slab
- Roof: Shingle
Condition
- New construction: No
- Year built: 1988
Utilities & green energy
- Sewer: Public Sewer
- Water: Public
- Utilities for property: BB/HS Internet Available, Cable Available, Electricity Connected, Water Connected
Community & HOA
Community
- Features: BBQ Area, Clubhouse, Deed Restrictions, Playground, Pool, Tennis Court(s)
- Pet fee: $0 monthly
- Subdivision: CARPENTERS RUN
HOA
- Has HOA: Yes
- Amenities included: Basketball Court, Clubhouse, Playground, Pool, Tennis Court(s)
- HOA fee: $50 monthly
- HOA name: Carpenters Run HOA / Denise Schek
- HOA phone: 813-936-4117
Location
- Region: Lutz
Financial & listing details
- Price per square foot: $250/sqft
- Tax assessed value: $271,701
- Annual tax amount: $1,679
- Date on market: 10/31/2026
- Listing terms: Cash,Conventional,FHA,VA Loan
- Ownership: Fee Simple
- Total actual rent: 0
- Electric utility on property: Yes
- Road surface type: Paved
Estimated market value
$295,200
$280,000 - $310,000
$2,213/mo
Price history
| Date | Event | Price |
|---|---|---|
| 10/31/2026 | Listed for sale | $300,000+117.4%$250/sqft |
Source:  Stellar MLS #TB8563099 Report a problem | ||
| 5/15/2015 | Sold | $138,000+2.2%$115/sqft |
Source: Stellar MLS #H2200829 Report a problem | ||
| 4/7/2015 | Pending sale | $135,000$113/sqft |
Source: BHHS FLORIDA PROPERTIES GROUP #H2200829 Report a problem | ||
| 3/24/2015 | Listed for sale | $135,000+50%$113/sqft |
Source: BHHS FLORIDA PROPERTIES GROUP #H2200829 Report a problem | ||
| 9/10/2013 | Sold | $90,000$75/sqft |
Source: Public Record Report a problem | ||
| 8/15/2013 | Price change | $90,000-17.7%$75/sqft |
Source: Newhomeprograms.com LLC #H2078043 Report a problem | ||
| 4/1/2013 | Listed for sale | $109,350$91/sqft |
Source: Exit Extreme Realty of Tampa Bay #T2534161 Report a problem | ||
| 9/18/2012 | Listing removed | $109,350$91/sqft |
Source: Exit Extreme Realty of Tampa Bay #T2534161 Report a problem | ||
| 9/7/2012 | Listed for sale | $109,350+7190%$91/sqft |
Source: Vflyer Homes #T2534161 Report a problem | ||
| 6/25/2003 | Sold | $1,500$1/sqft |
Source: Public Record Report a problem | ||
Public tax history
| Year | Property taxes | Tax assessment |
|---|---|---|
| 2024 | -- | -- |
| 2023 | -- | $139,870 +3% |
| 2022 | -- | $135,800 +6.1% |
| 2021 | -- | $128,010 +1.4% |
| 2020 | -- | $126,250 +2.3% |
| 2019 | -- | $123,420 |
Find assessor info on the county website
Monthly payment
Est. payment
Payment breakdown
Explore the cost of this home by adjusting the details. Changes won't be saved.Climate risks
Neighborhood: Carpenters Run
Nearby schools
Schools provided by the listing agent
- Elementary: Denham Oaks Elementary-PO
- Middle: Cypress Creek Middle School
- High: Cypress Creek High-PO
Source: Stellar MLS. This data may not be complete. We recommend contacting the local school district to confirm school assignments for this home.
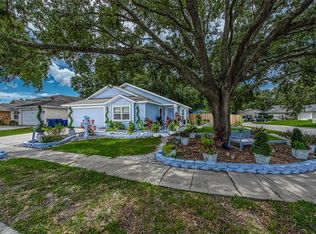
Similar homes
- $300,0003 bd2 ba1.4k sqft5837 SAND KEY LANE, WESLEY CHAPEL, FL 33545For Sale
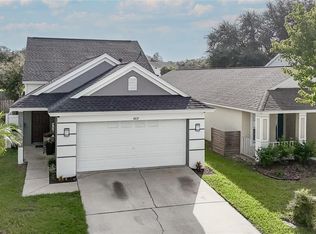
 MLS ID #TB8560376, Angela Mora, BHHS FLORIDA PROPERTIES GROUP. Stellar MLS
- $325,0003 bd2 ba1.5k sqft25928 CRIPPEN DRIVE, LAND O LAKES, FL 34639For Sale
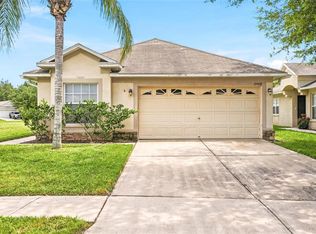 MLS ID #TB8543262, Becky Sigler, VINTAGE REAL ESTATE SERVICES. Stellar MLS
- $335,0003 bd3 ba1.6k sqft2621 FIDDLESTICK CIRCLE, LUTZ, FL 33559For Sale
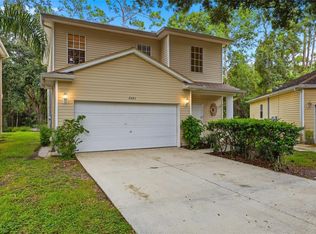 MLS ID #TB8541179, Jenn Cook, COASTAL PROPERTIES GROUP INTER. Stellar MLS
- $274,9003 bd2 ba1.1k sqft23110 DOVER DRIVE, LAND O LAKES, FL 34639For Sale
 MLS ID #O6417248, Robert Salmons, ENTERA REALTY LLC. Stellar MLS
- $295,0003 bd2 ba1.6k sqft1837 RAVENRIDGE STREET, WESLEY CHAPEL, FL 33543For SaleMLS ID #TB8444773, Kyle Jones, BHHS FLORIDA PROPERTIES GROUP. Stellar MLS
- $325,0003 bd2 ba1.6k sqft5600 SIR BARTON COURT, WESLEY CHAPEL, FL 33544For SaleMLS ID #TB8512897, Vincent Moreno, PA, KELLER WILLIAMS TAMPA PROPERTIES. Stellar MLS
- $265,0003 bd2 ba1.3k sqft9608 ROLLING CIRCLE, SAN ANTONIO, FL 33576For SaleMLS ID #TB8560166, Jo-Ann Frazho, ATRIUM REALTY, LLC. Stellar MLS
- $329,9004 bd2 ba1.6k sqft5921 WAR ADMIRAL DRIVE, WESLEY CHAPEL, FL 33544For SaleMLS ID #TB8499890, Rob Jones, OFFERPAD BROKERAGE FL, LLC. Stellar MLS
- $335,0003 bd2 ba1.5k sqft31421 SHAKER CIRCLE, WESLEY CHAPEL, FL 33543For SaleMLS ID #TB8558933, Kamal M Abdel Suarez, P.A., REALTY ONE GROUP ADVANTAGE. Stellar MLS
- $305,0003 bd2 ba1.4k sqft6114 SCHOOL HOUSE COURT, WESLEY CHAPEL, FL 33545For SaleMLS ID #TB8469532, Alma Alexander, FLORIDA EXECUTIVE REALTY. Stellar MLS
- $295,0003 bd2 ba1.2k sqft5936 LAKE FRONT DRIVE, WESLEY CHAPEL, FL 33545For SaleMLS ID #TB8524690, Yanira Perez, LA ROSA REALTY, LLC. Stellar MLS
- $325,0003 bd2 ba1.7k sqft5526 GALLANT FOX COURT, WESLEY CHAPEL, FL 33544For SaleMLS ID #TB8519015, Amy Kincheloe, 54 REALTY LLC. Stellar MLS
- $224,5002 bd2 ba1.2k sqft1920 HAMMOCKS AVENUE #1002, LUTZ, FL 33549For SaleMLS ID #W7888476, Kelly Mothershead Timmons, KELLER WILLIAMS REALTY- PALM HARBOR. Stellar MLS
- $325,0003 bd2 ba1.2k sqft8150 TOM SAWYER DRIVE, TAMPA, FL 33637For SaleMLS ID #TB8560211, Cindy Greco, EXP REALTY LLC. Stellar MLS
- $325,0003 bd2 ba1.4k sqft4201 E WILMA STREET, TAMPA, FL 33617For SaleMLS ID #TB8559426, Keegan Siegfried, LPT REALTY, LLC. Stellar MLS
- $289,5003 bd3 ba1.6k sqft3314 BROKEN BOW DRIVE, LAND O LAKES, FL 34639For SaleMLS ID #TB8431221, Leidy Gonzalez Reyes, MIRANDA LANDA REALTY GROUP LLC. Stellar MLS
- $296,9953 bd2 ba1.1k sqft5001 WHITEWAY DRIVE, TAMPA, FL 33617For SaleMLS ID #TB8513974, Bryan Rodriguez, ELEVATED REALTY. Stellar MLS
- $369,9003 bd2 ba1.7k sqft23836 HASTINGS WAY, LAND O LAKES, FL 34639For SaleMLS ID #W7887632, LORI Smith, PA, BEST OF THE GULF REALTY INC. Stellar MLS
- $299,0003 bd2 ba1.2k sqft2612 E 9TH AVENUE, TAMPA, FL 33605For SaleMLS ID #TB8544962, Samantha Cline, LPT REALTY, LLC. Stellar MLS
- $299,9993 bd2 ba1.4k sqft4329 ASHTON MEADOWS WAY, WESLEY CHAPEL, FL 33543For SaleMLS ID #TB8507656, Jorge Claudio, CHARLES RUTENBERG REALTY INC. Stellar MLS
