Virtually Staged. Spacious home in popular Plantation Palms golf course community. This beautiful home is located on a beautiful corner lot, next to the 6th green. This home is ideal for entertaining. Kitchen with solid surface counter tops (Corian like), open to the living room, dinette and bonus room, formal dining room, hall closet, used as a pantry with outlets perfect for small appliances. Split bedroom with two guest bedrooms at the front of the home, next to a bathroom with tub/shower. The master is toward the rear of the home. En suite bath with large walk in closet, garden tub, walk in shower and his/her sinks. Laundry room with washer and dryer included. Large two car garage with openers. Screened lanai. Interior is carpet free! Tile throughout. High ceilings, neutral color walls, ceiling fans in each bedroom and living room. This gated community offers low HOA fees (twice a year payment). Community Golf Course offering different membership plans based on your needs. Mulligan's Restaurant, Mini Golf, Activities for the members. Roof 2004, Hot water 2004, AC 2019. Minutes from SR 54 for shopping, medical, dining. Approx 3 mi to 75 for a quick trip to Tampa. Tampa offers sports arenas, fine dining, cruise port, airport, live theatre, theme parks and more! Great price for a great house! Don't delay and let this one get away!
For sale
$375,000
23836 HASTINGS WAY, LAND O LAKES, FL 34639
3beds
1,758sqft
Single Family Residence
Built in 2004
0.26 Acres Lot
$367,500 Zestimate®
$213/sqft
$83/mo HOA
What's special
Screened lanaiHigh ceilingsSpacious homeGarden tubNeutral color wallsBeautiful corner lotFormal dining room
- 56 days
- 470
- 32
Likely to sell faster than
Zillow last checked:
Listing updated:
Listed by:
LORI Smith, PA 727-534-4990,
BEST OF THE GULF REALTY INC 727-247-3226
Source: Stellar MLS,MLS#: W7887632 Originating MLS: West Pasco
Originating MLS: West Pasco
Facts & features
Interior
Bedrooms & bathrooms
- Bedrooms: 3
- Bathrooms: 2
- Full bathrooms: 2
Rooms
- Room types: Dining Room, Great Room, Utility Room
Primary bedroom
- Features: Ceiling Fan(s), Dual Sinks, En Suite Bathroom, Tub with Separate Shower Stall, Walk-In Closet(s)
- Level: First
- Area: 182 Square Feet
- Dimensions: 13x14
Bedroom 2
- Features: Ceiling Fan(s), Built-in Closet
- Level: First
- Area: 121 Square Feet
- Dimensions: 11x11
Bedroom 3
- Features: Ceiling Fan(s), Built-in Closet
- Level: First
- Area: 110 Square Feet
- Dimensions: 11x10
Balcony porch lanai
- Features: No Closet
- Level: First
- Area: 80 Square Feet
- Dimensions: 8x10
Bonus room
- Features: No Closet
- Level: Basement
- Area: 110 Square Feet
- Dimensions: 11x10
Dinette
- Features: No Closet
- Level: First
Dining room
- Features: No Closet
- Level: Basement
- Area: 120 Square Feet
- Dimensions: 12x10
Kitchen
- Features: No Closet
- Level: First
- Area: 132 Square Feet
- Dimensions: 12x11
Living room
- Features: Ceiling Fan(s), No Closet
- Level: First
- Width: 17 Feet
Heating
- Central, Electric
Cooling
- Central Air
Appliances
- Included: Dishwasher, Dryer, Electric Water Heater, Microwave, Range, Refrigerator, Washer
- Laundry: Inside, Laundry Room, Washer Hookup, Electric Dryer Hookup
Features
- Ceiling Fan(s), Eating Space In Kitchen, High Ceilings, Primary Bedroom Main Floor, Open Floorplan, Solid Surface Counters, Split Bedroom, Thermostat, Walk-In Closet(s)
- Flooring: Tile
- Doors: Sliding Doors
- Has fireplace: No
Interior area
- Total structure area: 2,307
- Total interior livable area: 1,758 sqft
Video & virtual tour
Property
Parking
- Total spaces: 2
- Parking features: Driveway, Garage Door Opener
- Attached garage spaces: 2
- Has uncovered spaces: Yes
Features
- Levels: One
- Stories: 1
- Patio & porch: Rear Porch, Screened
- Has view: Yes
- View description: Golf Course
Lot
- Size: 0.26 Acres
- Features: Corner Lot, In County, Near Golf Course
- Residential vegetation: Trees/Landscaped
Details
- Parcel number: 20261900210000008070
- Zoning: MPUD
- Special conditions: None
Construction
Type & style
- Home type: SingleFamily
- Property subtype: Single Family Residence
Materials
- Stucco
- Foundation: Slab
- Roof: Shingle
Condition
- Completed
- New construction: No
- Year built: 2004
Utilities & green energy
- Sewer: Public Sewer
- Water: Public
- Utilities for property: BB/HS Internet Available, Cable Connected, Electricity Connected, Public, Sewer Connected, Water Connected
Community & HOA
Community
- Features: Deed Restrictions, Gated Community - No Guard, Golf, Sidewalks, Restaurant
- Security: Gated Community, Security Gate, Smoke Detector(s)
- Pet fee: $0 monthly
- Subdivision: PLANTATION PALMS PH 06
HOA
- Has HOA: Yes
- Amenities included: Golf Course, Vehicle Restrictions
- Services included: Security, Manager
- HOA fee: $83 monthly
- HOA name: Lisa Sawicki
- HOA phone: 813-341-0943
Location
- Region: Land O Lakes
Financial & listing details
- Price per square foot: $213/sqft
- Tax assessed value: $361,902
- Annual tax amount: $6,300
- Date on market: 7/14/2026
- Cumulative days on market: 297 days
- Listing terms: Cash,Conventional,FHA,VA Loan
- Ownership: Fee Simple
- Total actual rent: 0
- Electric utility on property: Yes
- Road surface type: Paved
Estimated market value
$367,500
$349,000 - $386,000
$2,456/mo
Price history
| Date | Event | Price |
|---|---|---|
| 7/14/2026 | Listed for sale | $375,000-9.9%$213/sqft |
Source:  Stellar MLS #W7887632 Report a problem Stellar MLS #W7887632 Report a problem | ||
| 6/17/2026 | Listing removed | $416,000$237/sqft |
Source: Stellar MLS #W7879987 Report a problem | ||
| 12/4/2025 | Price change | $416,000-3.5%$237/sqft |
Source: Stellar MLS #W7879987 Report a problem | ||
| 10/20/2025 | Listed for sale | $431,000+81.5%$245/sqft |
Source: Stellar MLS #W7879987 Report a problem | ||
| 9/10/2025 | Listing removed | $2,150$1/sqft |
Source: Stellar MLS #W7878583 Report a problem | ||
| 9/2/2025 | Listed for rent | $2,150+7.8%$1/sqft |
Source: Stellar MLS #W7878583 Report a problem | ||
| 8/17/2024 | Listing removed | -- |
Source: Stellar MLS #W7866989 Report a problem | ||
| 8/14/2024 | Price change | $1,995-7.2%$1/sqft |
Source: Stellar MLS #W7866989 Report a problem | ||
| 8/9/2024 | Price change | $2,150-8.5%$1/sqft |
Source: Stellar MLS #W7866989 Report a problem | ||
| 7/31/2024 | Listed for rent | $2,350+47.3%$1/sqft |
Source: Stellar MLS #W7866989 Report a problem | ||
| 8/4/2020 | Listing removed | $1,595$1/sqft |
Source: ISLAND REAL EST? MGMT INC #W7825335 Report a problem | ||
| 8/2/2020 | Listed for rent | $1,595$1/sqft |
Source: ISLAND REAL EST? MGMT INC #W7825335 Report a problem | ||
| 7/29/2019 | Listing removed | $1,595$1/sqft |
Source: ISLAND REAL EST? MGMT INC #W7814449 Report a problem | ||
| 7/18/2019 | Listed for rent | $1,595$1/sqft |
Source: ISLAND REAL EST? MGMT INC #W7814449 Report a problem | ||
| 7/17/2019 | Listing removed | $237,500$135/sqft |
Source: ISLAND REAL EST? MGMT INC #W7812032 Report a problem | ||
| 7/16/2019 | Price change | $237,500-1%$135/sqft |
Source: ISLAND REAL EST? MGMT INC #W7812032 Report a problem | ||
| 6/7/2019 | Price change | $239,900-3.7%$136/sqft |
Source: ISLAND REAL EST? MGMT INC #W7812032 Report a problem | ||
| 5/12/2019 | Listed for sale | $249,000+42.3%$142/sqft |
Source: ISLAND REAL EST? MGMT INC #W7812032 Report a problem | ||
| 7/7/2004 | Sold | $174,990$100/sqft |
Source: Public Record Report a problem | ||
Public tax history
| Year | Property taxes | Tax assessment |
|---|---|---|
| 2025 | $6,300 +4.2% | $361,902 -1.7% |
| 2024 | $6,047 +6.8% | $368,097 +18.5% |
| 2023 | $5,662 +19.2% | $310,660 +10% |
| 2022 | $4,749 +15.3% | $282,420 +21% |
| 2021 | $4,119 +6.2% | $233,416 +6.8% |
| 2020 | $3,879 +4.1% | $218,599 +0.8% |
| 2019 | $3,726 | $216,926 +7.3% |
| 2018 | $3,726 +6.7% | $202,117 +2.4% |
| 2017 | $3,493 +0.4% | $197,325 +9.7% |
| 2016 | $3,477 +11% | $179,815 +4.1% |
| 2015 | $3,133 +6.2% | $172,708 +4.5% |
| 2014 | $2,949 | $165,299 +6.8% |
| 2013 | -- | $154,834 +5.5% |
| 2012 | -- | $146,714 -4.8% |
| 2011 | -- | $154,179 +1.1% |
| 2010 | -- | $152,459 -12% |
| 2009 | -- | $173,281 -20.1% |
| 2008 | -- | $216,817 -12.2% |
| 2007 | -- | $246,916 +6.8% |
| 2006 | -- | $231,261 +33.2% |
| 2005 | -- | $173,621 +351.3% |
| 2004 | -- | $38,469 |
Find assessor info on the county website
Monthly payment
Est. payment
Payment breakdown
Explore the cost of this home by adjusting the details. Changes won't be saved.Climate risks
Neighborhood: Plantation Palms

Similar homes
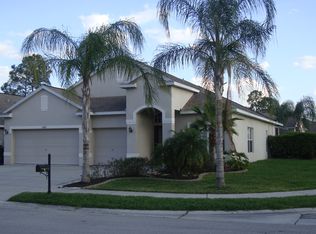
- $345,0002 bd2 ba1.6k sqft23915 CORAL RIDGE LANE, LAND O LAKES, FL 34639For Sale
 MLS ID #TB8527723, Chloie Adkins, RE/MAX PREMIER GROUP. Stellar MLS
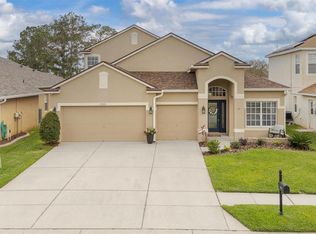
 - $425,0003 bd2 ba1.7k sqft23211 BAYOU GROVE STREET, LAND O LAKES, FL 34639For Sale
 MLS ID #C7526510, Raul Pino, SOVEREIGN REAL ESTATE GROUP. Stellar MLS
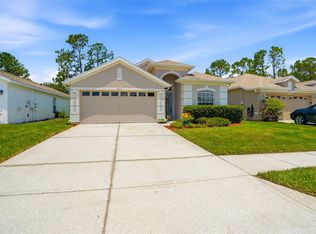
 - $327,0003 bd2 ba1.5k sqft25928 CRIPPEN DRIVE, LAND O LAKES, FL 34639For Sale
 MLS ID #TB8543262, Becky Sigler, VINTAGE REAL ESTATE SERVICES. Stellar MLS
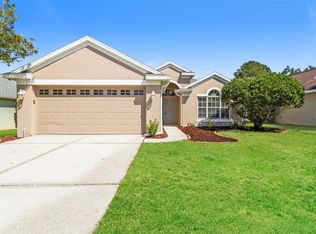
 - $360,0004 bd2 ba2k sqft22704 RODERICK DRIVE, LAND O LAKES, FL 34639For Sale
 MLS ID #TB8506649, Bobby Welbourn, KELLER WILLIAMS RLTY NEW TAMPA. Stellar MLS
 - $355,0004 bd2 ba1.8k sqft25831 SYME COURT, LAND O LAKES, FL 34639For SaleMLS ID #TB8496089, Efrain Jovel PA, RE/MAX ALLIANCE GROUP. Stellar MLS
- $399,9004 bd2 ba2.1k sqft4940 WOODMERE ROAD, LAND O LAKES, FL 34639For SaleMLS ID #TB8510730, Nicole Chalecki, FUTURE HOME REALTY INC. Stellar MLS
- $385,0004 bd2 ba1.8k sqft3610 BENERAID STREET, LAND O LAKES, FL 34638For SaleMLS ID #C7527260, Raul Pino, SOVEREIGN REAL ESTATE GROUP. Stellar MLS
- $349,5003 bd3 ba1.9k sqft7606 BERNA LANE, LAND O LAKES, FL 34637For SaleMLS ID #TB8531081, Jacquelyn Scaglione, MIHARA & ASSOCIATES INC.. Stellar MLS
- $355,0003 bd3 ba1.8k sqft19002 NARIMORE DRIVE, LAND O LAKES, FL 34638For SaleMLS ID #TB8536987, Gene Han, CHARLES RUTENBERG REALTY INC. Stellar MLS
- $385,0003 bd2 ba1.8k sqft30600 NICKERSON LOOP, WESLEY CHAPEL, FL 33543For SaleMLS ID #TB8510471, Erica Chavez, SABAL PALM INTERNATIONAL REALTY LLC. Stellar MLS
- $369,9994 bd2 ba2.1k sqft28809 WINDOVER ST, WESLEY CHAPEL, FL 33545For SaleMLS ID #TB8538064, Roxana Argueta, ORCHARD BROKERAGE, LLC. Stellar MLS
- $344,9003 bd2 ba1.6k sqft5600 SIR BARTON COURT, WESLEY CHAPEL, FL 33544For SaleMLS ID #TB8512897, VINCENT PA Moreno, KELLER WILLIAMS TAMPA PROPERTIES. Stellar MLS
- $339,9004 bd2 ba1.6k sqft5921 WAR ADMIRAL DRIVE, WESLEY CHAPEL, FL 33544For SaleMLS ID #TB8499890, Rob Jones, OFFERPAD BROKERAGE FL, LLC. Stellar MLS
- $268,0003 bd3 ba1.5k sqft3441 RED ROCK DRIVE, LAND O LAKES, FL 34638For SaleMLS ID #TB8515258, Conrad Hauca, KELLER WILLIAMS REALTY- PALM HARBOR. Stellar MLS
- $325,0003 bd2 ba1.7k sqft5526 GALLANT FOX COURT, WESLEY CHAPEL, FL 33544For SaleMLS ID #TB8519015, Amy Kincheloe, 54 REALTY LLC. Stellar MLS
- $390,0003 bd2 ba1.6k sqft18927 TWINBERRY DRIVE, TAMPA, FL 33647For SaleMLS ID #TB8514155, Christine Delgado, KELLER WILLIAMS TAMPA PROPERTIES. Stellar MLS
- $375,0003 bd2 ba1.7k sqft8511 SIAMANG COURT, NEW PORT RICHEY, FL 34653For SaleMLS ID #TB8508447, Ingrid Santaliz, MARK SPAIN REAL ESTATE. Stellar MLS
- $390,0004 bd2 ba2.1k sqft5146 NEW SAVANNAH CIRCLE, WESLEY CHAPEL, FL 33545For SaleMLS ID #O6427215, Jeff Jones, MARK SPAIN REAL ESTATE. Stellar MLS
- $359,9003 bd2 ba1.8k sqft30914 BURLEIGH DRIVE, WESLEY CHAPEL, FL 33543For SaleMLS ID #TB8518505, Deborah Brady, PLATINUM KEY REAL ESTATE. Stellar MLS
- $395,0004 bd2 ba1.8k sqft30169 MERILEE PLACE, WESLEY CHAPEL, FL 33545For SaleMLS ID #TB8536271, Adam Poshka, CHARLES RUTENBERG REALTY INC. Stellar MLS
