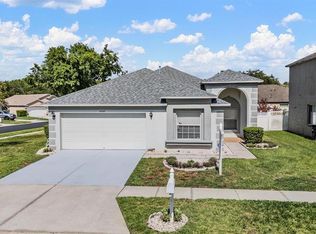
Freshly updated and move-in ready, this 4-bedroom, 2-bath home offers a spacious and functional layout designed for comfortable everyday living. Fresh interior paint creates a bright, clean backdrop throughout, enhanced by abundant natural light and well-proportioned living spaces. The kitchen flows seamlessly into the dining and living areas, providing an ideal setup for both relaxing and entertaining. Generously sized bedrooms offer flexibility for guests, a home office, or additional living needs, while the overall layout supports a comfortable and practical lifestyle. With its inviting feel and versatile design, this home delivers space, comfort, and easy livability.
For sale
Price cut: $10K (7/10)
$349,900
5921 WAR ADMIRAL DRIVE, WESLEY CHAPEL, FL 33544
4beds
1,665sqft
:
Get pre-qualified$2,345/mo
Single Family Residence
Built in 2003
9,055 Square Feet Lot
$345,500 Zestimate®
$210/sqft
$8/mo HOA
What's special
Generously sized bedroomsFresh interior paintAbundant natural lightVersatile designInviting feelSpacious and functional layoutBright clean backdrop
- 108 days |
- 489 |
- 35 |
Zillow last checked:
Listing updated:
Listed by:
Rob Jones 844-448-0749,
OFFERPAD BROKERAGE FL, LLC 813-534-6326
Source: Stellar MLS,MLS#: TB8499890 Originating MLS: Suncoast Tampa
Originating MLS: Suncoast Tampa
Facts & features
Interior
Bedrooms & bathrooms
- Bedrooms: 4
- Bathrooms: 2
- Full bathrooms: 2
Primary bedroom
- Features: Walk-In Closet(s)
- Level: First
- Area: 180 Square Feet
- Dimensions: 12x15
Kitchen
- Level: First
- Area: 132 Square Feet
- Dimensions: 11x12
Living room
- Level: First
- Area: 420 Square Feet
- Dimensions: 28x15
Heating
- Central
Cooling
- Central Air
Appliances
- Included: Dishwasher, Microwave, Range
- Laundry: Inside
Features
- Ceiling Fan(s), Eating Space In Kitchen, High Ceilings, Living Room/Dining Room Combo, Primary Bedroom Main Floor, Split Bedroom, Walk-In Closet(s)
- Flooring: Carpet, Ceramic Tile
- Doors: Sliding Doors
- Has fireplace: No
Interior area
- Total structure area: 1,665
- Total interior livable area: 1,665 sqft
Property
Parking
- Total spaces: 2
- Parking features: Driveway, Garage Door Opener
- Attached garage spaces: 2
- Has uncovered spaces: Yes
Features
- Levels: One
- Stories: 1
- Exterior features: Sidewalk
- Fencing: Fenced,Vinyl
- Has view: Yes
- View description: Trees/Woods
Lot
- Size: 9,055 Square Feet
- Dimensions: 50 x 181
- Features: Conservation Area, Sidewalk
- Residential vegetation: Mature Landscaping, Oak Trees
Details
- Parcel number: 1926100090019A00450
- Zoning: MPUD
- Special conditions: None
Construction
Type & style
- Home type: SingleFamily
- Architectural style: Traditional
- Property subtype: Single Family Residence
Materials
- Block, Stucco
- Foundation: Slab
- Roof: Shingle
Condition
- New construction: No
- Year built: 2003
Utilities & green energy
- Sewer: Public Sewer
- Water: Public
- Utilities for property: Cable Available, Electricity Connected, Public, Sewer Connected, Street Lights, Water Connected
Community & HOA
Community
- Features: Deed Restrictions, Fitness Center, Golf, Playground, Sidewalks, Tennis Court(s)
- Pet fee: $0 monthly
- Subdivision: LEXINGTON OAKS
HOA
- Has HOA: Yes
- Amenities included: Clubhouse, Fence Restrictions, Fitness Center, Golf Course, Playground, Pool, Tennis Court(s)
- Services included: Community Pool
- HOA fee: $8 monthly
- HOA name: Real Manage/Valerie Sharrow
- HOA phone: 866-473-2573
Location
- Region: Zephyrhills
Financial & listing details
- Price per square foot: $210/sqft
- Tax assessed value: $307,855
- Annual tax amount: $5,262
- Date on market: 4/24/2026
- Cumulative days on market: 109 days
- Listing terms: Cash,Conventional,VA Loan
- Ownership: Fee Simple
- Total actual rent: 0
- Electric utility on property: Yes
- Road surface type: Paved, Asphalt
Estimated market value
$345,500
$328,000 - $363,000
$2,317/mo
Price history
| Date | Event | Price |
|---|---|---|
| 7/10/2026 | Price change | $349,900-2.8%$210/sqft |
Source:  Stellar MLS #TB8499890 Report a problem Stellar MLS #TB8499890 Report a problem | ||
| 6/16/2026 | Price change | $359,900-2.7%$216/sqft |
Source: Stellar MLS #TB8499890 Report a problem | ||
| 4/24/2026 | Listed for sale | $369,900+14.5%$222/sqft |
Source: Stellar MLS #TB8499890 Report a problem | ||
| 4/10/2026 | Sold | $323,000+17.5%$194/sqft |
Source: Public Record Report a problem | ||
| 3/1/2021 | Sold | $275,000+5.8%$165/sqft |
Source: Public Record Report a problem | ||
| 1/31/2021 | Pending sale | $260,000$156/sqft |
Source: FLORIDA EXECUTIVE REALTY #T3286748 Report a problem | ||
| 1/31/2021 | Listed for sale | $260,000$156/sqft |
Source: FLORIDA EXECUTIVE REALTY #T3286748 Report a problem | ||
| 1/31/2021 | Pending sale | $260,000$156/sqft |
Source: Stellar MLS #T3286748 Report a problem | ||
| 1/28/2021 | Listed for sale | $260,000+15.6%$156/sqft |
Source: Stellar MLS #T3286748 Report a problem | ||
| 6/6/2018 | Sold | $225,000-2.1%$135/sqft |
Source: Public Record Report a problem | ||
| 4/5/2018 | Listed for sale | $229,900+70.4%$138/sqft |
Source: ARGO GROUP PROPERTIES LLC #T2937959 Report a problem | ||
| 4/16/2003 | Sold | $134,900$81/sqft |
Source: Public Record Report a problem | ||
Public tax history
| Year | Property taxes | Tax assessment |
|---|---|---|
| 2024 | $5,350 +4.7% | $268,040 |
| 2023 | $5,110 +11.6% | $268,040 +7% |
| 2022 | $4,578 +29.4% | $250,599 +34.6% |
| 2021 | $3,539 | $186,150 +1.4% |
| 2020 | -- | $183,580 +2.3% |
| 2019 | -- | $179,458 |
Find assessor info on the county website
Monthly payment
Est. payment
Payment breakdown
Explore the cost of this home by adjusting the details. Changes won't be saved.Climate risks
Neighborhood: 33544
Nearby schools
GreatSchools rating
- 7/10Veterans Elementary SchoolGrades: PK-5Distance: 1.5 mi
- 6/10Cypress Creek Middle SchoolGrades: 6-8Distance: 4.2 mi
- 5/10Cypress Creek High SchoolGrades: 9-12Distance: 4.3 mi
Schools provided by the listing agent
- Elementary: Veterans Elementary School
- Middle: Cypress Creek Middle School
Source: Stellar MLS. This data may not be complete. We recommend contacting the local school district to confirm school assignments for this home.
- $381,7004 bd2 ba1.9k sqft5923 War Admiral Dr, Zephyrhills, FL 33544Off Market

- $426,300-- bd2 ba1.9k sqft5919 War Admiral Dr, Zephyrhills, FL 33544Off Market
- $352,0003 bd2 ba1.4k sqft5925 War Admiral Dr, Zephyrhills, FL 33544Off Market
- $388,6004 bd2 ba2.3k sqft5917 War Admiral Dr, Zephyrhills, FL 33544Off Market
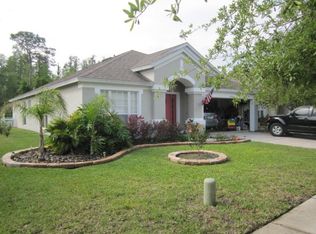
- $410,600-- bd2 ba1.9k sqft5927 War Admiral Dr, Zephyrhills, FL 33544Off Market
- $355,4003 bd2 ba1.5k sqft5915 War Admiral Dr, Zephyrhills, FL 33544Off Market
- $440,0004 bd2 ba1.9k sqft5929 War Admiral Dr, Zephyrhills, FL 33544Sold
- $345,8003 bd2 ba1.5k sqft5926 War Admiral Dr, Wesley Chapel, FL 33544Off Market
A local agent can set up tours, give advice and negotiate with sellers.
A local lender can help you make sure your offer is ready when you are.
Similar homes
- $344,9003 bd2 ba1.7k sqft5526 GALLANT FOX COURT, WESLEY CHAPEL, FL 33544For Sale
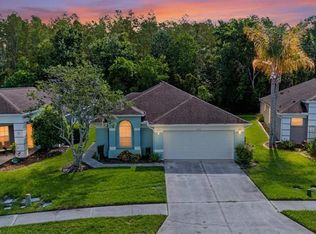
 MLS ID #TB8519015, Amy Kincheloe, 54 REALTY LLC. Stellar MLS
 - $349,9004 bd2 ba1.5k sqft31522 TRIBOROUGH DRIVE, WESLEY CHAPEL, FL 33545For Sale
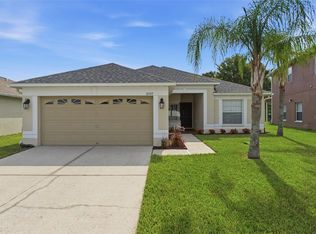 MLS ID #TB8531179, Tyler Carpenter, CARPENTER REALTY GROUP. Stellar MLS
 - $365,0004 bd2 ba1.8k sqft25831 SYME COURT, LAND O LAKES, FL 34639For Sale
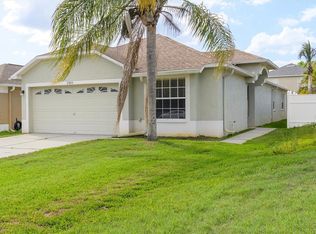 MLS ID #TB8496089, Efrain Jovel PA, RE/MAX ALLIANCE GROUP. Stellar MLS
 - $399,9004 bd2 ba2.1k sqft4940 WOODMERE ROAD, LAND O LAKES, FL 34639For Sale
 MLS ID #TB8510730, Nicole Chalecki, FUTURE HOME REALTY INC. Stellar MLS
 - $395,0004 bd2 ba1.8k sqft30169 MERILEE PLACE, WESLEY CHAPEL, FL 33545For SaleMLS ID #TB8536271, Adam Poshka, CHARLES RUTENBERG REALTY INC. Stellar MLS
- $329,0003 bd3 ba1.7k sqft4905 WANDERING WAY, WESLEY CHAPEL, FL 33544For SaleMLS ID #TB8532371, Lauren Ortiz, FIRST IN REAL ESTATE SERVICES. Stellar MLS
- $375,0003 bd2 ba1.7k sqft23836 HASTINGS WAY, LAND O LAKES, FL 34639For SaleMLS ID #W7887632, LORI Smith, PA, BEST OF THE GULF REALTY INC. Stellar MLS
- $349,9003 bd3 ba1.9k sqft7606 BERNA LANE, LAND O LAKES, FL 34637For SaleMLS ID #TB8531081, Jacquelyn Scaglione, MIHARA & ASSOCIATES INC.. Stellar MLS
- $379,9004 bd2 ba2k sqft22704 RODERICK DRIVE, LAND O LAKES, FL 34639For SaleMLS ID #TB8506649, Bobby Welbourn, KELLER WILLIAMS RLTY NEW TAMPA. Stellar MLS
- $344,0003 bd3 ba1.7k sqft7013 PENTA PLACE, WESLEY CHAPEL, FL 33545For SaleMLS ID #TB8485825, Ann Carlson, 54 REALTY LLC. Stellar MLS
- $355,0002 bd2 ba1.6k sqft23915 CORAL RIDGE LANE, LAND O LAKES, FL 34639For SaleMLS ID #TB8527723, Chloie Adkins, RE/MAX PREMIER GROUP. Stellar MLS
- $359,0004 bd2 ba1.8k sqft9014 FORGE BREEZE LOOP, WESLEY CHAPEL, FL 33545For SaleMLS ID #W7886204, Amanda Parker, FUTURE HOME REALTY INC. Stellar MLS
- $404,9004 bd3 ba2k sqft28522 E PLEASANT BAY LOOP, WESLEY CHAPEL, FL 33543For SaleMLS ID #O6402831, Robert Salmons, ENTERA REALTY LLC. Stellar MLS
- $365,0002 bd2 ba1.5k sqft2913 BANYAN HILL LANE, LAND O LAKES, FL 34639For SaleMLS ID #TB8523272, Tabatha Pankop, REAL BROKER, LLC. Stellar MLS
- $330,0003 bd2 ba1.8k sqft6833 RUNNER OAK DRIVE, ZEPHYRHILLS, FL 33545For SaleMLS ID #TB8513841, Vanesa Gallucci, GALLUCCI MANAGEMENT LLC. Stellar MLS
- $349,9003 bd2 ba1.9k sqft11156 MERGANSER WAY, NEW PORT RICHEY, FL 34654For SaleMLS ID #G5116021, April Allain, JOHN EDWARDS REALTY INVESTMENT. Stellar MLS
- $329,5003 bd2 ba1.3k sqft35575 BUTTONWEED TRL, ZEPHYRHILLS, FL 33541For SaleMLS ID #TB8536758, Kathy Bowen, ORCHARD BROKERAGE, LLC. Stellar MLS
- $375,0004 bd2 ba1.7k sqft2442 AMBASSADOR AVENUE, SPRING HILL, FL 34609For SaleMLS ID #O6430997, Eva Hockenberry, MAINSTAY BROKERAGE LLC. Stellar MLS
- $379,8904 bd3 ba2k sqft6019 EVANSBROOK DRIVE, ZEPHYRHILLS, FL 33541For SaleMLS ID #TB8518559, Danielle Sernaque, LLC, RE/MAX REALTY UNLIMITED. Stellar MLS
- $340,0004 bd2 ba1.8k sqft35525 STELLA VAST DRIVE, ZEPHYRHILLS, FL 33541For SaleMLS ID #TB8517751, Gloria Johnpierre, SIVEN PREMIER REAL ESTATE. Stellar MLS
