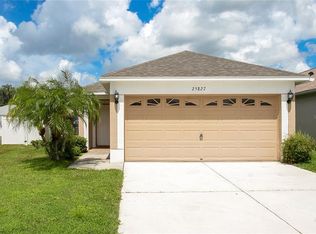
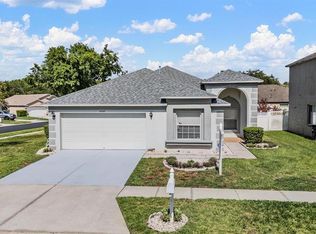
Seller is offering $5,000 as contribution to buyer's closing cost or rate buy-down allowance for accepted offer. Virtually staged! Located in the established community of Grand Oaks, this 4-bedroom, 2-bathroom residence is positioned on a cul-de-sac and offers views with mature oak and pine trees along with impeccably maintained green spaces in the nearby common areas. The property is situated away from major roadways and high-traffic areas. No CDD fees apply. The home includes an updated roof (2020), a newer A/C system (2020) and replaced water heater (2023); plus exterior paint (2020), and interior paint (2026). The interior features an open floor plan connecting the living, dining, breakfast nook, and kitchen areas. The kitchen is equipped with brand-new stainless-steel appliances (2026). Ceramic tile flooring (2015) is installed throughout, and the main living areas receive plenty natural light. The primary bedroom includes an en-suite bathroom with an ample walk-in closet. Three additional bedrooms give flexible use options. The layout supports everyday living and general entertaining. Community amenities include a large clubhouse, two pools, heated spa, fitness center, sand volleyball court, basketball courts, and a covered playground. The property is located approximately two miles from Tampa Premium Outlets, The Krate at the Grove, plenty shopping and entertainment, plus excellent area schools. All measurements and information are approximate and should be independently verified.
For sale
Price cut: $10K (9/9)
$355,000
25831 SYME COURT, LAND O LAKES, FL 34639
4beds
1,841sqft
Single Family Residence
Built in 2005
8,739 Square Feet Lot
$353,700 Zestimate®
$193/sqft
$105/mo HOA
What's special
Positioned on a cul-de-sac
- 190 days
- 293
- 27
Zillow last checked:
Listing updated:
Listed by:
Efrain Jovel PA 813-760-9513,
RE/MAX ALLIANCE GROUP 813-602-1000
Source: Stellar MLS,MLS#: TB8496089 Originating MLS: Suncoast Tampa
Originating MLS: Suncoast Tampa
Facts & features
Interior
Bedrooms & bathrooms
- Bedrooms: 4
- Bathrooms: 2
- Full bathrooms: 2
Primary bedroom
- Features: Walk-In Closet(s)
- Level: First
- Area: 210 Square Feet
- Dimensions: 15x14
Bedroom 2
- Features: Built-in Closet
- Level: First
- Area: 154 Square Feet
- Dimensions: 14x11
Bedroom 3
- Features: Built-in Closet
- Level: First
- Area: 156 Square Feet
- Dimensions: 13x12
Bedroom 4
- Features: Built-in Closet
- Level: First
- Area: 144 Square Feet
- Dimensions: 12x12
Primary bathroom
- Features: Linen Closet
- Level: First
- Area: 104 Square Feet
- Dimensions: 13x8
Bathroom 2
- Level: First
- Area: 45 Square Feet
- Dimensions: 9x5
Dining room
- Features: No Closet
- Level: First
- Area: 208 Square Feet
- Dimensions: 16x13
Kitchen
- Features: Pantry
- Level: First
- Area: 96 Square Feet
- Dimensions: 12x8
Living room
- Features: No Closet
- Level: First
- Area: 270 Square Feet
- Dimensions: 18x15
Heating
- Electric
Cooling
- Central Air
Appliances
- Included: Dishwasher, Disposal, Electric Water Heater, Microwave, Range, Refrigerator
- Laundry: Laundry Closet
Features
- Open Floorplan, Thermostat
- Flooring: Tile
- Doors: Sliding Doors
- Has fireplace: No
Interior area
- Total structure area: 2,377
- Total interior livable area: 1,841 sqft
Video & virtual tour
Property
Parking
- Total spaces: 2
- Parking features: Garage - Attached
- Attached garage spaces: 2
- Details: Garage Dimensions: 19x20
Features
- Levels: One
- Stories: 1
- Patio & porch: Rear Porch
- Exterior features: Irrigation System, Sidewalk
- Has view: Yes
- View description: Garden
Lot
- Size: 8,739 Square Feet
- Features: Cul-De-Sac
Details
- Parcel number: 1926150120001000100.0
- Zoning: MPUD
- Special conditions: None
Construction
Type & style
- Home type: SingleFamily
- Architectural style: Contemporary
- Property subtype: Single Family Residence
Materials
- Block
- Foundation: Slab
- Roof: Shingle
Condition
- New construction: No
- Year built: 2005
Utilities & green energy
- Sewer: Public Sewer
- Water: Public
- Utilities for property: BB/HS Internet Available, Electricity Connected, Public, Sewer Connected, Sprinkler Meter, Street Lights, Water Connected
Community & HOA
Community
- Features: Clubhouse, Deed Restrictions, Fitness Center, Playground, Pool, Sidewalks
- Pet fee: $0 monthly
- Subdivision: GRAND OAKS PH 03
HOA
- Has HOA: Yes
- Amenities included: Basketball Court, Clubhouse, Fitness Center, Lobby Key Required, Park, Pool, Spa/Hot Tub, Trail(s)
- Services included: Community Pool, Maintenance Grounds, Pool Maintenance, Recreational Facilities
- HOA fee: $105 monthly
- HOA name: Michelle Staples
- HOA phone: 813-324-6250
Location
- Region: Land O Lakes
Financial & listing details
- Price per square foot: $193/sqft
- Tax assessed value: $324,886
- Annual tax amount: $5,482
- Date on market: 4/12/2026
- Cumulative days on market: 188 days
- Listing terms: Cash,Conventional,FHA,VA Loan
- Ownership: Fee Simple
- Total actual rent: 0
- Electric utility on property: Yes
- Road surface type: Asphalt
Estimated market value
$353,700
$336,000 - $371,000
$2,117/mo
Price history
| Date | Event | Price |
|---|---|---|
| 9/9/2026 | Price change | $355,000-2.7%$193/sqft |
Source:  Stellar MLS #TB8496089 Report a problem Stellar MLS #TB8496089 Report a problem | ||
| 6/27/2026 | Price change | $365,000-2.7%$198/sqft |
Source: Stellar MLS #TB8496089 Report a problem | ||
| 6/5/2026 | Listed for sale | $375,000$204/sqft |
Source: Stellar MLS #TB8496089 Report a problem | ||
| 6/4/2026 | Pending sale | $375,000$204/sqft |
Source: Stellar MLS #TB8496089 Report a problem | ||
| 4/12/2026 | Listed for sale | $375,000+57.4%$204/sqft |
Source: Stellar MLS #TB8496089 Report a problem | ||
| 12/30/2015 | Listing removed | $1,450$1/sqft |
Source: Dennis Property Management Report a problem | ||
| 11/19/2015 | Price change | $1,450-1.7%$1/sqft |
Source: Dennis Property Management Report a problem | ||
| 10/11/2015 | Price change | $1,475-1.3%$1/sqft |
Source: Dennis Property Management Report a problem | ||
| 9/23/2015 | Price change | $1,495-3.5%$1/sqft |
Source: Dennis Property Management Report a problem | ||
| 8/25/2015 | Listed for rent | $1,550$1/sqft |
Source: Dennis Realty & Investment Corp. Report a problem | ||
| 6/10/2005 | Sold | $238,175$129/sqft |
Source: Public Record Report a problem | ||
Public tax history
| Year | Property taxes | Tax assessment |
|---|---|---|
| 2025 | $5,482 +5.2% | $324,886 +0.4% |
| 2024 | $5,211 +3.6% | $323,713 +16.1% |
| 2023 | $5,031 +23.5% | $278,930 +10% |
| 2022 | $4,073 +15.7% | $253,580 +21% |
| 2021 | $3,521 +8% | $209,574 +8.3% |
| 2020 | $3,261 +2.5% | $193,486 +4.2% |
| 2019 | $3,180 | $185,640 +8.2% |
| 2018 | $3,180 +9.3% | $171,638 +9% |
| 2017 | $2,910 +7% | $157,438 +10.5% |
| 2016 | $2,719 +16.2% | $142,433 +6.2% |
| 2015 | $2,340 +9.9% | $134,107 +5.8% |
| 2014 | $2,129 | $126,717 +20.9% |
| 2013 | -- | $104,792 -0.6% |
| 2012 | -- | $105,384 -12.4% |
| 2011 | -- | $120,264 -2% |
| 2010 | -- | $122,776 -4.6% |
| 2009 | -- | $128,749 -24.8% |
| 2008 | -- | $171,274 -17.1% |
| 2007 | -- | $206,557 +0.1% |
| 2006 | -- | $206,428 +40.1% |
| 2005 | -- | $147,374 +2200.9% |
| 2004 | -- | $6,405 |
Find assessor info on the county website
Monthly payment
Est. payment
Payment breakdown
Explore the cost of this home by adjusting the details. Changes won't be saved.Climate risks
Neighborhood: Grand Oaks
Nearby schools
Schools provided by the listing agent
- Elementary: Veterans Elementary School
- Middle: Cypress Creek Middle School
- High: Cypress Creek High-PO
Source: Stellar MLS. This data may not be complete. We recommend contacting the local school district to confirm school assignments for this home.

Similar homes
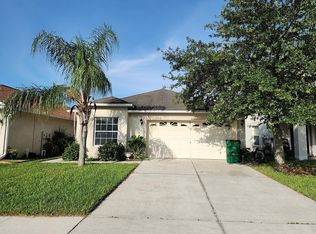
- $325,0003 bd2 ba1.5k sqft25928 CRIPPEN DRIVE, LAND O LAKES, FL 34639For Sale
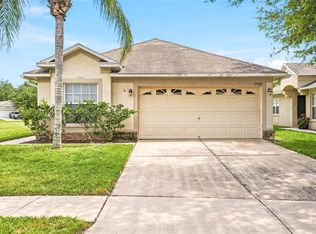
 MLS ID #TB8543262, Becky Sigler, VINTAGE REAL ESTATE SERVICES. Stellar MLS
 - $399,9004 bd2 ba2.1k sqft4940 WOODMERE ROAD, LAND O LAKES, FL 34639For Sale
 MLS ID #TB8510730, Nicole Chalecki, FUTURE HOME REALTY INC. Stellar MLS
 - $369,9003 bd2 ba1.7k sqft23836 HASTINGS WAY, LAND O LAKES, FL 34639For Sale
 MLS ID #W7887632, LORI Smith, PA, BEST OF THE GULF REALTY INC. Stellar MLS
 - $364,5004 bd2 ba1.8k sqft27211 LIRIOPE COURT, WESLEY CHAPEL, FL 33544For Sale
 MLS ID #TB8519439, Andrea Simpson, PREMIER SOTHEBYS INTL REALTY. Stellar MLS
 - $329,9004 bd2 ba1.6k sqft5921 WAR ADMIRAL DRIVE, WESLEY CHAPEL, FL 33544For SaleMLS ID #TB8499890, Rob Jones, OFFERPAD BROKERAGE FL, LLC. Stellar MLS
- $449,9004 bd3 ba2.4k sqft5815 JUSTICIA LOOP, LAND O LAKES, FL 34639For SaleMLS ID #TB8555954, Cindy Greco, EXP REALTY LLC. Stellar MLS
- $420,0003 bd2 ba1.7k sqft23211 BAYOU GROVE STREET, LAND O LAKES, FL 34639For SaleMLS ID #C7526510, Raul Pino, SOVEREIGN REAL ESTATE GROUP. Stellar MLS
- $369,9003 bd2 ba2k sqft27722 SUGAR LOAF DRIVE, WESLEY CHAPEL, FL 33544For SaleMLS ID #O6447422, Robert Salmons, ENTERA REALTY LLC. Stellar MLS
- $340,0003 bd2 ba1.7k sqft8121 SEQUESTER LOOP, LAND O LAKES, FL 34637For SaleMLS ID #TB8552568, Alicia Maudlin, CHARLES RUTENBERG REALTY INC. Stellar MLS
- $339,9003 bd2 ba1.6k sqft5600 SIR BARTON COURT, WESLEY CHAPEL, FL 33544For SaleMLS ID #TB8512897, Vincent Moreno, PA, KELLER WILLIAMS TAMPA PROPERTIES. Stellar MLS
- $374,9003 bd2 ba2k sqft4906 PENNECOTT WAY, WESLEY CHAPEL, FL 33544For SaleMLS ID #O6421045, Robert Salmons, ENTERA REALTY LLC. Stellar MLS
- $335,0003 bd2 ba1.5k sqft31421 SHAKER CIRCLE, WESLEY CHAPEL, FL 33543For SaleMLS ID #TB8558933, Kamal M Abdel Suarez, P.A., REALTY ONE GROUP ADVANTAGE. Stellar MLS
- $349,5003 bd3 ba1.9k sqft7606 BERNA LANE, LAND O LAKES, FL 34637For SaleMLS ID #TB8531081, Jacquelyn Scaglione, MIHARA & ASSOCIATES INC.. Stellar MLS
- $465,0004 bd2 ba2.5k sqft25946 RISEN STAR DRIVE, WESLEY CHAPEL, FL 33544For SaleMLS ID #TB8508403, Vincent Moreno, PA, KELLER WILLIAMS TAMPA PROPERTIES. Stellar MLS
- $325,0003 bd2 ba1.7k sqft5526 GALLANT FOX COURT, WESLEY CHAPEL, FL 33544For SaleMLS ID #TB8519015, Amy Kincheloe, 54 REALTY LLC. Stellar MLS
- $379,9003 bd2 ba1.7k sqft8608 BUTTONBUSH COURT, TAMPA, FL 33647For SaleMLS ID #TB8555656, Joshua Nogowski, TAH FLORIDA LLC. Stellar MLS
- $355,0003 bd3 ba1.8k sqft19002 NARIMORE DRIVE, LAND O LAKES, FL 34638For SaleMLS ID #TB8536987, Gene Han, CHARLES RUTENBERG REALTY INC. Stellar MLS
- $380,0004 bd2 ba1.8k sqft3610 BENERAID STREET, LAND O LAKES, FL 34638For SaleMLS ID #C7527260, Raul Pino, SOVEREIGN REAL ESTATE GROUP. Stellar MLS
- $389,9004 bd3 ba2k sqft28522 E PLEASANT BAY LOOP, WESLEY CHAPEL, FL 33543For SaleMLS ID #O6402831, Robert Salmons, ENTERA REALTY LLC. Stellar MLS
- $290,0003 bd3 ba1.6k sqft3314 BROKEN BOW DRIVE, LAND O LAKES, FL 34639For SaleMLS ID #TB8431221, Leidy Gonzalez Reyes, MIRANDA LANDA REALTY GROUP LLC. Stellar MLS
