NEW PRICE, SAME GORGEOUS HOME! Beautiful, well maintained 3 bedroom, 2 bath home in the amazing Tampa Bay Golf & Country Club community. This home features a split bedroom floor plan, and a HUGE great room featuring brand new Premium Vinyl Planking. The kitchen is awesome, with beautiful granite, stainless steel appliances, a breakfast bar and an eat-in section. This home is on an awesome oversized lot. The HVAC was replaced in 2025, new water heater and a BRAND NEW ROOF will be installed prior to closing!. The very reasonable Herons Cove HOA includes full landscaping service. The Tampa Bay Community Association fee includes access to all of our amazing amenities (golf is additional), and include full Spectrum services, Cable TV, a DVR, a Mini-box and 500 mbps High Speed Internet! TBG&CC has two incredible golf courses, the 18-hole Championship course and a 9-hole executive course. The golf courses here are impeccable and very well-maintained. Tampa Bay Golf & Country Club is Tampa Bay's premier active 55+ community, featuring two swimming pools (the large resort-style pool has fountains and is heated to a balmy 80 degrees). Pickleball, tennis, cards, bocce, shuffleboard, cornhole, and more activities than anyone could possibly do! Our new activities center features a massive fitness center equipped with state-of-the-art fitness equipment, a stunning billiards room, and a remarkable card room. TBG&CC has no CDD and very affordable HOA charges, which include cable, internet, DVR, and Mini Box. The Tampa Bay Golf & Country Club community is Tampa Bay's most desirable 55+ Active community. There is a ONE-TIME charge of $3,500.00 for the Tampa Bay Community Association Social Membership due at closing. All room sizes are approximate and should be confirmed by the buyer.
For sale
Price cut: $25.9K (9/10)
$269,000
9608 ROLLING CIRCLE, SAN ANTONIO, FL 33576
3beds
1,390sqft
Single Family Residence
Built in 2006
4,750 Square Feet Lot
$261,900 Zestimate®
$194/sqft
$358/mo HOA
What's special
Breakfast barHuge great roomAwesome oversized lotSplit bedroom floor planStainless steel appliances
- 300 days
- 246
- 13
Zillow last checked:
Listing updated:
Listed by:
John Halvorsen 860-250-5457,
RE/MAX ALLIANCE GROUP 813-602-1000
Source: Stellar MLS,MLS#: TB8446175 Originating MLS: Suncoast Tampa
Originating MLS: Suncoast Tampa
Facts & features
Interior
Bedrooms & bathrooms
- Bedrooms: 3
- Bathrooms: 2
- Full bathrooms: 2
Primary bedroom
- Features: Walk-In Closet(s)
- Level: First
- Area: 156 Square Feet
- Dimensions: 13x12
Bedroom 2
- Features: Built-in Closet
- Level: First
- Area: 110 Square Feet
- Dimensions: 11x10
Bedroom 3
- Features: Built-in Closet
- Level: First
- Area: 110 Square Feet
- Dimensions: 11x10
Balcony porch lanai
- Level: First
- Area: 228 Square Feet
- Dimensions: 19x12
Dining room
- Level: First
- Area: 100 Square Feet
- Dimensions: 10x10
Kitchen
- Level: First
- Area: 162 Square Feet
- Dimensions: 18x9
Living room
- Level: First
- Area: 255 Square Feet
- Dimensions: 17x15
Heating
- Electric, Heat Pump, Reverse Cycle
Cooling
- Central Air
Appliances
- Included: Dishwasher, Disposal, Dryer, Electric Water Heater, Microwave, Range, Refrigerator, Washer
- Laundry: Inside
Features
- Ceiling Fan(s), Kitchen/Family Room Combo, Primary Bedroom Main Floor, Stone Counters, Thermostat, Tray Ceiling(s), Walk-In Closet(s)
- Flooring: Carpet, Ceramic Tile, Luxury Vinyl
- Has fireplace: No
Interior area
- Total structure area: 1,790
- Total interior livable area: 1,390 sqft
Video & virtual tour
Property
Parking
- Total spaces: 2
- Parking features: Garage - Attached
- Attached garage spaces: 2
Features
- Levels: One
- Stories: 1
- Exterior features: Irrigation System, Rain Gutters
Lot
- Size: 4,750 Square Feet
- Features: Near Golf Course
- Residential vegetation: Trees/Landscaped
Details
- Parcel number: 202520001.0000.00246.0
- Zoning: MPUD
- Special conditions: None
Construction
Type & style
- Home type: SingleFamily
- Property subtype: Single Family Residence
Materials
- Block, Stucco
- Foundation: Slab
- Roof: Shingle
Condition
- Completed
- New construction: No
- Year built: 2006
Utilities & green energy
- Electric: Photovoltaics Seller Owned
- Sewer: Public Sewer
- Water: Public
- Utilities for property: BB/HS Internet Available, Cable Connected, Phone Available, Sewer Connected, Solar, Street Lights, Underground Utilities, Water Connected
Green energy
- Energy generation: Solar
Community & HOA
Community
- Features: Association Recreation - Owned, Buyer Approval Required, Clubhouse, Deed Restrictions, Dog Park, Fitness Center, Gated Community - Guard, Golf Carts OK, Golf, Pool, Restaurant, Tennis Court(s)
- Pet fee: $0 monthly
- Senior community: Yes
- Subdivision: TAMPA BAY GOLF & TENNIS CLUB PH 05C
HOA
- Has HOA: Yes
- Amenities included: Cable TV, Clubhouse, Fence Restrictions, Fitness Center, Gated, Golf Course, Pickleball Court(s), Pool, Recreation Facilities, Shuffleboard Court, Spa/Hot Tub, Tennis Court(s), Vehicle Restrictions
- Services included: Cable TV, Common Area Taxes, Community Pool, Reserve Fund, Internet, Maintenance Grounds, Private Road, Recreational Facilities
- HOA fee: $358 monthly
- HOA name: Mark Myers - Qualifiedproperty.com
- HOA phone: 727-869-9700
- Second HOA name: Tampa Bay Community Association
- Second HOA phone: 352-588-9266
Location
- Region: San Antonio
Financial & listing details
- Price per square foot: $194/sqft
- Tax assessed value: $266,445
- Annual tax amount: $4,759
- Date on market: 11/13/2025
- Cumulative days on market: 465 days
- Listing terms: Cash,Conventional,FHA,USDA Loan,VA Loan
- Ownership: Fee Simple
- Total actual rent: 0
- Road surface type: Paved
Estimated market value
$261,900
$249,000 - $275,000
$2,095/mo
Price history
| Date | Event | Price |
|---|---|---|
| 9/10/2026 | Price change | $269,000-8.8%$194/sqft |
Source:  Stellar MLS #TB8446175 Report a problem Stellar MLS #TB8446175 Report a problem | ||
| 9/6/2026 | Listing removed | $2,600$2/sqft |
Source: Stellar MLS #TB8483522 Report a problem | ||
| 8/1/2026 | Price change | $294,900-1.7%$212/sqft |
Source: Stellar MLS #TB8446175 Report a problem | ||
| 3/13/2026 | Listed for rent | $2,600-8.8%$2/sqft |
Source: Stellar MLS #TB8483522 Report a problem | ||
| 1/13/2026 | Price change | $299,900-1.6%$216/sqft |
Source: Stellar MLS #TB8446175 Report a problem | ||
| 11/14/2025 | Listed for sale | $304,900-4.7%$219/sqft |
Source: Stellar MLS #TB8446175 Report a problem | ||
| 11/3/2025 | Listing removed | $2,850$2/sqft |
Source: Stellar MLS #TB8427791 Report a problem | ||
| 10/9/2025 | Listed for rent | $2,850+5.6%$2/sqft |
Source: Stellar MLS #TB8427791 Report a problem | ||
| 9/15/2025 | Listing removed | $320,000$230/sqft |
Source: Stellar MLS #TB8370104 Report a problem | ||
| 8/7/2025 | Price change | $320,000-2.4%$230/sqft |
Source: Stellar MLS #TB8370104 Report a problem | ||
| 4/3/2025 | Listed for sale | $328,000+49.1%$236/sqft |
Source: Stellar MLS #TB8370104 Report a problem | ||
| 10/1/2024 | Listing removed | $220,000-2.7%$158/sqft |
Source: Stellar MLS #U8135634 Report a problem | ||
| 8/29/2024 | Listing removed | -- |
Source: Stellar MLS #U8254003 Report a problem | ||
| 8/17/2024 | Listed for rent | $2,700+17.4%$2/sqft |
Source: Stellar MLS #U8254003 Report a problem | ||
| 10/1/2023 | Listing removed | -- |
Source: Stellar MLS #U8135634 Report a problem | ||
| 6/21/2023 | Listing removed | -- |
Source: Stellar MLS #U8200532 Report a problem | ||
| 6/4/2023 | Price change | $2,300-8%$2/sqft |
Source: Stellar MLS #U8200532 Report a problem | ||
| 5/13/2023 | Listed for rent | $2,500$2/sqft |
Source: Stellar MLS #U8200532 Report a problem | ||
| 10/6/2021 | Sold | $226,000+2.7%$163/sqft |
Source: Public Record Report a problem | ||
| 9/7/2021 | Pending sale | $220,000+46.8%$158/sqft |
Source: Stellar MLS #U8135634 Report a problem | ||
| 2/1/2007 | Sold | $149,900$108/sqft |
Source: Public Record Report a problem | ||
Public tax history
| Year | Property taxes | Tax assessment |
|---|---|---|
| 2025 | $4,690 -1.5% | $266,445 -3.8% |
| 2024 | $4,760 +7.4% | $276,985 +4.8% |
| 2023 | $4,433 +22.6% | $264,260 +21.4% |
| 2022 | $3,614 +191.3% | $217,734 +102.8% |
| 2021 | $1,241 +2.2% | $107,370 +1.4% |
| 2020 | $1,214 +2.6% | $105,890 +2.3% |
| 2019 | $1,182 | $103,510 +1.9% |
| 2018 | $1,182 +2.6% | $101,586 |
| 2017 | $1,152 +1% | $101,586 +4.2% |
| 2016 | $1,141 +4% | $97,451 +0.7% |
| 2015 | $1,097 +3.3% | $96,774 +0.8% |
| 2014 | $1,061 | $96,006 -7.3% |
| 2013 | -- | $103,617 -9.1% |
| 2012 | -- | $113,932 -5.7% |
| 2011 | -- | $120,810 -6.7% |
| 2010 | -- | $129,535 +2.2% |
| 2009 | -- | $126,782 -7.3% |
| 2008 | -- | $136,810 -0.7% |
| 2007 | -- | $137,838 -4.8% |
| 2006 | -- | $144,714 |
Find assessor info on the county website
Monthly payment
Est. payment
Payment breakdown
Explore the cost of this home by adjusting the details. Changes won't be saved.Climate risks
Neighborhood: 33576

Similar homes
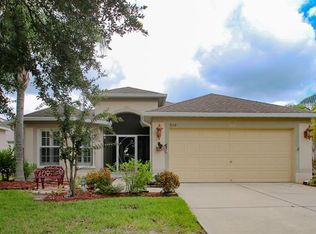
- $249,0002 bd2 ba1.2k sqft29338 MARKER LOOP, SAN ANTONIO, FL 33576For Sale

 MLS ID #TB8546037, Sarah Metz, BINGHAM REALTY INC. Stellar MLS
 - $259,0002 bd2 ba1.4k sqft9427 ROLLING CIRCLE, SAN ANTONIO, FL 33576For Sale
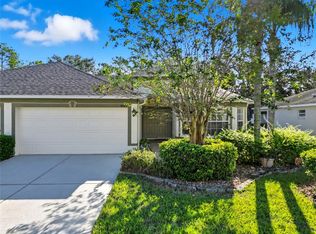 MLS ID #TB8433279, Sharon Miller, KELLER WILLIAMS SUBURBAN TAMPA. Stellar MLS
 - $330,0003 bd2 ba1.7k sqft9916 CLEGHORN DRIVE, SAN ANTONIO, FL 33576For Sale
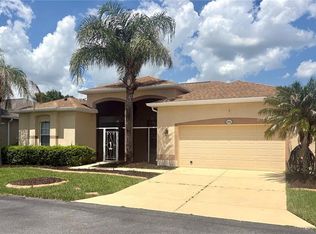 MLS ID #TB8486812, Allison Vaughn, TOOLBOX SISTERS REALTY LLC. Stellar MLS
 - $299,9002 bd2 ba1.4k sqft10245 BUNCOMBE WAY, SAN ANTONIO, FL 33576For Sale
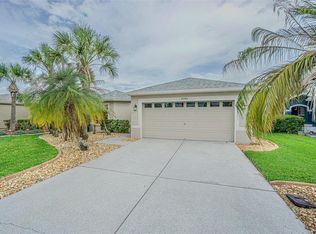 MLS ID #TB8506692, John Halvorsen, RE/MAX ALLIANCE GROUP. Stellar MLS
 - $250,0002 bd2 ba1.2k sqft11204 COREY PAVIN LANE, SAN ANTONIO, FL 33576For SaleMLS ID #TB8492493, Gina Marie Holm, REST EASY REALTY POWERED BY SELLSTATE. Stellar MLS
- $248,0002 bd2 ba1.4k sqft29327 ZELLER AVENUE, SAN ANTONIO, FL 33576For SaleMLS ID #O6362790, Heather Pryor, KELLER WILLIAMS ADVANTAGE REALTY. Stellar MLS
- $315,0002 bd2 ba1.5k sqft10230 OLD TAMPA BAY DRIVE, SAN ANTONIO, FL 33576For SaleMLS ID #TB8321948, Gina Marie Holm, REST EASY REALTY POWERED BY SELLSTATE. Stellar MLS
- $338,6002 bd2 ba1.4k sqft29407 SNAP HOOK DRIVE, SAN ANTONIO, FL 33576For SaleMLS ID #TB8485731, John Halvorsen, RE/MAX ALLIANCE GROUP. Stellar MLS
- $219,9002 bd2 ba1.4k sqft29140 PRINCEVILLE DRIVE, SAN ANTONIO, FL 33576For SaleMLS ID #TB8471571, John Halvorsen, RE/MAX ALLIANCE GROUP. Stellar MLS
- $289,9003 bd2 ba1.5k sqft7727 TIMBERVIEW LOOP, WESLEY CHAPEL, FL 33545For SaleMLS ID #TB8522871, Brian McBride, MCBRIDE KELLY & ASSOCIATES. Stellar MLS
- $259,9003 bd2 ba1.4k sqft5852 AUTUMN SHIRE, ZEPHYRHILLS, FL 33541For SaleMLS ID #TB8536204, Jill Ross, COMPASS FLORIDA LLC. Stellar MLS
- $265,0003 bd2 ba1.3k sqft37154 HIGHLAND BLUFF CIRCLE, DADE CITY, FL 33523For SaleMLS ID #TB8542377, Jackson Morris, FLORIDA EXECUTIVE REALTY. Stellar MLS
- $305,0003 bd2 ba1.4k sqft6114 SCHOOL HOUSE COURT, WESLEY CHAPEL, FL 33545For SaleMLS ID #TB8469532, Alma Alexander, FLORIDA EXECUTIVE REALTY. Stellar MLS
- $295,0003 bd2 ba1.4k sqft36108 LAGUNA HILLS CIRCLE, ZEPHYRHILLS, FL 33541For SaleMLS ID #TB8536529, Bobby Welbourn, KELLER WILLIAMS RLTY NEW TAMPA. Stellar MLS
- $280,0003 bd2 ba1.3k sqft13221 WATERFORD CASTLE DRIVE, DADE CITY, FL 33525For SaleMLS ID #C7522486, William Figueroa, SOVEREIGN REAL ESTATE GROUP. Stellar MLS
- $269,9003 bd2 ba1.5k sqft12126 TOURNAMENT VIEW AVE, NEW PORT RICHEY, FL 34654For SaleMLS ID #TB8542743, Christine Rusciano, ORCHARD BROKERAGE, LLC. Stellar MLS
- $269,0003 bd3 ba1.6k sqft8606 REEDVILLE STREET, NEW PORT RICHEY, FL 34654For SaleMLS ID #W7883980, Janina Wozniak, FUTURE HOME REALTY. Stellar MLS
- $279,9003 bd2 ba1.3k sqft7552 JENO STREET, ZEPHYRHILLS, FL 33540For SaleMLS ID #TB8520406, Christopher Young, KING & ASSOCIATES REAL ESTATE LLC. Stellar MLS
- $327,0003 bd2 ba1.5k sqft25928 CRIPPEN DRIVE, LAND O LAKES, FL 34639For SaleMLS ID #TB8543262, Becky Sigler, VINTAGE REAL ESTATE SERVICES. Stellar MLS
- $299,9993 bd2 ba1.4k sqft4329 ASHTON MEADOWS WAY, WESLEY CHAPEL, FL 33543For SaleMLS ID #TB8507656, Jorge Claudio, CHARLES RUTENBERG REALTY INC. Stellar MLS
