Opportunity awaits in the sought-after community of Tampa Bay Golf & Country Club! A great chance to add your own style with a few cosmetic updates in this 3 bedroom, 2 bath, 2 car garage home. Roof and A/C replaced in 2022. Ideally situated on an end lot with conservation views behind, the home offers added privacy and a peaceful backdrop. Inside, the open floor plan with split bedrooms provides comfortable living and space for guests. The kitchen features granite countertops and tall upper cabinets, while tile flooring in the kitchen and bathrooms. The primary suite includes his and hers closets, dual sink vanities, a garden tub, and a separate walk-in shower. Two guest bedrooms are located on the opposite side of the home for additional privacy. Step outside to enjoy the large screened lanai, great for relaxing or entertaining while taking in the natural surroundings. The HOA includes cable, internet, and lawn care, allowing for low-maintenance living. Residents of Tampa Bay Golf & Country Club enjoy an impressive list of amenities, including a resort-style swimming pool, fitness center, restaurant and pub, championship golf course, 9-hole executive course, multiple clubhouses, pickleball, tennis, shuffleboard, bocce, cornhole, library, and pool tables. Bring your vision and make this home your own while enjoying everything this vibrant golf community has to offer.
For sale
Price cut: $20K (8/15)
$330,000
9916 CLEGHORN DRIVE, SAN ANTONIO, FL 33576
3beds
1,749sqft
Single Family Residence
Built in 2006
6,116 Square Feet Lot
$322,000 Zestimate®
$189/sqft
$361/mo HOA
What's special
Granite countertopsGarden tubTall upper cabinetsSeparate walk-in showerDual sink vanities
- 164 days
- 279
- 6
Zillow last checked:
Listing updated:
Listed by:
Allison Vaughn 813-563-7915,
TOOLBOX SISTERS REALTY LLC 813-563-7915,
Amanda Vaughn 813-563-7915,
TOOLBOX SISTERS REALTY LLC
Source: Stellar MLS,MLS#: TB8486812 Originating MLS: Suncoast Tampa
Originating MLS: Suncoast Tampa
Facts & features
Interior
Bedrooms & bathrooms
- Bedrooms: 3
- Bathrooms: 2
- Full bathrooms: 2
Rooms
- Room types: Utility Room
Primary bedroom
- Features: Walk-In Closet(s)
- Level: First
- Area: 245.31 Square Feet
- Dimensions: 11.1x22.1
Bedroom 2
- Features: Built-in Closet
- Level: First
- Area: 133.28 Square Feet
- Dimensions: 11.2x11.9
Bedroom 3
- Features: Built-in Closet
- Level: First
- Area: 106.4 Square Feet
- Dimensions: 11.2x9.5
Balcony porch lanai
- Level: First
- Area: 284.41 Square Feet
- Dimensions: 23.9x11.9
Dinette
- Level: First
- Area: 102.21 Square Feet
- Dimensions: 9.2x11.11
Family room
- Level: First
- Area: 189.72 Square Feet
- Dimensions: 15.3x12.4
Kitchen
- Level: First
- Area: 123.52 Square Feet
- Dimensions: 10.2x12.11
Laundry
- Level: First
- Area: 45.9 Square Feet
- Dimensions: 10.2x4.5
Living room
- Level: First
- Area: 336.16 Square Feet
- Dimensions: 17.6x19.1
Heating
- Central, Electric
Cooling
- Central Air
Appliances
- Included: Dishwasher, Dryer, Microwave, Range, Refrigerator, Washer
- Laundry: Laundry Room
Features
- Ceiling Fan(s), Eating Space In Kitchen, Kitchen/Family Room Combo, Open Floorplan, Split Bedroom, Thermostat, Walk-In Closet(s)
- Flooring: Carpet, Tile
- Windows: Window Treatments
- Has fireplace: No
Interior area
- Total structure area: 2,831
- Total interior livable area: 1,749 sqft
Video & virtual tour
Property
Parking
- Total spaces: 2
- Parking features: Driveway, Garage Door Opener
- Attached garage spaces: 2
- Has uncovered spaces: Yes
Features
- Levels: One
- Stories: 1
- Exterior features: Irrigation System, Lighting
- Has view: Yes
- View description: Trees/Woods
Lot
- Size: 6,116 Square Feet
Details
- Parcel number: 2025200010000001520
- Zoning: MPUD
- Special conditions: None
Construction
Type & style
- Home type: SingleFamily
- Property subtype: Single Family Residence
Materials
- Block, Stucco
- Foundation: Slab
- Roof: Shingle
Condition
- New construction: No
- Year built: 2006
Utilities & green energy
- Sewer: Public Sewer
- Water: Public
- Utilities for property: Cable Available, Cable Connected
Community & HOA
Community
- Features: Association Recreation - Owned, Clubhouse, Community Mailbox, Deed Restrictions, Dog Park, Fitness Center, Gated Community - Guard, Golf Carts OK, Golf, Pool, Restaurant, Tennis Court(s)
- Security: Gated Community, Key Card Entry, Smoke Detector(s)
- Pet fee: $0 monthly
- Senior community: Yes
- Subdivision: TAMPA BAY GOLF & TENNIS CLUB PH 05C
HOA
- Has HOA: Yes
- Amenities included: Cable TV, Fitness Center, Gated, Golf Course, Lobby Key Required, Optional Additional Fees, Pickleball Court(s), Pool, Recreation Facilities, Security, Shuffleboard Court, Spa/Hot Tub, Tennis Court(s)
- Services included: Cable TV, Community Pool, Internet, Maintenance Grounds, Manager, Pool Maintenance, Private Road, Recreational Facilities
- HOA fee: $361 monthly
- HOA name: Debra Ramos
- HOA phone: 352-588-9266
- Second HOA name: Tampa Bay Golf and Country Club
Location
- Region: San Antonio
Financial & listing details
- Price per square foot: $189/sqft
- Tax assessed value: $333,245
- Annual tax amount: $1,727
- Date on market: 3/17/2026
- Cumulative days on market: 164 days
- Listing terms: Cash,Conventional,FHA,VA Loan
- Ownership: Fee Simple
- Total actual rent: 0
- Road surface type: Paved
Estimated market value
$322,000
$306,000 - $338,000
$2,114/mo
Price history
| Date | Event | Price |
|---|---|---|
| 8/15/2026 | Price change | $330,000-5.7%$189/sqft |
Source:  Stellar MLS #TB8486812 Report a problem Stellar MLS #TB8486812 Report a problem | ||
| 3/18/2026 | Listed for sale | $350,000+146.5%$200/sqft |
Source: Stellar MLS #TB8486812 Report a problem | ||
| 5/7/2013 | Sold | $142,000-5.3%$81/sqft |
Source: Stellar MLS #T2549341 Report a problem | ||
| 2/6/2013 | Price change | $149,900-3.2%$86/sqft |
Source: PEOPLE'S CHOICE REALTY SERVICES LLC #T2549341 Report a problem | ||
| 12/9/2012 | Listed for sale | $154,900-40.7%$89/sqft |
Source: Vflyer Homes #T2546762 Report a problem | ||
| 8/9/2006 | Sold | $261,000$149/sqft |
Source: Public Record Report a problem | ||
Public tax history
| Year | Property taxes | Tax assessment |
|---|---|---|
| 2025 | $1,728 +3% | $159,030 +2.9% |
| 2024 | $1,678 +4.4% | $154,550 |
| 2023 | $1,607 +11.9% | $154,550 +3% |
| 2022 | $1,436 +2.6% | $150,050 +6.1% |
| 2021 | $1,399 +2.1% | $141,440 +1.4% |
| 2020 | $1,371 +2.4% | $139,490 +2.3% |
| 2019 | $1,339 | $136,360 +2.6% |
| 2018 | $1,339 +3.3% | $132,969 |
| 2017 | $1,295 +0.8% | $132,969 +4.2% |
| 2016 | $1,285 +4.7% | $127,555 +0.7% |
| 2015 | $1,227 +9.2% | $126,668 +5.8% |
| 2014 | $1,123 | $119,757 -8.9% |
| 2013 | -- | $131,402 -0.6% |
| 2012 | -- | $132,191 -5.8% |
| 2011 | -- | $140,294 -6.8% |
| 2010 | -- | $150,573 -6.1% |
| 2009 | -- | $160,402 -7.4% |
| 2008 | -- | $173,129 -3.7% |
| 2007 | -- | $179,820 -12.4% |
| 2006 | -- | $205,221 |
Find assessor info on the county website
Monthly payment
Est. payment
Payment breakdown
Explore the cost of this home by adjusting the details. Changes won't be saved.Climate risks
Neighborhood: 33576

Similar homes
- $294,9003 bd2 ba1.3k sqft9608 ROLLING CIRCLE, SAN ANTONIO, FL 33576For Sale
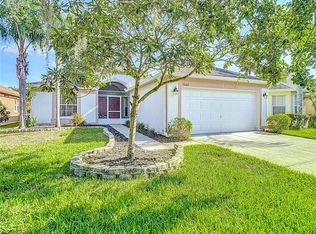
 MLS ID #TB8446175, John Halvorsen, RE/MAX ALLIANCE GROUP. Stellar MLS
 - $299,9002 bd2 ba1.4k sqft10245 BUNCOMBE WAY, SAN ANTONIO, FL 33576For Sale
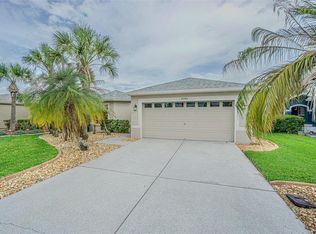 MLS ID #TB8506692, John Halvorsen, RE/MAX ALLIANCE GROUP. Stellar MLS
 - $315,0002 bd2 ba1.5k sqft10230 OLD TAMPA BAY DRIVE, SAN ANTONIO, FL 33576For Sale
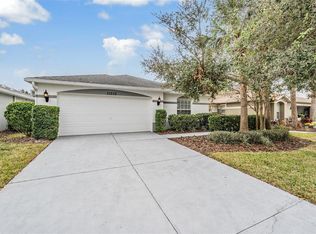 MLS ID #TB8321948, Gina Marie Holm, REST EASY REALTY POWERED BY SELLSTATE. Stellar MLS
 - $399,0003 bd2 ba2k sqft9524 ROLLING CIRCLE, SAN ANTONIO, FL 33576For Sale
 MLS ID #TB8482138, Allison Vaughn, TOOLBOX SISTERS REALTY LLC. Stellar MLS
 - $299,9003 bd2 ba1.3k sqft29335 CADDY SHACK LANE E, SAN ANTONIO, FL 33576For SaleMLS ID #TB8469985, Teresa Maness-Thomas, FUTURE HOME REALTY INC. Stellar MLS
- $259,0002 bd2 ba1.4k sqft9427 ROLLING CIRCLE, SAN ANTONIO, FL 33576For SaleMLS ID #TB8433279, Sharon Miller, KELLER WILLIAMS SUBURBAN TAMPA. Stellar MLS
- $450,0003 bd2 ba1.9k sqft29255 GRASS BUNKER DRIVE, SAN ANTONIO, FL 33576For SaleMLS ID #TB8516621, Gina Marie Holm, REST EASY REALTY POWERED BY SELLSTATE. Stellar MLS
- $329,0003 bd2 ba1.3k sqft34427 SMART DRIVE, ZEPHYRHILLS, FL 33541For SaleMLS ID #TB8541914, Natosha Jones, CENTURY 21 BILL NYE REALTY. Stellar MLS
- $259,0003 bd2 ba1.3k sqft29417 CADDYSHACK LANE, SAN ANTONIO, FL 33576For SaleMLS ID #TB8405080, Bradley Uline, RE/MAX REALTEC GROUP INC. Stellar MLS
- $309,9004 bd2 ba2k sqft5337 OUTLOOK WAY, ZEPHYRHILLS, FL 33541For SaleMLS ID #O6425033, Summer Brady, MAINSTAY BROKERAGE LLC. Stellar MLS
- $265,0002 bd2 ba1.6k sqft29418 SCHINNECOCK HILLS LANE, SAN ANTONIO, FL 33576For SaleMLS ID #TB8442886, Allison Vaughn, TOOLBOX SISTERS REALTY LLC. Stellar MLS
- $450,0003 bd2 ba2.5k sqft10133 COLLAR DRIVE, SAN ANTONIO, FL 33576For SaleMLS ID #TB8470767, Gina Marie Holm, REST EASY REALTY POWERED BY SELLSTATE. Stellar MLS
- $250,0002 bd2 ba1.2k sqft11204 COREY PAVIN LANE, SAN ANTONIO, FL 33576For SaleMLS ID #TB8492493, Gina Marie Holm, REST EASY REALTY POWERED BY SELLSTATE. Stellar MLS
- $239,9002 bd2 ba1.4k sqft29140 PRINCEVILLE DRIVE, SAN ANTONIO, FL 33576For SaleMLS ID #TB8471571, John Halvorsen, RE/MAX ALLIANCE GROUP. Stellar MLS
- $359,0003 bd2 ba1.4k sqft4745 CANTERBURY DRIVE, LAND O LAKES, FL 34639For SaleMLS ID #TB8530658, Ola Alhuneidi, REALTY ONE GROUP ADVANTAGE. Stellar MLS
- $248,0002 bd2 ba1.4k sqft29327 ZELLER AVENUE, SAN ANTONIO, FL 33576For SaleMLS ID #O6362790, Heather Pryor, KELLER WILLIAMS ADVANTAGE REALTY. Stellar MLS
- $320,0003 bd2 ba1.7k sqft4017 LANGDRUM DRIVE, WESLEY CHAPEL, FL 33543For SaleMLS ID #TB8503786, Paul Arrington, ARRICO REALTY & PROPERTY MGMT.. Stellar MLS
- $325,0003 bd2 ba1.7k sqft5526 GALLANT FOX COURT, WESLEY CHAPEL, FL 33544For SaleMLS ID #TB8519015, Amy Kincheloe, 54 REALTY LLC. Stellar MLS
- $344,9003 bd2 ba1.6k sqft5600 SIR BARTON COURT, WESLEY CHAPEL, FL 33544For SaleMLS ID #TB8512897, VINCENT PA Moreno, KELLER WILLIAMS TAMPA PROPERTIES. Stellar MLS
- $325,0003 bd2 ba1.7k sqft8328 PONKAN ROAD, LAND O LAKES, FL 34637For SaleMLS ID #W7884227, Sarah Romanell, EXCEPTIONAL REAL ESTATE. Stellar MLS
