PRICE IMPROVEMENT !!!!Seller is ready to make a deal !!! Beautiful 4-bedroom home with modern finishes and shine porcelain floors in the heart of Wesley Chapel, situated on a quiet cul-de-sac within the highly sought-after community of Wesley Chapel. This property has been thoughtfully upgraded since late 2023, offering tranquility and modern comfort to its next owner. Recent improvements include: a NEW ROOF, NEW interior paint, and NEW porcelain tile flooring throughout the entire home. Upon entering, you will discover updated flooring that provides a clean, contemporary look. Located near Advent Health Hospital and daycare facilities ensures peace of mind for families, top-rated schools, The Shops at Wiregrass, restaurants, medical facilities, and major highways, this home offers comfort, convenience, and value all in one package. It is move-in ready—and undoubtedly a property you simply must see!
For sale
Price cut: $10K (6/1)
$350,000
4316 OLD WAVERLY COURT, WESLEY CHAPEL, FL 33543
4beds
1,482sqft
:
Get pre-qualified$2,400/mo
Single Family Residence
Built in 2006
5,737 Square Feet Lot
$343,800 Zestimate®
$236/sqft
$62/mo HOA
What's special
Recently renovated flooringNew roofNew interior paintQuiet cul-de-sac
- 118 days |
- 263 |
- 18 |
Zillow last checked:
Listing updated:
Listed by:
Maylin Vidal 786-378-2130,
FENIX HOME REALTY LLC 813-992-8249
Source: Stellar MLS,MLS#: TB8486631 Originating MLS: Suncoast Tampa
Originating MLS: Suncoast Tampa
Facts & features
Interior
Bedrooms & bathrooms
- Bedrooms: 4
- Bathrooms: 2
- Full bathrooms: 2
Primary bedroom
- Features: Walk-In Closet(s)
- Level: First
- Area: 180 Square Feet
- Dimensions: 15x12
Bedroom 2
- Features: Built-in Closet
- Level: First
- Area: 132 Square Feet
- Dimensions: 11x12
Bedroom 3
- Features: Built-in Closet
- Level: First
- Area: 108 Square Feet
- Dimensions: 10x10.8
Bathroom 4
- Level: First
- Area: 103.74 Square Feet
- Dimensions: 9.1x11.4
Balcony porch lanai
- Level: First
- Area: 285 Square Feet
- Dimensions: 15x19
Dining room
- Level: First
- Area: 157.68 Square Feet
- Dimensions: 14.6x10.8
Kitchen
- Features: Built-in Closet
- Level: First
- Area: 143 Square Feet
- Dimensions: 11x13
Living room
- Level: First
- Area: 233.6 Square Feet
- Dimensions: 14.6x16
Office
- Level: First
- Area: 110 Square Feet
- Dimensions: 10x11
Heating
- Electric
Cooling
- Central Air
Appliances
- Included: Oven, Dishwasher, Disposal, Dryer, Microwave, Range, Refrigerator, Washer
- Laundry: Electric Dryer Hookup, Washer Hookup
Features
- Ceiling Fan(s), High Ceilings
- Flooring: Ceramic Tile, Porcelain Tile
- Windows: Window Treatments
- Has fireplace: No
Interior area
- Total structure area: 1,482
- Total interior livable area: 1,482 sqft
Video & virtual tour
Property
Parking
- Total spaces: 2
- Parking features: Garage - Attached
- Attached garage spaces: 2
- Details: Garage Dimensions: 19x21
Features
- Levels: One
- Stories: 1
- Patio & porch: Rear Porch, Screened
- Exterior features: Irrigation System
Lot
- Size: 5,737 Square Feet
- Features: Cul-De-Sac
Details
- Parcel number: 1626200090000000300
- Zoning: MPUD
- Special conditions: None
Construction
Type & style
- Home type: SingleFamily
- Property subtype: Single Family Residence
Materials
- Block, Concrete, Stucco
- Foundation: Slab
- Roof: Other,Shingle
Condition
- New construction: No
- Year built: 2006
Utilities & green energy
- Sewer: Public Sewer
- Water: Public
- Utilities for property: Electricity Connected, Public
Community & HOA
Community
- Features: Pool
- Pet fee: $0 monthly
- Subdivision: COUNTRY WALK INCREMENT A PH 02
HOA
- Has HOA: Yes
- Amenities included: Pool, Tennis Court(s)
- Services included: Cable TV, Community Pool
- HOA fee: $62 monthly
- HOA name: Rizzetta & Company
Location
- Region: Zephyrhills
Financial & listing details
- Price per square foot: $236/sqft
- Tax assessed value: $287,911
- Annual tax amount: $6,627
- Date on market: 4/1/2026
- Cumulative days on market: 118 days
- Listing terms: Cash,Conventional,FHA,Other,VA Loan
- Ownership: Fee Simple
- Total actual rent: 0
- Electric utility on property: Yes
- Road surface type: Asphalt
Estimated market value
$343,800
$327,000 - $361,000
$2,144/mo
Price history
| Date | Event | Price |
|---|---|---|
| 6/1/2026 | Price change | $350,000-2.8%$236/sqft |
Source:  Stellar MLS #TB8486631 Report a problem Stellar MLS #TB8486631 Report a problem | ||
| 5/23/2026 | Price change | $360,000-1.4%$243/sqft |
Source: Stellar MLS #TB8486631 Report a problem | ||
| 5/5/2026 | Price change | $365,000-3.9%$246/sqft |
Source: Stellar MLS #TB8486631 Report a problem | ||
| 4/1/2026 | Listed for sale | $380,000+22.6%$256/sqft |
Source: Stellar MLS #TB8486631 Report a problem | ||
| 2/21/2025 | Sold | $310,000-4.6%$209/sqft |
Source: Stellar MLS #U8245301 Report a problem | ||
| 1/22/2025 | Pending sale | $324,999$219/sqft |
Source: Stellar MLS #U8245301 Report a problem | ||
| 1/14/2025 | Price change | $324,999-1.5%$219/sqft |
Source: Stellar MLS #U8245301 Report a problem | ||
| 12/5/2024 | Listed for sale | $329,999$223/sqft |
Source: Stellar MLS #U8245301 Report a problem | ||
| 10/30/2024 | Pending sale | $329,999$223/sqft |
Source: Stellar MLS #U8245301 Report a problem | ||
| 10/18/2024 | Price change | $329,999-2.9%$223/sqft |
Source: Stellar MLS #U8245301 Report a problem | ||
| 7/19/2024 | Price change | $339,999-1.4%$229/sqft |
Source: Stellar MLS #U8245301 Report a problem | ||
| 7/5/2024 | Listed for sale | $344,999$233/sqft |
Source: Stellar MLS #U8245301 Report a problem | ||
| 7/1/2024 | Pending sale | $344,999$233/sqft |
Source: Stellar MLS #U8245301 Report a problem | ||
| 6/28/2024 | Price change | $344,999-1.4%$233/sqft |
Source: Stellar MLS #U8245301 Report a problem | ||
| 6/7/2024 | Listed for sale | $349,999+68.3%$236/sqft |
Source: Stellar MLS #U8245301 Report a problem | ||
| 3/7/2007 | Sold | $208,000$140/sqft |
Source: Public Record Report a problem | ||
Public tax history
| Year | Property taxes | Tax assessment |
|---|---|---|
| 2024 | $6,591 +113.5% | $287,911 +118.8% |
| 2023 | $3,088 +11.8% | $131,570 +3% |
| 2022 | $2,763 +5.1% | $127,740 +6.1% |
| 2021 | $2,628 +1.1% | $120,410 +1.4% |
| 2020 | $2,599 +1.3% | $118,750 +2.3% |
| 2019 | $2,565 | $116,080 +1.9% |
| 2018 | $2,565 +2.7% | $113,917 |
| 2017 | $2,497 +0.5% | $113,917 +4.2% |
| 2016 | $2,486 +1.8% | $109,279 +0.7% |
| 2015 | $2,443 +8.2% | $108,519 -7.3% |
| 2014 | $2,258 | $117,023 +10.3% |
| 2013 | -- | $106,067 -6.6% |
| 2012 | -- | $113,555 -10% |
| 2011 | -- | $126,108 -5.1% |
| 2010 | -- | $132,871 -10.4% |
| 2009 | -- | $148,286 -22.3% |
| 2008 | -- | $190,857 +1.8% |
| 2007 | -- | $187,477 +148.3% |
| 2006 | -- | $75,519 |
Find assessor info on the county website
Monthly payment
Est. payment
Payment breakdown
Explore the cost of this home by adjusting the details. Changes won't be saved.Climate risks
Neighborhood: Country Walk
Nearby schools
GreatSchools rating
- 6/10Double Branch Elementary SchoolGrades: PK-5Distance: 1 mi
- 6/10Thomas E. Weightman Middle SchoolGrades: 6-8Distance: 2.5 mi
- 5/10Wesley Chapel High SchoolGrades: 9-12Distance: 2.7 mi
Schools provided by the listing agent
- Elementary: Double Branch Elementary
- Middle: Thomas E Weightman Middle-PO
- High: Wesley Chapel High-PO
Source: Stellar MLS. This data may not be complete. We recommend contacting the local school district to confirm school assignments for this home.
- $314,8004 bd2 ba1.4k sqft4320 Old Waverly Ct, Zephyrhills, FL 33543Off Market
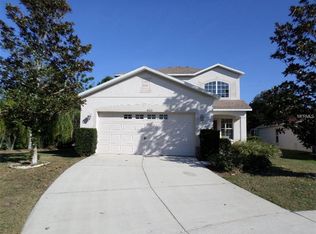
- $298,700-- bd2 ba1.2k sqft4310 Old Waverly Ct, Zephyrhills, FL 33543Off Market
- $354,5003 bd3 ba1.9k sqft4306 Old Waverly Ct, Zephyrhills, FL 33543Off Market
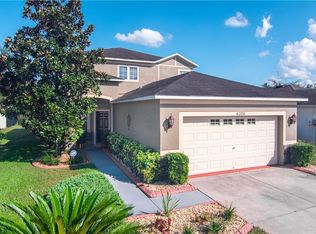
- $301,4003 bd2 ba1.4k sqft30915 White Bird Ave, Zephyrhills, FL 33543Off Market
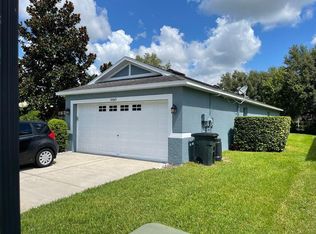
- $338,8004 bd2 ba1.4k sqft4300 Old Waverly Ct, WESLEY CHAPEL, FL 33543Off Market
- $395,8004 bd2 ba2.3k sqft30921 White Bird Ave, Wesley Chapel, FL 33543Off Market
- $306,9003 bd2 ba1.2k sqft4248 Old Waverly Ct, Zephyrhills, FL 33543Off Market
- $400,0004 bd3 ba2k sqft4311 Old Waverly Ct, Zephyrhills, FL 33543Sold
A local agent can set up tours, give advice and negotiate with sellers.
A local lender can help you make sure your offer is ready when you are.
Similar homes
- $335,0004 bd2 ba1.7k sqft30236 LETTINGWELL CIRCLE, WESLEY CHAPEL, FL 33543For Sale

 MLS ID #TB8523962, Kamel Issa, CRE INVESTMENT REALTY. Stellar MLS
 - $385,0004 bd2 ba2k sqft1135 BIG SKY DRIVE, WESLEY CHAPEL, FL 33543For Sale
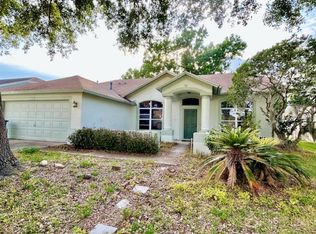 MLS ID #A4694154, Cliff Glansen, FLATFEE.COM. Stellar MLS
 - $285,0003 bd3 ba1.6k sqft4208 FENNWOOD COURT, WESLEY CHAPEL, FL 33543For Sale
 MLS ID #TB8474666, Justin Faison, TROPIC SHORES REALTY LLC. Stellar MLS
 - $345,0003 bd2 ba1.8k sqft6833 RUNNER OAK DRIVE, ZEPHYRHILLS, FL 33545For Sale
 MLS ID #TB8513841, Vanesa Gallucci, GALLUCCI MANAGEMENT LLC. Stellar MLS
 - $280,0003 bd3 ba1.7k sqft4252 FENNWOOD COURT, WESLEY CHAPEL, FL 33543For SaleMLS ID #A4690544, Paola Urquiaga, XCLUSIVE HOMES LLC. Stellar MLS
- $355,0002 bd3 ba1.5k sqft29955 SOUTHWELL LANE, WESLEY CHAPEL, FL 33543For SaleMLS ID #TB8470454, Kathleen Schulz, BOB HATTON REALTY INC. Stellar MLS
- $335,0003 bd2 ba1.8k sqft1302 NORWICK DRIVE, LUTZ, FL 33559For SaleMLS ID #TB8531910, Kevin Dec, CHARLES RUTENBERG REALTY INC. Stellar MLS
- $350,0003 bd2 ba1.5k sqft9765 FOX CHAPEL ROAD, TAMPA, FL 33647For SaleMLS ID #TB8526049, Laura Sanchez, PA, PEOPLE'S CHOICE REALTY SVC LLC. Stellar MLS
- $375,0004 bd2 ba1.8k sqft8954 FORGE BREEZE LOOP, WESLEY CHAPEL, FL 33545For SaleMLS ID #TB8477575, Santosh Guduru, FUTURE HOME REALTY INC. Stellar MLS
- $380,0004 bd2 ba1.9k sqft(Undisclosed Address), LAND O LAKES, FL 34639For SaleMLS ID #TB8527552, MJ Arcicovich, ESQUIRE PROPERTY GROUP LLC. Stellar MLS
- $349,0003 bd3 ba1.7k sqft1635 PARTRIDGE BOULEVARD, ZEPHYRHILLS, FL 33540For SaleMLS ID #TB8504517, James Player, BLUE SUN REALTY LLC. Stellar MLS
- $309,9004 bd2 ba1.5k sqft18169 SANDY POINTE DRIVE, TAMPA, FL 33647For SaleMLS ID #TB8525470, Qi Mai Mai, CENTURY 21 COASTAL ALLIANCE. Stellar MLS
- $305,0003 bd2 ba1.5k sqft7690 TIMBERVIEW LOOP, WESLEY CHAPEL, FL 33545For SaleMLS ID #TB8431422, Mary Singleton, JALEXIAN ENTERPRISES LLC. Stellar MLS
- $354,9003 bd2 ba1.2k sqft17022 HOLMBY COURT, LAND O LAKES, FL 34638For SaleMLS ID #TB8530497, Osbyel Gonzalez, SOUTHERN LIFE REALTY. Stellar MLS
- $400,0003 bd2 ba1.7k sqft1530 OCEAN REEF ROAD, WESLEY CHAPEL, FL 33544For SaleMLS ID #TB8466374, Jeffrey Haskins, REALTY BLU. Stellar MLS
- $--3 bd2 ba1.5k sqft3180 Suncoast Plains Dr, Odessa, FL 33556AuctionXome
- $309,5003 bd2 ba1.5k sqft34772 MULRION DRIVE, ZEPHYRHILLS, FL 33541For SaleMLS ID #S5146288, Cecilia Choi, MULTI CHOICE REALTY LLC. Stellar MLS
- $257,0003 bd3 ba1.5k sqft31150 GOSSAMER WAY, WESLEY CHAPEL, FL 33543For SaleMLS ID #TB8451578, Ivan Tello, HAUZMART REALTY. Stellar MLS
- $375,0003 bd2 ba1.5k sqft2510 BUTTERFLY LANDING DRIVE, LAND O LAKES, FL 34638For SaleMLS ID #TB8530407, Shannon Saleh, REDFIN CORPORATION. Stellar MLS
- $378,0004 bd3 ba2k sqft7238 STEER BLADE DRIVE, ZEPHYRHILLS, FL 33541For SaleMLS ID #TB8449097, Hien Truong, TOP SALES REAL ESTATE LLC. Stellar MLS
