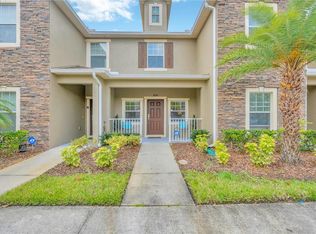
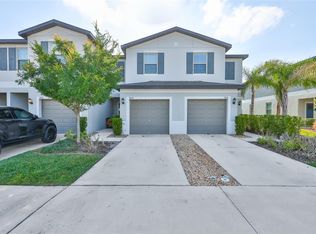
Virtually Staged. Welcome home to this beautifully maintained 3 bedroom 2 1/2 baths offering 1,559 sqft of living space. This townhome is in the highly desirable Meadow Pointe community! Offering the perfect blend of comfort, style, and convenience, this move-in ready home features an open-concept layout that’s ideal for both everyday living and entertaining. The spacious kitchen flows seamlessly into the dining and living areas, creating a bright and inviting space to gather with family and friends. Upstairs, you’ll find generously sized bedrooms, including a relaxing primary suite with a walk-in closet and private bath. Enjoy your morning coffee or unwind after a long day on the screened lanai overlooking peaceful green space. With exterior maintenance handled by the HOA, you’ll have more time to enjoy the community amenities, including pools, playgrounds, fitness centers, walking trails, tennis courts, and more. Conveniently located just minutes from I-75, The Shops at Wiregrass, Tampa Premium Outlets, AdventHealth, top-rated schools, restaurants, and entertainment, this home puts everything you need within easy reach. Whether you’re a first-time homebuyer, looking to downsize, or searching for a great investment opportunity, this townhome is one you won’t want to miss. Schedule your private showing today!
For sale
$235,000
31150 GOSSAMER WAY, WESLEY CHAPEL, FL 33543
3beds
1,559sqft
Townhouse
Built in 2015
1,300 Square Feet Lot
$229,700 Zestimate®
$151/sqft
$266/mo HOA
What's special
Generously sized bedroomsOpen-concept layoutSpacious kitchen
- 22 days
- 2,558
- 211
Likely to sell faster than
Zillow last checked:
Listing updated:
Listed by:
Andrea Hernandez 813-507-6542,
DALTON WADE INC 888-668-8283
Source: Stellar MLS,MLS#: TB8531544 Originating MLS: Suncoast Tampa
Originating MLS: Suncoast Tampa
Facts & features
Interior
Bedrooms & bathrooms
- Bedrooms: 3
- Bathrooms: 3
- Full bathrooms: 2
- 1/2 bathrooms: 1
Primary bedroom
- Features: Walk-In Closet(s)
- Level: Second
- Area: 168 Square Feet
- Dimensions: 12x14
Bedroom 2
- Features: Coat Closet
- Level: Second
- Area: 156 Square Feet
- Dimensions: 12x13
Bedroom 3
- Features: Coat Closet
- Level: Second
- Area: 100 Square Feet
- Dimensions: 10x10
Dinette
- Level: First
- Area: 72 Square Feet
- Dimensions: 9x8
Family room
- Level: First
- Area: 165 Square Feet
- Dimensions: 15x11
Kitchen
- Level: First
- Area: 100 Square Feet
- Dimensions: 10x10
Living room
- Level: First
- Area: 198 Square Feet
- Dimensions: 18x11
Heating
- Central, Electric
Cooling
- Central Air
Appliances
- Included: Dishwasher, Disposal, Dryer, Electric Water Heater, Microwave, Range, Refrigerator, Washer
- Laundry: Laundry Closet, Upper Level
Features
- Ceiling Fan(s), Eating Space In Kitchen, Living Room/Dining Room Combo, Open Floorplan, PrimaryBedroom Upstairs
- Flooring: Carpet, Ceramic Tile
- Has fireplace: No
Interior area
- Total structure area: 1,679
- Total interior livable area: 1,559 sqft
Video & virtual tour
Property
Features
- Levels: Two
- Stories: 2
- Exterior features: None
- Pool features: In Ground
Lot
- Size: 1,300 Square Feet
- Features: In County
Details
- Parcel number: 2726200030012000040
- Zoning: MPUD
- Special conditions: None
Construction
Type & style
- Home type: Townhouse
- Property subtype: Townhouse
Materials
- Block
- Foundation: Slab
- Roof: Shingle
Condition
- New construction: No
- Year built: 2015
Utilities & green energy
- Sewer: Public Sewer
- Water: Public
- Utilities for property: BB/HS Internet Available, Cable Available, Electricity Available, Phone Available, Sewer Connected, Water Connected
Community & HOA
Community
- Features: Clubhouse, Community Mailbox, Deed Restrictions, Fitness Center, Gated Community - No Guard, Park, Playground, Pool, Sidewalks, Tennis Court(s)
- Pet fee: $0 monthly
- Subdivision: MEADOW POINTE 03 PRCL CC
HOA
- Has HOA: Yes
- Services included: Community Pool, Reserve Fund, Maintenance Structure, Maintenance Grounds, Pool Maintenance, Sewer, Trash, Water
- HOA fee: $266 monthly
- HOA name: Westcoast Management and Realty
- HOA phone: 813-908-0766
- Second HOA name: Meadow Pointe III
- Second HOA phone: 813-933-5571
Location
- Region: Zephyrhills
Financial & listing details
- Price per square foot: $151/sqft
- Tax assessed value: $222,120
- Annual tax amount: $6,136
- Date on market: 8/12/2026
- Cumulative days on market: 252 days
- Ownership: Fee Simple
- Total actual rent: 0
- Electric utility on property: Yes
- Road surface type: Asphalt
Estimated market value
$229,700
$218,000 - $241,000
$2,062/mo
Price history
| Date | Event | Price |
|---|---|---|
| 8/13/2026 | Listed for sale | $235,000-8.6%$151/sqft |
Source:  Stellar MLS #TB8531544 Report a problem Stellar MLS #TB8531544 Report a problem | ||
| 7/29/2026 | Listing removed | $257,000$165/sqft |
Source: Stellar MLS #TB8451578 Report a problem | ||
| 6/15/2026 | Listed for sale | $257,000$165/sqft |
Source: Stellar MLS #TB8451578 Report a problem | ||
| 6/1/2026 | Listing removed | $257,000$165/sqft |
Source: Stellar MLS #TB8451578 Report a problem | ||
| 11/26/2025 | Listed for sale | $257,000+82.3%$165/sqft |
Source: Stellar MLS #TB8451578 Report a problem | ||
| 5/20/2015 | Sold | $141,000-3.4%$90/sqft |
Source: Public Record Report a problem | ||
| 4/14/2015 | Pending sale | $145,990$94/sqft |
Source: LENNAR HOMES #T2716122 Report a problem | ||
| 4/2/2015 | Price change | $145,990-7%$94/sqft |
Source: Lennar Report a problem | ||
| 2/5/2015 | Price change | $156,990-1.9%$101/sqft |
Source: Lennar Report a problem | ||
| 12/17/2014 | Price change | $159,990-5.2%$103/sqft |
Source: Lennar Report a problem | ||
| 11/25/2014 | Price change | $168,740+0.6%$108/sqft |
Source: Lennar Report a problem | ||
| 9/12/2014 | Listed for sale | $167,740$108/sqft |
Source: LENNAR HOMES (776703) #T2716122 Report a problem | ||
Public tax history
| Year | Property taxes | Tax assessment |
|---|---|---|
| 2025 | $6,136 +2.8% | $222,120 -7.4% |
| 2024 | $5,967 +9% | $239,862 +17.5% |
| 2023 | $5,475 +12.4% | $204,070 +10% |
| 2022 | $4,873 +11.9% | $185,520 +21% |
| 2021 | $4,356 0% | $153,331 -1% |
| 2020 | $4,358 +3% | $154,947 +6.2% |
| 2019 | $4,232 | $145,934 +5.4% |
| 2018 | $4,232 +2.9% | $138,397 +6.1% |
| 2017 | $4,112 +3.2% | $130,463 +4.5% |
| 2016 | $3,985 +151.9% | $124,816 +824.6% |
| 2015 | $1,582 -2.1% | $13,500 +36.4% |
| 2014 | $1,615 | $9,900 |
| 2013 | -- | $9,900 |
| 2012 | -- | $9,900 |
| 2011 | -- | $9,900 |
| 2010 | -- | $9,900 -39.1% |
| 2009 | -- | $16,252 -23.5% |
| 2008 | -- | $21,240 |
| 2007 | -- | $21,240 +11.8% |
| 2006 | -- | $19,000 |
Find assessor info on the county website
Monthly payment
Est. payment
Payment breakdown
Explore the cost of this home by adjusting the details. Changes won't be saved.Climate risks
Neighborhood: Meadow Pointe
Nearby schools
Schools provided by the listing agent
- Elementary: Double Branch Elementary
- Middle: John Long Middle-PO
- High: Wiregrass Ranch High-PO
Source: Stellar MLS. This data may not be complete. We recommend contacting the local school district to confirm school assignments for this home.

Similar homes
- $245,0003 bd3 ba1.6k sqft2349 WILLIMETTE DRIVE, WESLEY CHAPEL, FL 33543For Sale
 MLS ID #TB8494286, Kristie Behrle, FACET REALTY. Stellar MLS
 - $235,0003 bd3 ba1.4k sqft30153 BARNABY LANE, WESLEY CHAPEL, FL 33543For Sale
 MLS ID #TB8519382, Shane Riley, MARK SPAIN REAL ESTATE. Stellar MLS
 - $225,0002 bd3 ba1.5k sqft1124 HILLHURST DRIVE, WESLEY CHAPEL, FL 33543For Sale
 MLS ID #TB8509478, Dawn Walls, MARK SPAIN REAL ESTATE. Stellar MLS
 - $255,0002 bd3 ba1.5k sqft3622 BELLMEAD, WESLEY CHAPEL, FL 33543For Sale
 MLS ID #TB8495257, Janet Paula, CENTURY 21 CIRCLE. Stellar MLS
 - $276,9003 bd3 ba1.6k sqft32971 PEZ LANDING LANE, WESLEY CHAPEL, FL 33543For SaleMLS ID #TB8537264, Marialejandr Kandutsch, REALTY PROPERTY GROUP LLC. Stellar MLS
- $255,0003 bd3 ba1.8k sqft4390 FENNWOOD COURT, WESLEY CHAPEL, FL 33543For SaleMLS ID #TB8495165, Sumi Fink, CHARLES RUTENBERG REALTY INC. Stellar MLS
- $289,9003 bd3 ba1.6k sqft32825 PEZ LANDING LANE, WESLEY CHAPEL, FL 33543For SaleMLS ID #TB8516961, Jennifer Abreu, LOMBARDO TEAM REAL ESTATE LLC. Stellar MLS
- $260,0003 bd3 ba1.5k sqft31632 BLUE PASSING LOOP, WESLEY CHAPEL, FL 33545For SaleMLS ID #TB8519893, Towanda Beck, FLORIDA HOMES REALTY & MORTGAGE. Stellar MLS
- $299,0002 bd3 ba1.5k sqft2464 STAPLEFORD PLACE, WESLEY CHAPEL, FL 33543For SaleMLS ID #TB8506166, Alicia Chapman, EXP REALTY LLC. Stellar MLS
- $269,9003 bd3 ba1.5k sqft26642 CASTLEVIEW WAY, WESLEY CHAPEL, FL 33544For SaleMLS ID #TB8430350, Cesar Carnaque, CENTURY 21 BE3. Stellar MLS
- $245,0003 bd3 ba1.6k sqft36427 GARDEN WALL WAY, ZEPHYRHILLS, FL 33541For SaleMLS ID #TB8531967, Towanda Beck, FLORIDA HOMES REALTY & MORTGAGE. Stellar MLS
- $290,0003 bd3 ba1.6k sqft32571 MIDSUMMER NIGHT LANE, WESLEY CHAPEL, FL 33543New ConstructionStellar MLS
- $299,9003 bd3 ba1.7k sqft34162 ROGALLO LANE, WESLEY CHAPEL, FL 33545For SaleMLS ID #TB8542192, Maria Hoffman, KELLER WILLIAMS RLTY NEW TAMPA. Stellar MLS
- $350,0004 bd3 ba2.2k sqft28504 TRANQUIL LAKE CIRCLE, WESLEY CHAPEL, FL 33543For SaleMLS ID #TB8511366, Veronica Baena, MARK SPAIN REAL ESTATE. Stellar MLS
- $250,0002 bd2 ba1.2k sqft20312 NOBLE OAK PLACE, TAMPA, FL 33647For SaleMLS ID #TB8427862, Christina Barone, SIGNATURE REALTY ASSOCIATES. Stellar MLS
- $259,9003 bd2 ba1.4k sqft5852 AUTUMN SHIRE, ZEPHYRHILLS, FL 33541For SaleMLS ID #TB8536204, Jill Ross, COMPASS FLORIDA LLC. Stellar MLS
- $338,0003 bd3 ba1.6k sqft32611 MIDSUMMER NIGHT LANE, WESLEY CHAPEL, FL 33543New ConstructionStellar MLS
- $315,0003 bd3 ba1.7k sqft32537 MIDSUMMER NIGHT LANE, WESLEY CHAPEL, FL 33543New ConstructionStellar MLS
