Welcome to this comfortable and inviting single story home in sought after Meadow Pointe Community in Wesley Chapel. Featuring 4 bedrooms,2 bathrooms and 2 car garage, this home offers a spacious open floor plan designed for comfortable everyday living. The fully equipped kitchen with natural gas stove and oven flows seamlessly. into the main living and dining areas and includes a formal living room as well. Perfect for entertaining and relaxing with family. There is a dedicated laundry room off of the kitchen. The split bedroom plan ensures privacy with the master suite separated from the other bedrooms. The master suite features a walk-in closet, double vanity, walk in shower, soaking tub and private toilet. Bedrooms 2,3 and 4 share the second full bathroom. Enjoy the quiet fenced back yard from your spacious screened in porch. Quiet neighborhood with sidewalks and mature trees. Enjoy fantastic Meadow Pointe CDD amenities: two swimming pools one Olympic size, tennis and pickleball courts, fitness center, racquetball court, shuffleboard, volleyball social activity center, play area and water play area with large water slide exclusively for Meadow Pointe residents. The neighborhood is 5 minutes from Super Target, Super Walmart, Publix, Sams, The Shoppes at Wiregrass, two major hospitals and convenient to I75.Top rated schools. This home offers both tranquility and accessibility in one perfect package.
For sale
$385,000
1135 BIG SKY DRIVE, WESLEY CHAPEL, FL 33543
4beds
2,039sqft
:
Get pre-qualified$2,625/mo
Single Family Residence
Built in 1995
7,150 Square Feet Lot
$-- Zestimate®
$189/sqft
$54/mo HOA
What's special
- 69 days |
- 511 |
- 22 |
Likely to sell faster than
Zillow last checked:
Listing updated:
Listed by:
Cliff Glansen,
FLATFEE.COM 954-965-3990
Source: Stellar MLS,MLS#: A4694154 Originating MLS: Sarasota - Manatee
Originating MLS: Sarasota - Manatee
Facts & features
Interior
Bedrooms & bathrooms
- Bedrooms: 4
- Bathrooms: 2
- Full bathrooms: 2
Rooms
- Room types: Florida Room
Primary bedroom
- Features: Walk-In Closet(s)
- Level: First
Kitchen
- Level: First
Living room
- Level: First
Heating
- Central
Cooling
- Central Air
Appliances
- Included: Dishwasher, Microwave, Range, Refrigerator
- Laundry: Laundry Room
Features
- Split Bedroom, Vaulted Ceiling(s)
- Flooring: Hardwood
- Has fireplace: No
Interior area
- Total structure area: 2,039
- Total interior livable area: 2,039 sqft
Video & virtual tour
Property
Parking
- Total spaces: 2
- Parking features: Driveway
- Attached garage spaces: 2
- Has uncovered spaces: Yes
- Details: Garage Dimensions: 20x21
Features
- Levels: One
- Stories: 1
- Exterior features: Lighting
Lot
- Size: 7,150 Square Feet
Details
- Parcel number: 202631014.0005.00012.0
- Zoning: PUD
- Special conditions: None
Construction
Type & style
- Home type: SingleFamily
- Property subtype: Single Family Residence
Materials
- Block, Stucco
- Foundation: Slab
- Roof: Shingle
Condition
- New construction: No
- Year built: 1995
Utilities & green energy
- Sewer: Public Sewer
- Water: Public
- Utilities for property: Electricity Connected
Community & HOA
Community
- Features: Clubhouse, Pool, Tennis Court(s)
- Pet fee: $0 monthly
- Subdivision: ARDMORE GARDENS
HOA
- Has HOA: Yes
- Amenities included: Basketball Court, Clubhouse, Pool, Tennis Court(s)
- HOA fee: $54 monthly
- HOA name: n/a
Location
- Region: Zephyrhills
Financial & listing details
- Price per square foot: $189/sqft
- Tax assessed value: $375,427
- Annual tax amount: $7,120
- Date on market: 5/19/2026
- Cumulative days on market: 21 days
- Listing terms: Cash,Conventional,FHA,VA Loan
- Ownership: Fee Simple
- Total actual rent: 0
- Electric utility on property: Yes
- Road surface type: Paved
Estimated market value
Not available
Estimated sales range
Not available
Not available
Price history
| Date | Event | Price |
|---|---|---|
| 5/19/2026 | Listed for sale | $385,000+30.5%$189/sqft |
Source:  Stellar MLS #A4694154 Report a problem Stellar MLS #A4694154 Report a problem | ||
| 7/12/2024 | Listing removed | $295,000-33%$145/sqft |
Source: Stellar MLS #T3302066 Report a problem | ||
| 2/7/2023 | Sold | $440,000+44.3%$216/sqft |
Source: Public Record Report a problem | ||
| 6/4/2021 | Sold | $305,000+3.4%$150/sqft |
Source: Stellar MLS #T3302066 Report a problem | ||
| 4/27/2021 | Pending sale | $295,000$145/sqft |
Source: Stellar MLS #T3302066 Report a problem | ||
| 4/23/2021 | Listed for sale | $295,000+87.9%$145/sqft |
Source: Stellar MLS #T3302066 Report a problem | ||
| 7/1/2011 | Sold | $157,000-6.5%$77/sqft |
Source: Public Record Report a problem | ||
| 5/4/2011 | Price change | $168,000-2.9%$82/sqft |
Source: RE/MAX Premier Group #T2452780 Report a problem | ||
| 3/17/2011 | Price change | $173,000-2.8%$85/sqft |
Source: RE/MAX PREMIER GROUP #T2452780 Report a problem | ||
| 1/9/2011 | Price change | $178,000-1.1%$87/sqft |
Source: RE/MAX Premier Group #T2452780 Report a problem | ||
| 1/8/2011 | Listed for sale | $180,000+31.4%$88/sqft |
Source: RE/MAX Premier Group #T2452780 Report a problem | ||
| 7/14/2000 | Sold | $137,000+8%$67/sqft |
Source: Public Record Report a problem | ||
| 4/2/1998 | Sold | $126,900+10%$62/sqft |
Source: Public Record Report a problem | ||
| 6/28/1995 | Sold | $115,400$57/sqft |
Source: Public Record Report a problem | ||
Public tax history
| Year | Property taxes | Tax assessment |
|---|---|---|
| 2024 | $7,436 +4% | $375,427 -0.4% |
| 2023 | $7,151 +18.1% | $377,033 +18.6% |
| 2022 | $6,053 +33.5% | $317,858 +35.4% |
| 2021 | $4,535 +5.4% | $234,822 +6.5% |
| 2020 | $4,304 +0.1% | $220,537 +1.3% |
| 2019 | $4,299 | $217,810 +7.1% |
| 2018 | $4,299 +7.2% | $203,363 +13% |
| 2017 | $4,011 +7.2% | $180,012 +6.4% |
| 2016 | $3,743 +8.7% | $169,214 +5.5% |
| 2015 | $3,443 +9% | $160,401 +8.6% |
| 2014 | $3,158 | $147,680 +13.6% |
| 2013 | -- | $129,972 +4.3% |
| 2012 | -- | $124,563 -3.6% |
| 2011 | -- | $129,244 -0.2% |
| 2010 | -- | $129,500 -15.9% |
| 2009 | -- | $153,901 -23.5% |
| 2008 | -- | $201,132 -13.7% |
| 2007 | -- | $232,958 +8.6% |
| 2006 | -- | $214,568 +36.1% |
| 2005 | -- | $157,656 +13.9% |
| 2004 | -- | $138,381 +5.7% |
| 2003 | -- | $130,935 +10% |
| 2002 | -- | $119,062 +4.1% |
| 2000 | -- | $114,386 |
| 1999 | -- | $114,386 |
Find assessor info on the county website
Monthly payment
Est. payment
Payment breakdown
Explore the cost of this home by adjusting the details. Changes won't be saved.Climate risks
Neighborhood: Meadow Pointe
Nearby schools
GreatSchools rating
- 7/10Sand Pine Elementary SchoolGrades: PK-5Distance: 0.5 mi
- 9/10Dr. John Long Middle SchoolGrades: 6-8Distance: 1.8 mi
- 6/10Wiregrass Ranch High SchoolGrades: 9-12Distance: 1.4 mi
Schools provided by the listing agent
- Elementary: Sand Pine Elementary-PO
- Middle: John Long Middle-PO
- High: Wiregrass Ranch High-PO
Source: Stellar MLS. This data may not be complete. We recommend contacting the local school district to confirm school assignments for this home.
- $373,400-- bd2 ba2k sqft1143 Big Sky Dr, Zephyrhills, FL 33543Off Market
- $422,3004 bd2 ba2k sqft1129 Big Sky Dr, Zephyrhills, FL 33543Off Market
- $369,5003 bd2 ba1.5k sqft1142 Evening Trail Dr, Zephyrhills, FL 33543Off Market
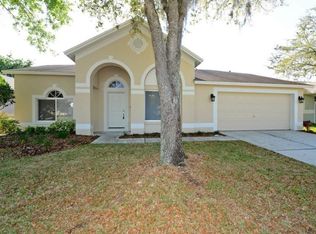
- $343,1003 bd2 ba1.8k sqft1148 Evening Trail Dr, Zephyrhills, FL 33543Off Market
- $424,2004 bd2 ba2k sqft1142 Big Sky Dr, Wesley Chapel, FL 33543Off Market
- $363,000-- bd2 ba2k sqft1149 Big Sky Dr, Zephyrhills, FL 33543Off Market
- $387,500-- bd2 ba1.8k sqft1123 Big Sky Dr, Wesley Chapel, FL 33543Off Market
- $420,4005 bd2 ba2.5k sqft1136 Evening Trail Dr, Zephyrhills, FL 33543Off Market
A local agent can set up tours, give advice and negotiate with sellers.
A local lender can help you make sure your offer is ready when you are.
Similar homes
- $335,0004 bd2 ba1.7k sqft30236 LETTINGWELL CIRCLE, WESLEY CHAPEL, FL 33543For Sale

 MLS ID #TB8523962, Kamel Issa, CRE INVESTMENT REALTY. Stellar MLS
 - $400,0003 bd2 ba1.7k sqft1530 OCEAN REEF ROAD, WESLEY CHAPEL, FL 33544For Sale
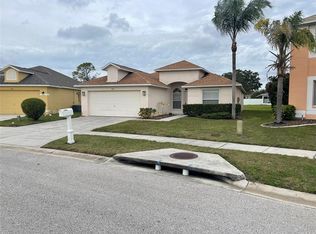 MLS ID #TB8466374, Jeffrey Haskins, REALTY BLU. Stellar MLS
 - $374,9003 bd2 ba1.4k sqft25237 SEVEN RIVERS CIRCLE, LAND O LAKES, FL 34639For Sale
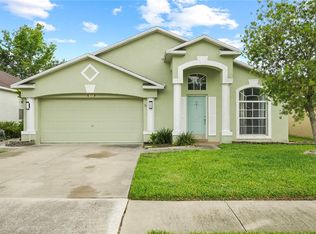 MLS ID #TB8532226, Rosa Valdivia, FRIENDS REALTY LLC. Stellar MLS
 - $375,0003 bd2 ba1.8k sqft19113 DOVES LANDING DRIVE, TAMPA, FL 33647For Sale
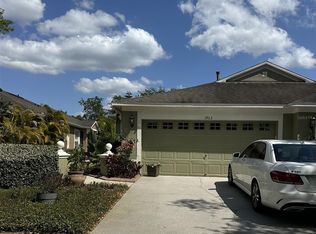 MLS ID #TB8500048, Evan Lipstein, HUNTER REALTY & INVESTMENT LLC. Stellar MLS
 - $350,0003 bd2 ba1.5k sqft9765 FOX CHAPEL ROAD, TAMPA, FL 33647For SaleMLS ID #TB8526049, Laura Sanchez, PA, PEOPLE'S CHOICE REALTY SVC LLC. Stellar MLS
- $480,0004 bd3 ba2.2k sqft27640 BREAKERS DRIVE, WESLEY CHAPEL, FL 33544For SaleMLS ID #TB8485801, Marleny Salavarrieta, HOME SEARCH REALTY. Stellar MLS
- $339,0004 bd3 ba2.3k sqft32111 BROOKSTONE DRIVE, WESLEY CHAPEL, FL 33545For SaleMLS ID #TB8510433, Karen Melwani, HOMETRUST REALTY GROUP. Stellar MLS
- $405,9003 bd2 ba1.9k sqft18322 SWAN LAKE DRIVE, LUTZ, FL 33549For SaleMLS ID #TB8516009, Yadenys Valdes, FUTURE HOME REALTY INC. Stellar MLS
- $399,9004 bd3 ba2.3k sqft35665 SUNFLOWER HILL DRIVE, ZEPHYRHILLS, FL 33541For SaleMLS ID #TB8520985, David Mazurk, FUTURE HOME REALTY INC. Stellar MLS
- $355,0002 bd3 ba1.5k sqft29955 SOUTHWELL LANE, WESLEY CHAPEL, FL 33543For SaleMLS ID #TB8470454, Kathleen Schulz, BOB HATTON REALTY INC. Stellar MLS
- $393,5903 bd2 ba1.8k sqft23835 CORAL RIDGE LANE, LAND O LAKES, FL 34639For SaleMLS ID #TB8466930, Luisa Londono, PEOPLE'S CHOICE REALTY SVC LLC. Stellar MLS
- $399,0003 bd2 ba2k sqft29439 SCHINNECOCK HILLS LANE, SAN ANTONIO, FL 33576For SaleMLS ID #TB8516155, Billie-Jo Stewart Rocrou, CHARLES RUTENBERG REALTY INC. Stellar MLS
- $300,0004 bd2 ba1.1k sqft6905 PEARSON LANE, WESLEY CHAPEL, FL 33544For SaleMLS ID #W7883265, Charisse Mathews, HOMESMART. Stellar MLS
- $435,0003 bd2 ba1.6k sqft17512 BRANDYWINE DRIVE, LUTZ, FL 33549For SaleMLS ID #TB8453910, Rick Gomez, BEST OF THE BAY REALTY,INC.. Stellar MLS
- $--3 bd2 ba1.5k sqft3180 Suncoast Plains Dr, Odessa, FL 33556AuctionXome
- $354,9003 bd2 ba1.2k sqft17022 HOLMBY COURT, LAND O LAKES, FL 34638For SaleMLS ID #TB8530497, Osbyel Gonzalez, SOUTHERN LIFE REALTY. Stellar MLS
- $365,0003 bd2 ba1.5k sqft19310 WEEDON COURT, LAND O LAKES, FL 34638For SaleMLS ID #TB8516294, Amy Bacon Gainer, ALL FLORIDA REALTY GROUP. Stellar MLS
- $374,9003 bd2 ba1.5k sqft16252 SILENT SANDS LANE, ODESSA, FL 33556For SaleMLS ID #O6421006, Isabel Rolon, CHARLES RUTENBERG REALTY ORLANDO. Stellar MLS
- $239,9003 bd3 ba1.4k sqft30119 WELLESLEY WAY, WESLEY CHAPEL, FL 33543For SaleMLS ID #TB8449248, Jonas Stodart, CHARLES RUTENBERG REALTY INC. Stellar MLS
- $364,9004 bd2 ba1.9k sqft39567 DAWSON CHASE DRIVE, ZEPHYRHILLS, FL 33540For SaleMLS ID #O6277747, Tony Diaz, EMPIRE NETWORK REALTY. Stellar MLS
