Welcome to this beautifully maintained 4-bedroom, 2-bath villa located in the highly desirable gated community of Lettingwell in Meadow Pointe II. Originally designed as a 3-bedroom home, this residence has been enhanced with a professionally added fourth bedroom, providing the perfect space for a growing family, guests, or a home office. Offering 1,743 square feet of thoughtfully designed living space, the home features an open floor plan with spacious living and dining areas, laminate flooring throughout, and a well-appointed kitchen with granite countertops, stainless steel appliances, a breakfast bar, and a large walk-in pantry. The spacious primary suite offers a large walk-in closet and an en-suite bath with dual vanities and a walk-in shower. Enjoy a partially fenced backyard, creating the perfect setting for relaxing or entertaining. Additional highlights include plantation shutters, a tankless water heater, an inside laundry room, and a rear-entry two-car garage. The HOA provides low-maintenance living by covering exterior maintenance, roof replacement, exterior painting, landscaping, and trash service. Located within the award-winning Meadow Pointe master-planned community, residents enjoy an exceptional lifestyle with on-site schools, scenic parks, nature preserves, tranquil ponds, multiple clubhouses, resort-style swimming pools, fitness centers, tennis and basketball courts, playgrounds, walking trails, and a variety of community activities. Conveniently located near top-rated schools, shopping, dining, hospitals, and major highways, with easy access to Tampa, downtown, and the Gulf Coast beaches. Move-in ready and loaded with desirable features, this home offers the perfect combination of comfort, convenience, and resort-style living.
For sale
Price cut: $10K (7/25)
$335,000
30236 LETTINGWELL CIRCLE, WESLEY CHAPEL, FL 33543
4beds
1,743sqft
Single Family Residence
Built in 2000
4,757 Square Feet Lot
$328,000 Zestimate®
$192/sqft
$238/mo HOA
What's special
Breakfast barPartially fenced backyardSpacious primary suiteLaminate flooring throughoutPlantation shuttersInside laundry roomStainless steel appliances
- 97 days
- 403
- 15
Zillow last checked:
Listing updated:
Listed by:
Kamel Issa 813-380-8044,
CRE INVESTMENT REALTY 813-380-8044
Source: Stellar MLS,MLS#: TB8523962 Originating MLS: Suncoast Tampa
Originating MLS: Suncoast Tampa
Facts & features
Interior
Bedrooms & bathrooms
- Bedrooms: 4
- Bathrooms: 2
- Full bathrooms: 2
Rooms
- Room types: Bonus Room
Primary bedroom
- Features: Water Closet/Priv Toilet, Walk-In Closet(s)
- Level: First
- Area: 195 Square Feet
- Dimensions: 13x15
Bedroom 2
- Features: Built-in Closet
- Level: First
- Area: 154 Square Feet
- Dimensions: 14x11
Bathroom 3
- Features: Built-in Closet
- Level: First
- Area: 143 Square Feet
- Dimensions: 13x11
Bonus room
- Features: No Closet
- Level: First
Dinette
- Features: Built-In Shelving
- Level: First
- Area: 48 Square Feet
- Dimensions: 6x8
Great room
- Level: First
- Area: 324 Square Feet
- Dimensions: 18x18
Kitchen
- Level: First
- Area: 195 Square Feet
- Dimensions: 15x13
Laundry
- Level: First
- Area: 48 Square Feet
- Dimensions: 6x8
Heating
- Electric, Natural Gas
Cooling
- Central Air
Appliances
- Included: Cooktop, Dishwasher, Disposal, Dryer, Electric Water Heater, Exhaust Fan, Microwave, Refrigerator, Washer, Water Softener
- Laundry: Laundry Room
Features
- Ceiling Fan(s)
- Flooring: Ceramic Tile, Laminate
- Has fireplace: No
Interior area
- Total structure area: 2,362
- Total interior livable area: 1,743 sqft
Video & virtual tour
Property
Parking
- Total spaces: 2
- Parking features: Garage - Attached
- Attached garage spaces: 2
Features
- Levels: One
- Stories: 1
- Exterior features: Private Yard
Lot
- Size: 4,757 Square Feet
Details
- Parcel number: 202633003.0002.00010.0
- Zoning: PUD
- Special conditions: None
Construction
Type & style
- Home type: SingleFamily
- Property subtype: Single Family Residence
Materials
- Block, Stucco
- Foundation: Slab
- Roof: Shingle
Condition
- New construction: No
- Year built: 2000
Utilities & green energy
- Sewer: Public Sewer
- Water: Public
- Utilities for property: BB/HS Internet Available, Electricity Connected, Natural Gas Available, Sewer Connected, Water Connected
Community & HOA
Community
- Pet fee: $0 monthly
- Subdivision: MEADOW POINTE PRCL 15
HOA
- Has HOA: Yes
- Amenities included: Basketball Court, Clubhouse, Pool, Recreation Facilities, Tennis Court(s)
- HOA fee: $238 monthly
- HOA name: Green Acre / Tiffany Sullivan
- HOA phone: 813-936-4144
Location
- Region: Zephyrhills
Financial & listing details
- Price per square foot: $192/sqft
- Tax assessed value: $261,181
- Annual tax amount: $6,622
- Date on market: 6/28/2026
- Cumulative days on market: 81 days
- Ownership: Fee Simple
- Total actual rent: 0
- Electric utility on property: Yes
- Road surface type: Asphalt
Estimated market value
$328,000
$312,000 - $344,000
$2,422/mo
Price history
| Date | Event | Price |
|---|---|---|
| 7/25/2026 | Price change | $335,000-2.9%$192/sqft |
Source:  Stellar MLS #TB8523962 Report a problem Stellar MLS #TB8523962 Report a problem | ||
| 6/28/2026 | Listed for sale | $345,000+9.5%$198/sqft |
Source: Stellar MLS #TB8523962 Report a problem | ||
| 10/30/2024 | Sold | $315,000-4.5%$181/sqft |
Source: Stellar MLS #T3509231 Report a problem | ||
| 9/17/2024 | Pending sale | $329,900$189/sqft |
Source: Stellar MLS #T3509231 Report a problem | ||
| 8/28/2024 | Price change | $329,900-4.3%$189/sqft |
Source: Stellar MLS #T3509231 Report a problem | ||
| 5/20/2024 | Price change | $344,900-1.5%$198/sqft |
Source: Stellar MLS #T3509231 Report a problem | ||
| 5/7/2024 | Listed for sale | $350,000$201/sqft |
Source: Stellar MLS #T3509231 Report a problem | ||
| 4/26/2024 | Listing removed | -- |
Source: Stellar MLS #T3509231 Report a problem | ||
| 4/3/2024 | Price change | $350,000-5.1%$201/sqft |
Source: Stellar MLS #T3509231 Report a problem | ||
| 3/6/2024 | Listed for sale | $369,000+138.1%$212/sqft |
Source: Stellar MLS #T3509231 Report a problem | ||
| 12/9/2002 | Sold | $155,000+243.7%$89/sqft |
Source: Public Record Report a problem | ||
| 9/5/2002 | Sold | $45,100-9.6%$26/sqft |
Source: Public Record Report a problem | ||
| 1/11/2001 | Sold | $49,900-60.1%$29/sqft |
Source: Public Record Report a problem | ||
| 7/31/2000 | Sold | $125,000$72/sqft |
Source: Public Record Report a problem | ||
Public tax history
| Year | Property taxes | Tax assessment |
|---|---|---|
| 2025 | $6,622 +71.9% | $261,181 +81.2% |
| 2024 | $3,852 +5.7% | $144,170 |
| 2023 | $3,645 +8.6% | $144,170 +3% |
| 2022 | $3,356 +2.1% | $139,980 +6.1% |
| 2021 | $3,288 +4% | $131,960 +1.4% |
| 2020 | $3,162 +1.1% | $130,140 +2.3% |
| 2019 | $3,126 | $127,220 +1.9% |
| 2018 | $3,126 +1.2% | $124,855 |
| 2017 | $3,090 +2.1% | $124,855 +4.2% |
| 2016 | $3,027 -0.6% | $119,772 +0.7% |
| 2015 | $3,046 +2.5% | $118,939 +0.8% |
| 2014 | $2,973 | $117,995 -3.2% |
| 2013 | -- | $121,849 -0.1% |
| 2012 | -- | $122,002 -1.5% |
| 2011 | -- | $123,900 -0.5% |
| 2010 | -- | $124,538 +6.7% |
| 2009 | -- | $116,730 -25.4% |
| 2008 | -- | $156,567 -20.1% |
| 2007 | -- | $195,882 +7.7% |
| 2006 | -- | $181,869 +31.5% |
| 2005 | -- | $138,317 +12.5% |
| 2004 | -- | $122,955 +3.9% |
| 2003 | -- | $118,291 +6.7% |
| 2002 | -- | $110,815 +547.1% |
| 2000 | -- | $17,125 |
| 1999 | -- | $17,125 |
Find assessor info on the county website
Monthly payment
Est. payment
Payment breakdown
Explore the cost of this home by adjusting the details. Changes won't be saved.Climate risks
Neighborhood: Meadow Pointe
- $316,000-- bd2 ba2k sqft30232 Lettingwell Cir, Zephyrhills, FL 33543Off Market
- $310,5002 bd2 ba2k sqft30240 Lettingwell Cir, Zephyrhills, FL 33543Off Market
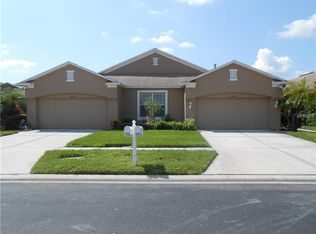
- $318,800-- bd2 ba2k sqft30228 Lettingwell Cir, Zephyrhills, FL 33543Off Market
- $301,300-- bd2 ba1.7k sqft30244 Lettingwell Cir, Zephyrhills, FL 33543Off Market
Similar homes
- $385,9004 bd2 ba1.8k sqft31329 WRENCREST DRIVE, WESLEY CHAPEL, FL 33543For Sale
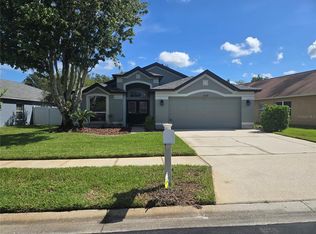
 MLS ID #TB8547923, Gene Morales, TMWRK BROKERAGE LLC. Stellar MLS
 - $378,5003 bd2 ba1.8k sqft1433 GREELY COURT, WESLEY CHAPEL, FL 33543For Sale
 MLS ID #TB8538783, Adam Loaknauth, KELLER WILLIAMS TAMPA PROPERTIES. Stellar MLS
 - $339,9003 bd2 ba1.5k sqft9765 FOX CHAPEL ROAD, TAMPA, FL 33647For Sale
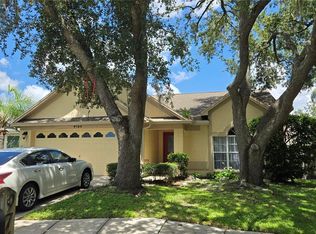 MLS ID #TB8526049, Laura Sanchez, PA, PEOPLE'S CHOICE REALTY SVC LLC. Stellar MLS
 - $385,0004 bd2 ba2k sqft1135 BIG SKY DRIVE, WESLEY CHAPEL, FL 33543For Sale
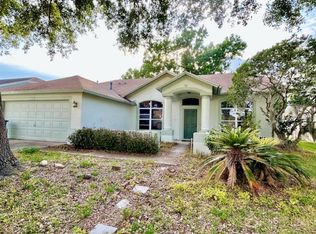 MLS ID #A4694154, Cliff Glansen, FLATFEE.COM. Stellar MLS
 - $334,9002 bd2 ba1.4k sqft4247 ANGELICA LOOP, WESLEY CHAPEL, FL 33543For SaleMLS ID #TB8537232, Billie-Jo Stewart Rocrou, CHARLES RUTENBERG REALTY INC. Stellar MLS
- $239,9003 bd3 ba1.4k sqft30119 WELLESLEY WAY, WESLEY CHAPEL, FL 33543For SaleMLS ID #TB8449248, Jonas Stodart, CHARLES RUTENBERG REALTY INC. Stellar MLS
- $390,0003 bd2 ba1.7k sqft1530 OCEAN REEF ROAD, WESLEY CHAPEL, FL 33544For SaleMLS ID #TB8466374, Jeffrey Haskins, REALTY BLU. Stellar MLS
- $195,0002 bd2 ba1.1k sqft30035 GRANDA HILLS COURT, WESLEY CHAPEL, FL 33543For SaleMLS ID #TB8544209, Giancarlo Nilsson-Antonelli, KELLER WILLIAMS ST PETE REALTY. Stellar MLS
- $379,9003 bd2 ba1.3k sqft24604 LAUREL RIDGE DRIVE, LUTZ, FL 33559For SaleMLS ID #TB8548634, PHUONG BECKMAN, JOSEPH SULLIVAN REAL ESTATE. Stellar MLS
- $300,0004 bd2 ba1.1k sqft6905 PEARSON LANE, WESLEY CHAPEL, FL 33544For SaleMLS ID #W7883265, Charisse Mathews, HOMESMART. Stellar MLS
- $329,0003 bd3 ba1.8k sqft5211 AVALON PARK BOULEVARD, WESLEY CHAPEL, FL 33545For SaleMLS ID #TB8535390, Melissa Longs, SIVEN PREMIER REAL ESTATE. Stellar MLS
- $374,9993 bd2 ba1.8k sqft19113 DOVES LANDING DRIVE, TAMPA, FL 33647For SaleMLS ID #TB8500048, Evan Lipstein, HUNTER REALTY & INVESTMENT LLC. Stellar MLS
- $459,9004 bd3 ba2.2k sqft27640 BREAKERS DRIVE, WESLEY CHAPEL, FL 33544For SaleMLS ID #TB8485801, Marleny Salavarrieta, HOME SEARCH REALTY. Stellar MLS
- $335,0003 bd2 ba1.4k sqft726 STILLVIEW CIRCLE, BRANDON, FL 33510For SaleMLS ID #TB8521136, Smith Desir, PEOPLE'S CHOICE REALTY SVC LLC. Stellar MLS
- $369,9904 bd2 ba1.7k sqft14926 LAURIE LANE, TAMPA, FL 33613For SaleMLS ID #TB8542947, Sughy Feliciano, EXP REALTY LLC. Stellar MLS
- $310,5003 bd3 ba1.5k sqft8524 SANDPIPER RIDGE AVENUE, TAMPA, FL 33647For SaleMLS ID #W7888243, Zena Bacvic, HOMETRUST REALTY GROUP. Stellar MLS
- $269,3003 bd2 ba1.5k sqft5316 LOCHMEAD TERRACE, ZEPHYRHILLS, FL 33541For SaleMLS ID #TB8546177, Dan Lanhaus, DALTON WADE INC. Stellar MLS
- $450,0004 bd3 ba2.4k sqft9542 PEBBLE GLEN AVENUE, TAMPA, FL 33647For SaleMLS ID #W7889088, Dirk Fuchs, PA, BAM REALTY ADVISORS INC. Stellar MLS
