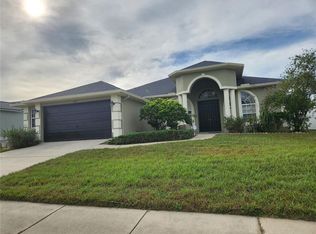
Step into this updated home, where modern style meets comfort and privacy. From the moment you enter through the double doors, you’ll be impressed by the spacious, open floor plan, high ceilings, and LVP flooring throughout. The kitchen features Quartz countertops, gas stainless-steel appliances, and plenty of space for entertaining. The Great Room offers beautiful views of the screened lanai and its newly installed pavers. Step outside and discover your own private retreat! The extended outdoor area offers endless possibilities for relaxing and entertaining, complete with a gazebo and a fully fenced backyard for added privacy.
For sale
$379,900
24604 LAUREL RIDGE DRIVE, LUTZ, FL 33559
3beds
1,378sqft
Single Family Residence
Built in 2001
6,950 Square Feet Lot
$-- Zestimate®
$276/sqft
$20/mo HOA
What's special
Screened lanaiQuartz countertopsHigh ceilingsDouble doorsExtended outdoor areaPrivate retreatSpacious open floor plan
- 38 days
- 297
- 19
Zillow last checked:
Listing updated:
Listed by:
PHUONG BECKMAN 813-298-5510,
JOSEPH SULLIVAN REAL ESTATE 813-898-7150
Source: Stellar MLS,MLS#: TB8548634 Originating MLS: Suncoast Tampa
Facts & features
Interior
Bedrooms & bathrooms
- Bedrooms: 3
- Bathrooms: 2
- Full bathrooms: 2
Primary bedroom
- Features: Ceiling Fan(s), Walk-In Closet(s)
- Level: First
- Area: 184.8 Square Feet
- Dimensions: 15.4x12
Bedroom 2
- Features: Ceiling Fan(s), Built-in Closet
- Level: First
- Area: 110 Square Feet
- Dimensions: 11x10
Bedroom 3
- Features: Ceiling Fan(s), Built-in Closet
- Level: First
- Area: 110 Square Feet
- Dimensions: 11x10
Primary bathroom
- Features: Tub With Shower
- Level: First
- Area: 48 Square Feet
- Dimensions: 6x8
Bathroom 2
- Level: First
- Area: 39.75 Square Feet
- Dimensions: 7.5x5.3
Dining room
- Level: First
- Area: 130.2 Square Feet
- Dimensions: 14x9.3
Foyer
- Features: Coat Closet
- Level: First
- Area: 46 Square Feet
- Dimensions: 5.75x8
Great room
- Features: Ceiling Fan(s)
- Level: First
- Area: 286 Square Feet
- Dimensions: 22x13
Kitchen
- Features: Built-In Shelving, Dual Sinks, Stone Counters
- Level: First
- Area: 107 Square Feet
- Dimensions: 10.7x10
Laundry
- Features: Built-In Shelving, Other
- Level: First
- Area: 55.8 Square Feet
- Dimensions: 9.3x6
Heating
- Central
Cooling
- Central Air
Appliances
- Included: Convection Oven, Dishwasher, Dryer, Refrigerator, Washer, Water Softener
- Laundry: Gas Dryer Hookup, Inside, Laundry Room, Other, Washer Hookup
Features
- Ceiling Fan(s), High Ceilings, Kitchen/Family Room Combo, Primary Bedroom Main Floor, Thermostat, Walk-In Closet(s)
- Flooring: Luxury Vinyl
- Doors: Sliding Doors
- Has fireplace: No
Interior area
- Total structure area: 1,982
- Total interior livable area: 1,378 sqft
Property
Parking
- Total spaces: 2
- Parking features: Garage Door Opener
- Attached garage spaces: 2
- Details: Garage Dimensions: 19x20
Features
- Levels: One
- Stories: 1
- Patio & porch: Covered, Rear Porch, Screened
- Exterior features: Other, Rain Gutters
- Fencing: Vinyl
Lot
- Size: 6,950 Square Feet
Details
- Additional structures: Gazebo
- Parcel number: 3326190080000000830
- Zoning: PUD
- Special conditions: None
Construction
Type & style
- Home type: SingleFamily
- Property subtype: Single Family Residence
Materials
- Block
- Foundation: Slab
- Roof: Shingle
Condition
- New construction: No
- Year built: 2001
Utilities & green energy
- Sewer: Public Sewer
- Water: Public
- Utilities for property: BB/HS Internet Available, Cable Available, Cable Connected, Electricity Available, Electricity Connected, Natural Gas Available, Sewer Connected, Sprinkler Meter, Water Available, Water Connected
Community & HOA
Community
- Pet fee: $0 monthly
- Subdivision: OAK GROVE PH 01A
HOA
- Has HOA: Yes
- HOA fee: $20 monthly
- HOA name: Terra Management Svcs/Shelby Wolfager
- HOA phone: 813-374-2363
Location
- Region: Lutz
Financial & listing details
- Price per square foot: $276/sqft
- Tax assessed value: $287,853
- Annual tax amount: $2,001
- Date on market: 9/16/2026
- Cumulative days on market: 39 days
- Listing terms: Cash,Conventional,FHA,VA Loan
- Ownership: Fee Simple
- Total actual rent: 0
- Electric utility on property: Yes
- Road surface type: Asphalt
Estimated market value
Not available
Estimated sales range
Not available
Not available
Price history
| Date | Event | Price |
|---|---|---|
| 9/16/2026 | Listed for sale | $379,900-3.8%$276/sqft |
Source:  Stellar MLS #TB8548634 Report a problem | ||
| 2/25/2025 | Listing removed | $395,000$287/sqft |
Source: Stellar MLS #TB8353960 Report a problem | ||
| 2/23/2025 | Listed for sale | $395,000+9.8%$287/sqft |
Source: Stellar MLS #TB8353960 Report a problem | ||
| 9/19/2024 | Sold | $359,900$261/sqft |
Source: Stellar MLS #T3551315 Report a problem | ||
| 8/27/2024 | Pending sale | $359,900$261/sqft |
Source: Stellar MLS #T3551315 Report a problem | ||
| 8/24/2024 | Listed for sale | $359,900+164.6%$261/sqft |
Source: Stellar MLS #T3551315 Report a problem | ||
| 7/7/2003 | Sold | $136,000$99/sqft |
Source: Public Record Report a problem | ||
Public tax history
| Year | Property taxes | Tax assessment |
|---|---|---|
| 2025 | $2,001 +33.4% | $145,583 +26.4% |
| 2024 | $1,500 +4.5% | $115,170 |
| 2023 | $1,434 +12.1% | $115,170 +3% |
| 2022 | $1,280 +2.8% | $111,820 +6.1% |
| 2021 | $1,245 +2.2% | $105,410 +1.4% |
| 2020 | $1,218 +2.6% | $103,960 +2.3% |
| 2019 | $1,187 | $101,630 +1.9% |
| 2018 | $1,187 +2.6% | $99,737 |
| 2017 | $1,157 +1% | $99,737 +4.2% |
| 2016 | $1,146 +4.1% | $95,677 +0.7% |
| 2015 | $1,102 +3.2% | $95,012 -14.3% |
| 2014 | $1,067 | $110,865 +11.9% |
| 2013 | -- | $99,101 +8.5% |
| 2012 | -- | $91,313 -9% |
| 2011 | -- | $100,397 -3.3% |
| 2010 | -- | $103,873 -17.2% |
| 2009 | -- | $125,385 -24% |
| 2008 | -- | $165,036 -12.7% |
| 2007 | -- | $189,123 +3.7% |
| 2006 | -- | $182,453 +36.9% |
| 2005 | -- | $133,311 +13.5% |
| 2004 | -- | $117,435 +0.4% |
| 2003 | -- | $116,968 +18.4% |
| 2002 | -- | $98,769 +418.4% |
| 2000 | -- | $19,051 |
| 1999 | -- | $19,051 |
Find assessor info on the county website
Monthly payment
Est. payment
Payment breakdown
Explore the cost of this home by adjusting the details. Changes won't be saved.Climate risks
Neighborhood: Oak Grove
Nearby schools
Schools provided by the listing agent
- Elementary: Denham Oaks Elementary-PO
- Middle: Cypress Creek Middle School
- High: Cypress Creek High-PO
Source: Stellar MLS. This data may not be complete. We recommend contacting the local school district to confirm school assignments for this home.
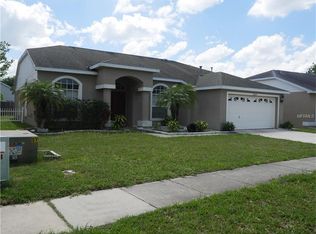
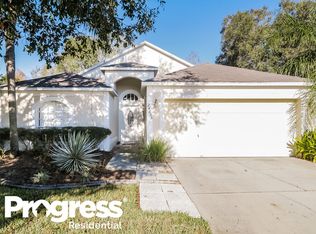
Similar homes
- $390,0003 bd2 ba1.6k sqft16005 STAGS LEAP DRIVE, LUTZ, FL 33559For Sale
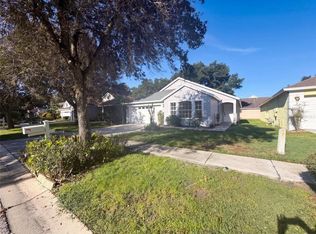
 MLS ID #O6443565, Karen Albright, OPENDOOR BROKERAGE LLC. Stellar MLS
- $399,0003 bd2 ba1.8k sqft27606 SKY LAKE CIRCLE, WESLEY CHAPEL, FL 33544For Sale
 MLS ID #TB8553855, Steven Noeltner, DALTON WADE INC. Stellar MLS
- $368,9993 bd2 ba1.5k sqft3137 CASTLE ROCK CIRCLE, LAND O LAKES, FL 34639For Sale
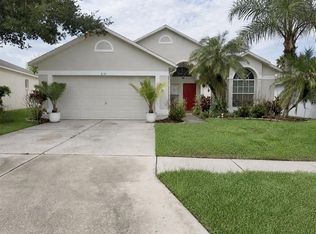 MLS ID #TB8524486, Yuliett Monserrat Perez, BUILDING NEST REALTY LLC. Stellar MLS
- $485,0004 bd3 ba1.9k sqft(Undisclosed Address), LUTZ, FL 33559For Sale
 MLS ID #TB8323115, Sharon Cole, BHHS FLORIDA PROPERTIES GROUP. Stellar MLS
- $370,0003 bd2 ba1.8k sqft23835 CORAL RIDGE LANE, LAND O LAKES, FL 34639For SaleMLS ID #TB8466930, Luisa Londono, PEOPLE'S CHOICE REALTY SVC LLC. Stellar MLS
- $390,0003 bd2 ba1.7k sqft1530 OCEAN REEF ROAD, WESLEY CHAPEL, FL 33544For SaleMLS ID #TB8466374, Jeffrey Haskins, REALTY BLU. Stellar MLS
- $415,0003 bd2 ba1.6k sqft17512 BRANDYWINE DRIVE, LUTZ, FL 33549For SaleMLS ID #TB8453910, Rick Gomez, BEST OF THE BAY REALTY,INC.. Stellar MLS
- $378,5003 bd2 ba1.8k sqft1433 GREELY COURT, WESLEY CHAPEL, FL 33543For SaleMLS ID #TB8538783, Adam Loaknauth, KELLER WILLIAMS TAMPA PROPERTIES. Stellar MLS
- $364,9994 bd2 ba1.9k sqft4751 BARCHETTA, LAND O LAKES, FL 34639For SaleMLS ID #TB8527552, MJ Arcicovich, ESQUIRE PROPERTY GROUP LLC. Stellar MLS
- $365,0003 bd2 ba1k sqft9608 ELGIN COURT, TAMPA, FL 33615For SaleMLS ID #TB8560294, Yari Balmaseda, BALMASEDA & ASSOCIATES INC. Stellar MLS
- $399,0004 bd2 ba1.8k sqft4041 LANGDRUM DRIVE, WESLEY CHAPEL, FL 33543For SaleMLS ID #TB8553298, Jennie Restrepo, LPT REALTY, LLC. Stellar MLS
- $375,0003 bd2 ba1.8k sqft31686 TANSY BEND, WESLEY CHAPEL, FL 33545For SaleMLS ID #TB8547005, Robin Svoboda, EXP REALTY LLC. Stellar MLS
- $325,9003 bd2 ba1.2k sqft10309 PARKCREST DRIVE, TAMPA, FL 33624For SaleMLS ID #S5159981, Freddy Alvarado, HOMETRUST REALTY GROUP. Stellar MLS
- $379,9003 bd2 ba1.8k sqft6328 SPARKLING WAY, WESLEY CHAPEL, FL 33545For SaleMLS ID #TB8533434, Alex Szinegh, EXP REALTY LLC. Stellar MLS
- $325,0004 bd2 ba1.7k sqft30236 LETTINGWELL CIRCLE, WESLEY CHAPEL, FL 33543For SaleMLS ID #TB8523962, Kamel Issa, CRE INVESTMENT REALTY. Stellar MLS
- $310,0002 bd2 ba1.6k sqft5605 CANNONADE DRIVE, WESLEY CHAPEL, FL 33544For SaleMLS ID #TB8548958, Randy Crews, BHHS FLORIDA PROPERTIES GROUP. Stellar MLS
- $400,0003 bd2 ba1.1k sqft5907 N OLA AVENUE, TAMPA, FL 33604For SaleMLS ID #TB8553994, Dillon Cook, WRIGHT DAVIS REAL ESTATE. Stellar MLS
- $315,0003 bd2 ba1.7k sqft13350 MEADOW GOLF AVENUE, HUDSON, FL 34669For SaleMLS ID #TB8559372, Tina Osthus, HENDRIK MARIE REAL ESTATE SERVICES. Stellar MLS
- $360,0004 bd2 ba1.4k sqft8517 N HIGHLAND AVENUE, TAMPA, FL 33604For SaleMLS ID #TB8484788, Lisette Avin Lopez, FLORIDA ALLIANCE PROPERTIES LLC. Stellar MLS
- $310,5003 bd3 ba1.5k sqft8524 SANDPIPER RIDGE AVENUE, TAMPA, FL 33647For SaleMLS ID #W7888243, Zena Bacvic, HOMETRUST REALTY GROUP. Stellar MLS
