Welcome to this beautifully maintained 3-bedroom, 2-bathroom home located in the sought-after Northwood community of Wesley Chapel. Boasting over 1,700 square feet of functional living space, this residence features a split-bedroom floor plan designed for privacy and comfort. The heart of the home opens into a spacious great room with vaulted ceilings, creating an airy and inviting atmosphere perfect for entertaining. The kitchen offers ample cabinetry and counter space, overlooking the dining area and living room. The primary suite serves as a true retreat, featuring a generous walk-in closet and an en-suite bathroom with dual vanities. Two additional bedrooms provide flexibility for a home office or guest quarters. Step outside to a landscaped backyard, ideal for weekend BBQs or enjoying the Florida sunshine. Residents of Northwood enjoy access to premium community amenities, including a clubhouse, a resort-style swimming pool, tennis courts, and a playground. Strategically located near Bruce B. Downs Blvd and County Line Rd, this home provides effortless access to The Shops at Wiregrass, Tampa Premium Outlets, and a variety of dining options. With easy proximity to I-75 and I-275, your commute to downtown Tampa or the airport is a breeze. Schedule your private tour today to experience the best of Wesley Chapel living!
For sale
$400,000
1530 OCEAN REEF ROAD, WESLEY CHAPEL, FL 33544
3beds
1,772sqft
Single Family Residence
Built in 2002
6,961 Square Feet Lot
$387,100 Zestimate®
$226/sqft
$13/mo HOA
What's special
Generous walk-in closet
- 241 days
- 209
- 5
Zillow last checked:
Listing updated:
Listed by:
Jeffrey Haskins 813-221-4890,
REALTY BLU 813-221-4890
Source: Stellar MLS,MLS#: TB8466374 Originating MLS: Suncoast Tampa
Originating MLS: Suncoast Tampa
Facts & features
Interior
Bedrooms & bathrooms
- Bedrooms: 3
- Bathrooms: 2
- Full bathrooms: 2
Rooms
- Room types: Family Room
Primary bedroom
- Features: Walk-In Closet(s)
- Level: First
Bedroom 1
- Features: Built-in Closet
- Level: First
Bedroom 2
- Features: Built-in Closet
- Level: First
Primary bathroom
- Level: First
Bathroom 1
- Level: First
Dining room
- Level: First
Family room
- Level: First
Kitchen
- Level: First
Living room
- Level: First
Heating
- Central
Cooling
- Central Air
Appliances
- Included: Oven, Dishwasher, Disposal, Dryer, Electric Water Heater, Freezer, Ice Maker, Microwave, Range, Range Hood, Refrigerator, Washer
- Laundry: Inside
Features
- Ceiling Fan(s), Living Room/Dining Room Combo, Primary Bedroom Main Floor, Thermostat, Walk-In Closet(s)
- Flooring: Tile, Hardwood
- Doors: Sliding Doors
- Has fireplace: No
Interior area
- Total structure area: 2,328
- Total interior livable area: 1,772 sqft
Video & virtual tour
Property
Parking
- Total spaces: 2
- Parking features: Garage - Attached
- Attached garage spaces: 2
Features
- Levels: One
- Stories: 1
- Exterior features: Rain Gutters, Sidewalk
- Has view: Yes
- View description: Water
- Water view: Water
Lot
- Size: 6,961 Square Feet
Details
- Parcel number: 362619014000E000090
- Zoning: MPUD
- Special conditions: None
Construction
Type & style
- Home type: SingleFamily
- Property subtype: Single Family Residence
Materials
- Block, Stucco
- Foundation: Block, Slab
- Roof: Shingle
Condition
- Completed
- New construction: No
- Year built: 2002
Utilities & green energy
- Sewer: Public Sewer
- Water: None
- Utilities for property: BB/HS Internet Available, Cable Available, Electricity Available, Electricity Connected, Fiber Optics, Phone Available, Public, Street Lights
Community & HOA
Community
- Security: Smoke Detector(s)
- Pet fee: $0 monthly
- Subdivision: NORTHWOOD
HOA
- Has HOA: Yes
- Amenities included: Basketball Court, Clubhouse, Pool, Tennis Court(s)
- HOA fee: $13 monthly
- HOA name: GREENACRE PROPERTIES, INC
Location
- Region: Zephyrhills
Financial & listing details
- Price per square foot: $226/sqft
- Tax assessed value: $344,971
- Annual tax amount: $6,665
- Date on market: 1/21/2026
- Cumulative days on market: 219 days
- Ownership: Fee Simple
- Total actual rent: 0
- Electric utility on property: Yes
- Road surface type: Asphalt
Estimated market value
$387,100
$368,000 - $406,000
$2,278/mo
Price history
| Date | Event | Price |
|---|---|---|
| 1/22/2026 | Listed for sale | $400,000+175.9%$226/sqft |
Source:  Stellar MLS #TB8466374 Report a problem Stellar MLS #TB8466374 Report a problem | ||
| 9/30/2008 | Sold | $145,000-15.3%$82/sqft |
Source: Public Record Report a problem | ||
| 7/29/2002 | Sold | $171,200$97/sqft |
Source: Public Record Report a problem | ||
Public tax history
| Year | Property taxes | Tax assessment |
|---|---|---|
| 2025 | $6,952 +4.3% | $344,971 -3.4% |
| 2024 | $6,666 +4% | $356,992 +28.3% |
| 2023 | $6,409 +22.7% | $278,230 +10% |
| 2022 | $5,225 +14.5% | $252,940 +21% |
| 2021 | $4,564 +3.3% | $209,052 +4.4% |
| 2020 | $4,419 +3.6% | $200,203 +5.9% |
| 2019 | $4,266 | $188,994 +4.1% |
| 2018 | $4,266 +4% | $181,601 +8.7% |
| 2017 | $4,101 +5.1% | $167,008 +2.9% |
| 2016 | $3,903 -2.4% | $162,285 +4% |
| 2015 | $3,998 +5.3% | $156,039 +3.4% |
| 2014 | $3,798 | $150,892 +37.6% |
| 2013 | -- | $109,638 +0.7% |
| 2012 | -- | $108,924 -12.7% |
| 2011 | -- | $124,777 +1.6% |
| 2010 | -- | $122,812 -14.8% |
| 2009 | -- | $144,129 -27.3% |
| 2008 | -- | $198,222 -9.6% |
| 2007 | -- | $219,191 +7.2% |
| 2006 | -- | $204,401 +39.7% |
| 2005 | -- | $146,320 +11.1% |
| 2004 | -- | $131,658 +8.6% |
| 2003 | -- | $121,251 +608.5% |
| 2002 | -- | $17,114 |
Find assessor info on the county website
Monthly payment
Est. payment
Payment breakdown
Explore the cost of this home by adjusting the details. Changes won't be saved.Climate risks
Neighborhood: Northwood
Nearby schools
Schools provided by the listing agent
- Elementary: Chasco Elementary-PO
- Middle: John Long Middle-PO
- High: Wiregrass Ranch High-PO
Source: Stellar MLS. This data may not be complete. We recommend contacting the local school district to confirm school assignments for this home.
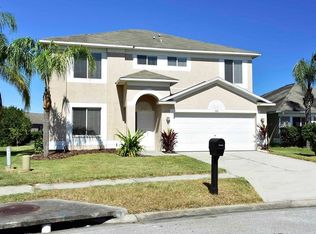
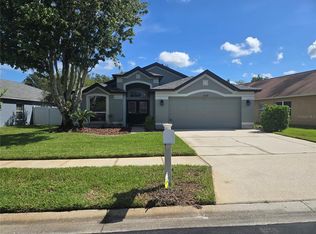
- $411,3004 bd3 ba2.3k sqft1526 Ocean Reef Rd, Zephyrhills, FL 33544Off Market
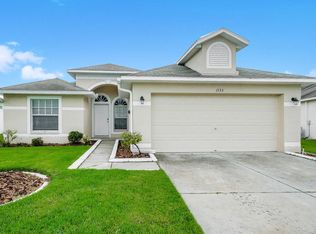
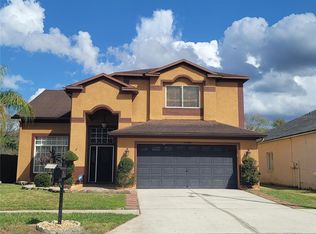
- $376,9003 bd2 ba1.7k sqft1534 Ocean Reef Rd, Wesley Chapel, FL 33544Off Market
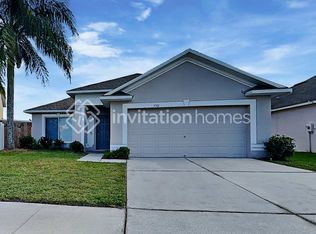
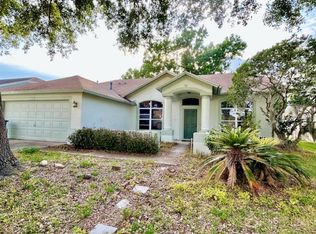
- $359,3003 bd2 ba1.7k sqft1501 Ocean Reef Rd, Wesley Chapel, FL 33544Off Market
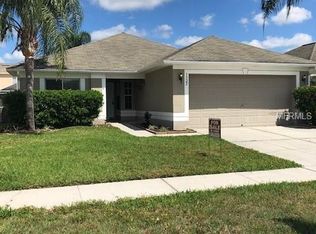
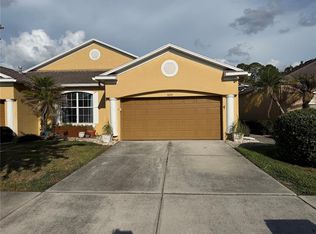
- $349,7004 bd2 ba1.5k sqft1522 Ocean Reef Rd, Zephyrhills, FL 33544Off Market
Similar homes
- $399,9004 bd2 ba1.8k sqft31329 WRENCREST DRIVE, WESLEY CHAPEL, FL 33543For Sale
 MLS ID #TB8547923, Gene Morales, TMWRK BROKERAGE LLC. Stellar MLS
 - $459,9004 bd3 ba2.2k sqft27640 BREAKERS DRIVE, WESLEY CHAPEL, FL 33544For Sale
 MLS ID #TB8485801, Marleny Salavarrieta, HOME SEARCH REALTY. Stellar MLS
 - $385,0004 bd2 ba2k sqft1135 BIG SKY DRIVE, WESLEY CHAPEL, FL 33543For Sale
 MLS ID #A4694154, Cliff Glansen, FLATFEE.COM. Stellar MLS
 - $369,9003 bd2 ba2k sqft30335 LETTINGWELL CIRCLE, WESLEY CHAPEL, FL 33543For Sale
 MLS ID #TB8520592, Monty Bryan, BETTER REALTY SERVICES,LLC. Stellar MLS
 - $374,9993 bd2 ba1.8k sqft19113 DOVES LANDING DRIVE, TAMPA, FL 33647For SaleMLS ID #TB8500048, Evan Lipstein, HUNTER REALTY & INVESTMENT LLC. Stellar MLS
- $360,0003 bd2 ba1.6k sqft9736 CYPRESS SHADOW AVENUE, TAMPA, FL 33647For SaleMLS ID #TB8535714, Deborah Brady, PLATINUM KEY REAL ESTATE. Stellar MLS
- $389,9003 bd2 ba1.8k sqft23835 CORAL RIDGE LANE, LAND O LAKES, FL 34639For SaleMLS ID #TB8466930, Luisa Londono, PEOPLE'S CHOICE REALTY SVC LLC. Stellar MLS
- $409,9903 bd2 ba1.5k sqft8052 GREENWAY AVENUE, WESLEY CHAPEL, FL 33544For SaleMLS ID #TB8452546, Lizbel Ortiz Ramos, FLORIDA'S 1ST CHOICE RLTY LLC. Stellar MLS
- $335,0004 bd2 ba1.7k sqft30236 LETTINGWELL CIRCLE, WESLEY CHAPEL, FL 33543For SaleMLS ID #TB8523962, Kamel Issa, CRE INVESTMENT REALTY. Stellar MLS
- $429,0004 bd2 ba1.6k sqft18014 ARBOR CREST DRIVE, TAMPA, FL 33647For SaleMLS ID #TB8521306, Amir Khan, VINTAGE REAL ESTATE SERVICES. Stellar MLS
- $415,0003 bd2 ba1.6k sqft17512 BRANDYWINE DRIVE, LUTZ, FL 33549For SaleMLS ID #TB8453910, Rick Gomez, BEST OF THE BAY REALTY,INC.. Stellar MLS
- $474,9004 bd2 ba2k sqft28719 RALEIGH PLACE, WESLEY CHAPEL, FL 33545For SaleMLS ID #O6430216, Steven Koleno, BEYCOME OF FLORIDA LLC. Stellar MLS
- $300,0004 bd2 ba1.1k sqft6905 PEARSON LANE, WESLEY CHAPEL, FL 33544For SaleMLS ID #W7883265, Charisse Mathews, HOMESMART. Stellar MLS
- $389,0003 bd2 ba2k sqft29439 SCHINNECOCK HILLS LANE, SAN ANTONIO, FL 33576For SaleMLS ID #TB8516155, Billie-Jo Stewart Rocrou, CHARLES RUTENBERG REALTY INC. Stellar MLS
- $235,0003 bd3 ba1.5k sqft26541 CHIMNEY SPIRE LANE, WESLEY CHAPEL, FL 33544For SaleMLS ID #TB8392429, Sonya Rose, RE/MAX REALTY UNLIMITED. Stellar MLS
- $316,5003 bd3 ba1.5k sqft8524 SANDPIPER RIDGE AVENUE, TAMPA, FL 33647For SaleMLS ID #W7888243, Zena Bacvic, HOMETRUST REALTY GROUP. Stellar MLS
- $400,0003 bd3 ba1.7k sqft11796 CRESTRIDGE LOOP, NEW PORT RICHEY, FL 34655For SaleMLS ID #W7874659, Robert McDugald, FUTURE HOME REALTY INC. Stellar MLS
- $374,9003 bd2 ba1.5k sqft16252 SILENT SANDS LANE, ODESSA, FL 33556For SaleMLS ID #O6421006, Isabel Rolon, CHARLES RUTENBERG REALTY ORLANDO. Stellar MLS
- $485,0004 bd3 ba1.9k sqft(Undisclosed Address), LUTZ, FL 33559For SaleMLS ID #TB8323115, Sharon Cole, BHHS FLORIDA PROPERTIES GROUP. Stellar MLS
- $399,0003 bd2 ba1.4k sqft11516 WHISPERING HOLLOW DRIVE, TAMPA, FL 33635For SaleMLS ID #W7885982, Brenda Brewer-Jones, SANDPEAK REALTY. Stellar MLS
