A Northdale Pool Home, deed restricted but NO HOA FEES! Popular Hampshire model floorplan (see attachments), 3 bedrooms, 2 bathrooms, 4th bedroom/den study, expanded open kitchen, great for entertaining, kitchen is open to Dining room, family room and living room; split-bedroom plan, screened pool, very private yard with conservation area in back, great shade. Great popular community close to everything. BY APPOINTMENT, USE SHOWTIME, SCHEDULE 30 HOURS IN ADVANCE, TENANT OCCUPIED
For sale
Price cut: $24K (5/20)
$475,000
4208 SUMMERDALE DRIVE, TAMPA, FL 33624
4beds
1,899sqft
:
Get pre-qualified$3,164/mo
Single Family Residence
Built in 1982
7,992 Square Feet Lot
$-- Zestimate®
$250/sqft
$-- HOA
What's special
- 114 days |
- 672 |
- 45 |
Zillow last checked:
Listing updated:
Listed by:
Julio Guzman 813-310-0959,
SHOREBIRD PROPERTIES 813-310-0959,
GISELA BUSCO-SCHILLIG 813-810-2252,
SHOREBIRD PROPERTIES
Source: Stellar MLS,MLS#: TB8435072 Originating MLS: Suncoast Tampa
Originating MLS: Suncoast Tampa
Facts & features
Interior
Bedrooms & bathrooms
- Bedrooms: 4
- Bathrooms: 2
- Full bathrooms: 2
Rooms
- Room types: Bonus Room, Dining Room, Great Room, Utility Room
Primary bedroom
- Features: Built-in Closet
- Level: First
- Area: 192 Square Feet
- Dimensions: 16x12
Bedroom 1
- Features: Built-in Closet
- Level: First
- Area: 132 Square Feet
- Dimensions: 12x11
Bedroom 2
- Features: Built-in Closet
- Level: First
- Area: 132 Square Feet
- Dimensions: 12x11
Bonus room
- Features: No Closet
- Level: First
- Area: 100 Square Feet
- Dimensions: 10x10
Den
- Level: First
- Area: 90 Square Feet
- Dimensions: 10x9
Kitchen
- Level: First
- Area: 204 Square Feet
- Dimensions: 17x12
Living room
- Level: First
- Area: 192 Square Feet
- Dimensions: 12x16
Heating
- Electric
Cooling
- Central Air
Appliances
- Included: Dishwasher, Electric Water Heater, Microwave, Range, Refrigerator, Wine Refrigerator
- Laundry: Laundry Room, Washer Hookup
Features
- Kitchen/Family Room Combo, Open Floorplan, Split Bedroom
- Flooring: Tile
- Has fireplace: Yes
- Fireplace features: Living Room
Interior area
- Total structure area: 2,607
- Total interior livable area: 1,899 sqft
Video & virtual tour
Property
Parking
- Total spaces: 2
- Parking features: Garage - Attached
- Attached garage spaces: 2
Features
- Levels: One
- Stories: 1
- Exterior features: Courtyard, Private Mailbox, Sidewalk
- Has private pool: Yes
- Pool features: In Ground, Screen Enclosure
Lot
- Size: 7,992 Square Feet
- Dimensions: 72 x 111
Details
- Parcel number: U2827180OZ00000300011.0
- Zoning: PD
- Special conditions: None
Construction
Type & style
- Home type: SingleFamily
- Property subtype: Single Family Residence
Materials
- Block, Stucco
- Foundation: Slab
- Roof: Shingle
Condition
- New construction: No
- Year built: 1982
Utilities & green energy
- Sewer: Public Sewer
- Water: Public
- Utilities for property: Electricity Connected, Sewer Connected, Water Connected
Community & HOA
Community
- Features: Deed Restrictions
- Pet fee: $0 monthly
- Subdivision: NORTHDALE SEC E UNIT I
HOA
- Has HOA: No
Location
- Region: Tampa
Financial & listing details
- Price per square foot: $250/sqft
- Tax assessed value: $346,807
- Annual tax amount: $6,318
- Date on market: 10/6/2025
- Cumulative days on market: 279 days
- Listing terms: Cash,Conventional,FHA,VA Loan
- Ownership: Fee Simple
- Total actual rent: 0
- Electric utility on property: Yes
- Road surface type: Paved
Estimated market value
Not available
Estimated sales range
Not available
Not available
Price history
| Date | Event | Price |
|---|---|---|
| 5/20/2026 | Price change | $475,000-4.8%$250/sqft |
Source:  Stellar MLS #TB8435072 Report a problem Stellar MLS #TB8435072 Report a problem | ||
| 4/22/2026 | Listed for sale | $499,000-0.2%$263/sqft |
Source: Stellar MLS #TB8435072 Report a problem | ||
| 4/1/2026 | Listing removed | $499,900$263/sqft |
Source: Stellar MLS #TB8435072 Report a problem | ||
| 3/9/2026 | Price change | $499,900-5.7%$263/sqft |
Source: Stellar MLS #TB8435072 Report a problem | ||
| 10/6/2025 | Listed for sale | $529,900+352.9%$279/sqft |
Source: Stellar MLS #TB8435072 Report a problem | ||
| 8/1/1987 | Sold | $117,000$62/sqft |
Source: Agent Provided Report a problem | ||
Public tax history
| Year | Property taxes | Tax assessment |
|---|---|---|
| 2025 | $7,078 +12% | $338,290 +10% |
| 2024 | $6,318 +8.9% | $307,536 +10% |
| 2023 | $5,802 +8.3% | $279,578 +10% |
| 2022 | $5,357 +12.6% | $254,162 +10% |
| 2021 | $4,757 +9.5% | $231,056 +10% |
| 2020 | $4,343 +5.3% | $210,051 +5.5% |
| 2019 | $4,126 | $199,051 +3.4% |
| 2018 | $4,126 +2.4% | $192,577 +9.4% |
| 2017 | $4,028 +7.3% | $176,043 +6.5% |
| 2016 | $3,753 +4.6% | $165,345 +6% |
| 2015 | $3,590 +12% | $156,004 +9.5% |
| 2014 | $3,206 | $142,432 +5.6% |
| 2013 | $3,206 +10.1% | $134,825 +8.1% |
| 2012 | $2,913 -6.5% | $124,669 -7.2% |
| 2011 | $3,115 -1.6% | $134,367 -2.5% |
| 2010 | $3,165 0% | $137,770 +0.3% |
| 2009 | $3,166 -20.9% | $137,416 -23% |
| 2008 | $4,001 -5.6% | $178,543 -7.7% |
| 2007 | $4,238 -10.5% | $193,354 -3.3% |
| 2006 | $4,737 +21.6% | $199,859 +27.8% |
| 2005 | $3,896 | $156,371 +18.8% |
| 2004 | -- | $131,646 +4.3% |
| 2003 | -- | $126,264 +7.6% |
| 2002 | -- | $117,389 +6% |
| 2001 | -- | $110,701 +14.6% |
| 2000 | $2,648 | $96,562 |
Find assessor info on the county website
Monthly payment
Est. payment
Payment breakdown
Explore the cost of this home by adjusting the details. Changes won't be saved.Climate risks
Neighborhood: 33624
Nearby schools
GreatSchools rating
- 8/10Claywell Elementary SchoolGrades: PK-5Distance: 0.6 mi
- 6/10Hill Middle SchoolGrades: 6-8Distance: 1.9 mi
- 6/10Gaither High SchoolGrades: 9-12Distance: 0.6 mi
Schools provided by the listing agent
- Elementary: Claywell-HB
- Middle: Hill-HB
- High: Gaither-HB
Source: Stellar MLS. This data may not be complete. We recommend contacting the local school district to confirm school assignments for this home.
- $453,4003 bd2 ba1.8k sqft4210 Summerdale Dr, Tampa, FL 33624Off Market
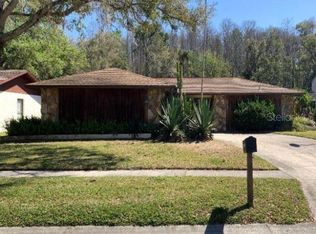
- $524,8004 bd2 ba1.8k sqft4206 Summerdale Dr, Tampa, FL 33624Off Market
- $403,6003 bd2 ba1.5k sqft4218 Windtree Dr, Tampa, FL 33624Off Market
- $527,5004 bd2 ba1.8k sqft4212 Summerdale Dr, Tampa, FL 33624Off Market
- $471,5003 bd2 ba2k sqft4204 Summerdale Dr, Tampa, FL 33624Off Market
- $482,4003 bd2 ba1.9k sqft4216 Windtree Dr, Tampa, FL 33624Off Market
- $515,4004 bd2 ba1.9k sqft4220 Windtree Dr, Tampa, FL 33624Off Market
- $538,0004 bd2 ba1.9k sqft4214 Summerdale Dr, Tampa, FL 33624Off Market
A local agent can set up tours, give advice and negotiate with sellers.
A local lender can help you make sure your offer is ready when you are.
Similar homes
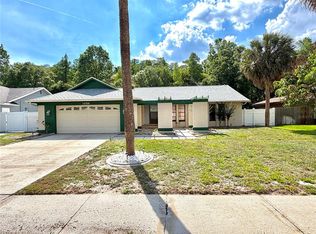
- $475,0003 bd2 ba1.6k sqft15306 WINTERWIND DRIVE, TAMPA, FL 33624For Sale
 MLS ID #TB8513099, Tyler Stofel, STOFEL & ASSOCIATES REALTY. Stellar MLS
 - $469,0003 bd2 ba1.9k sqft17042 NATURE TRAIL, LUTZ, FL 33558For Sale
 MLS ID #O6411184, Nisim Korkus, HIGHLIGHT REALTY CORP/LW. Stellar MLS
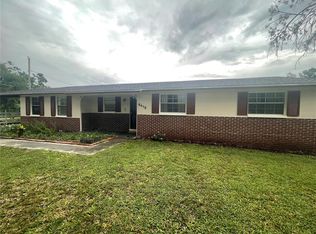
 - $425,0003 bd2 ba1.3k sqft8415 N GOMEZ AVENUE, TAMPA, FL 33614For Sale
 MLS ID #TB8536993, Thao Lam, MORRIS WILLIAMS REALTY. Stellar MLS
 - $500,0004 bd3 ba2.2k sqft4968 EBENSBURG DRIVE, TAMPA, FL 33647For Sale
 MLS ID #TB8528399, Sandra Vigil, FUTURE HOME REALTY INC. Stellar MLS
 - $569,9004 bd3 ba2k sqft14216 BRIARTHORN DRIVE, TAMPA, FL 33625For SaleMLS ID #TB8508529, Mario Perez, ARGO GROUP PROPERTIES LLC. Stellar MLS
- $495,0005 bd3 ba2k sqft709 E 119TH AVENUE, TAMPA, FL 33612For SaleMLS ID #TB8520949, Jamie Young, PEOPLE'S TRUST REALTY. Stellar MLS
- $459,9003 bd2 ba1.6k sqft3134 WINDMOOR DRIVE N, PALM HARBOR, FL 34685For SaleMLS ID #O6402214, Steven Koleno, BEYCOME OF FLORIDA LLC. Stellar MLS
- $435,0003 bd2 ba1.6k sqft17512 BRANDYWINE DRIVE, LUTZ, FL 33549For SaleMLS ID #TB8453910, Rick Gomez, BEST OF THE BAY REALTY,INC.. Stellar MLS
- $475,0003 bd2 ba2k sqft8026 JACKSON SPRINGS ROAD, TAMPA, FL 33615For SaleMLS ID #TB8472874, Dayanis Milhet Teran, SUCCESS HOMES REAL ESTATE INC. Stellar MLS
- $415,0004 bd2 ba1.4k sqft8848 OAK CIRCLE, TAMPA, FL 33615For SaleMLS ID #TB8528307, Nelson Blanco, RE FLORIDA HOMES. Stellar MLS
- $440,0003 bd2 ba1.5k sqft2114 W HANNA AVENUE, TAMPA, FL 33604For SaleMLS ID #TB8528024, Carlos Pinedo, THE REALTY GROUP LLC. Stellar MLS
- $479,9993 bd1 ba1.7k sqft5408 EUREKA SPRINGS ROAD, TAMPA, FL 33610For SaleMLS ID #TB8524116, Misleydis Perdomo, CHARLES RUTENBERG REALTY INC. Stellar MLS
- $405,9003 bd2 ba1.9k sqft18322 SWAN LAKE DRIVE, LUTZ, FL 33549For SaleMLS ID #TB8516009, Yadenys Valdes, FUTURE HOME REALTY INC. Stellar MLS
- $480,0004 bd3 ba2.2k sqft27640 BREAKERS DRIVE, WESLEY CHAPEL, FL 33544For SaleMLS ID #TB8485801, Marleny Salavarrieta, HOME SEARCH REALTY. Stellar MLS
- $500,0003 bd2 ba1.8k sqft3922 LAKE JOYCE DRIVE, LAND O LAKES, FL 34639For SaleMLS ID #TB8333772, April Wakefield, RICHARD DOYLE REAL ESTATE. Stellar MLS
- $450,0003 bd2 ba1.4k sqft10804 N MYRTLE STREET, TAMPA, FL 33617For SaleMLS ID #TB8490732, Hilda Diaz, PEOPLE'S CHOICE REALTY SVC LLC. Stellar MLS
- $445,0003 bd2 ba1.6k sqft1420 WINDJAMMER PLACE, VALRICO, FL 33594For SaleMLS ID #TB8537000, Angelica Vazquez, EZ CHOICE REALTY. Stellar MLS
- $450,0005 bd3 ba1.1k sqft6005 W CLIFTON STREET, TAMPA, FL 33634For SaleMLS ID #TB8480999, Kalia Lastra, JPT REALTY LLC. Stellar MLS
- $409,9993 bd3 ba1.7k sqft3402 ELLENWOOD LANE, TAMPA, FL 33618For SaleMLS ID #O6403778, Steven Koleno, BEYCOME OF FLORIDA LLC. Stellar MLS
- $449,0004 bd2 ba1.8k sqft1885 FEATHER TREE CIRCLE, CLEARWATER, FL 33765For SaleMLS ID #TB8503446, Trinh Pham, BRODERICK & ASSOCIATES INC. Stellar MLS
