Beautiful, 1600 sqft move-in ready renovated 3/2/2 villa in East Lake area of Palm Harbor with vaulted ceilings and the lot is nearly a half acre of tranquil forest preserve for a backyard. Live with wildlife as your neighbors, deer, wild turkeys, owls, and wood peckers to name a few. Sitting on the screened in lanai at night sounds like camping. Renovated kitchen features two pantries and an additional coffee bar ready for cooking and entertaining with the natural stone countertops. The primary has a large shower with luxury spa fixtures for you to enjoy. Additional features include hot tub/spa electric on lanai, water softener, EV plug in garage, hurricane rated and insulated garage door. Floors are marble look porcelain tile for easy care and no carpet! Villa has an atrium in the center of the house to provide natural light in three rooms and is a more unique feature ready for plants or a bistro table. Fully appreciate in person! LOW HOA FEES at $289 per month give access to tennis courts, basketball courts, playpark, solar heated pool, exterior paint, grounds maintenance including garden beds, mulch, hedge trimming, tree trimming, lawn care, sprinklers, gates and pond maintenance. Leaves more time for you to enjoy yourselves! Close to Lake Tarpon, John Chestnut Park, exercise trails, and all of the area beaches.
For sale
Price cut: $6K (10/5)
$449,000
3134 WINDMOOR DRIVE N, PALM HARBOR, FL 34685
3beds
1,600sqft
Villa
Built in 1986
0.47 Acres Lot
$-- Zestimate®
$281/sqft
$369/mo HOA
What's special
Renovated kitchenEv plug in garageNatural stone countertopsTwo pantriesWater softenerVaulted ceilingsScreened in lanai
- 171 days
- 405
- 11
Zillow last checked:
Listing updated:
Listed by:
Steven Koleno 804-656-5007,
BEYCOME OF FLORIDA LLC 804-656-5007
Source: Stellar MLS,MLS#: O6402214 Originating MLS: Orlando Regional
Originating MLS: Orlando Regional
Facts & features
Interior
Bedrooms & bathrooms
- Bedrooms: 3
- Bathrooms: 2
- Full bathrooms: 2
Primary bedroom
- Features: Walk-In Closet(s)
- Level: First
Bedroom 1
- Features: Walk-In Closet(s)
- Level: First
Primary bathroom
- Features: No Closet
- Level: First
Bathroom 2
- Features: No Closet
- Level: First
Balcony porch lanai
- Features: No Closet
- Level: First
Den
- Features: Built-in Closet
- Level: First
Dining room
- Features: No Closet
- Level: First
Kitchen
- Features: Storage Closet
- Level: First
Living room
- Features: Coat Closet
- Level: First
Heating
- Central
Cooling
- Central Air
Appliances
- Included: Dishwasher, Electric Water Heater, Microwave, Range, Range Hood, Refrigerator, Water Softener
- Laundry: Electric Dryer Hookup, Washer Hookup
Features
- Built-in Features, Ceiling Fan(s), Eating Space In Kitchen, Primary Bedroom Main Floor, Solid Wood Cabinets, Split Bedroom, Stone Counters, Vaulted Ceiling(s), Walk-In Closet(s)
- Flooring: Granite, Porcelain Tile
- Windows: Window Treatments
- Has fireplace: Yes
- Fireplace features: Masonry
Interior area
- Total structure area: 1,600
- Total interior livable area: 1,600 sqft
Property
Parking
- Total spaces: 2
- Parking features: Garage - Attached
- Attached garage spaces: 2
Features
- Levels: One
- Stories: 1
- Exterior features: Other, Rain Gutters
- Has view: Yes
- View description: Park/Greenbelt
Lot
- Size: 0.47 Acres
Details
- Parcel number: 342716960470130030
- Zoning: RPD-5
- Special conditions: None
Construction
Type & style
- Home type: SingleFamily
- Property subtype: Villa
Materials
- Block, Stucco
- Foundation: Slab
- Roof: Tile
Condition
- Completed
- New construction: No
- Year built: 1986
Utilities & green energy
- Sewer: Public Sewer
- Water: Public
- Utilities for property: BB/HS Internet Available, Cable Available, Electricity Connected, Fire Hydrant, Public, Sewer Connected, Sprinkler Recycled, Street Lights, Water Connected
Community & HOA
Community
- Features: Pool
- Pet fee: $0 monthly
- Subdivision: WESCOTT SQUARE
HOA
- Has HOA: Yes
- Services included: Community Pool, Reserve Fund, Maintenance Structure, Manager, Pool Maintenance, Private Road
- HOA fee: $369 monthly
- HOA name: Management & Associates/ Monica D'Ambrosio
- HOA phone: 813-433-2004
- Second HOA name: Ridgemoor Master Association
- Second HOA phone: 813-433-2004
Location
- Region: Palm Harbor
Financial & listing details
- Price per square foot: $281/sqft
- Tax assessed value: $363,055
- Annual tax amount: $4,936
- Date on market: 4/24/2026
- Cumulative days on market: 172 days
- Listing terms: Cash,Conventional,FHA,Other,VA Loan
- Ownership: Fee Simple
- Total actual rent: 0
- Electric utility on property: Yes
- Road surface type: Asphalt
Estimated market value
Not available
Estimated sales range
Not available
Not available
Price history
| Date | Event | Price |
|---|---|---|
| 10/5/2026 | Price change | $449,000-1.3%$281/sqft |
Source:  Stellar MLS #O6402214 Report a problem Stellar MLS #O6402214 Report a problem | ||
| 9/1/2026 | Price change | $455,000-1.1%$284/sqft |
Source: Stellar MLS #O6402214 Report a problem | ||
| 7/12/2026 | Price change | $459,900-1.1%$287/sqft |
Source: Stellar MLS #O6402214 Report a problem | ||
| 7/1/2026 | Price change | $464,900-1.1%$291/sqft |
Source: Stellar MLS #O6402214 Report a problem | ||
| 4/24/2026 | Listed for sale | $469,900+62%$294/sqft |
Source: Stellar MLS #O6402214 Report a problem | ||
| 6/15/2021 | Sold | $290,000+93.5%$181/sqft |
Source: Public Record Report a problem | ||
| 9/17/2002 | Sold | $149,900+9%$94/sqft |
Source: Public Record Report a problem | ||
| 5/29/2001 | Sold | $137,500+16.5%$86/sqft |
Source: Public Record Report a problem | ||
| 2/12/1998 | Sold | $118,000+7.3%$74/sqft |
Source: Public Record Report a problem | ||
| 2/28/1997 | Sold | $110,000-4.3%$69/sqft |
Source: Public Record Report a problem | ||
| 3/1/1994 | Sold | $115,000$72/sqft |
Source: Public Record Report a problem | ||
Public tax history
| Year | Property taxes | Tax assessment |
|---|---|---|
| 2025 | $4,936 +5.8% | $307,793 +2.9% |
| 2024 | $4,667 +1.8% | $299,119 +3% |
| 2023 | $4,583 +2.9% | $290,407 +3% |
| 2022 | $4,455 +119.5% | $281,949 +97.6% |
| 2021 | $2,029 +0.5% | $142,692 +1.4% |
| 2020 | $2,019 +2.1% | $140,722 +2.3% |
| 2019 | $1,977 | $137,558 +1.9% |
| 2018 | $1,977 +1.7% | $134,993 +2.1% |
| 2017 | $1,944 +2.3% | $132,216 +2.1% |
| 2016 | $1,900 -1.5% | $129,497 +0.7% |
| 2015 | $1,929 +2.5% | $128,597 +0.8% |
| 2014 | $1,881 +1.9% | $127,576 +1.5% |
| 2013 | $1,846 +7.3% | $125,691 +1.7% |
| 2012 | $1,720 | $123,590 -2.8% |
| 2011 | -- | $127,107 -11.4% |
| 2010 | -- | $143,451 -0.1% |
| 2009 | -- | $143,526 +0.1% |
| 2008 | $2,030 | $143,383 +1.4% |
| 2007 | -- | $141,471 -5.5% |
| 2005 | -- | $149,700 +9.8% |
| 2004 | $2,283 +2% | $136,400 +6.8% |
| 2003 | $2,239 +26.6% | $127,700 +3.5% |
| 2002 | $1,768 | $123,400 +12.3% |
| 2001 | $1,768 +5.7% | $109,900 +5% |
| 2000 | $1,673 | $104,700 |
Find assessor info on the county website
Monthly payment
Est. payment
Payment breakdown
Explore the cost of this home by adjusting the details. Changes won't be saved.Climate risks
Neighborhood: 34685

Similar homes
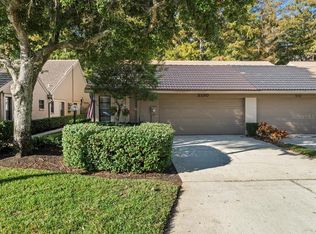
- $440,0003 bd2 ba1.4k sqft2564 SURREY DRIVE, PALM HARBOR, FL 34684For Sale
 MLS ID #TB8539743, Liz Rodriguez, CHARLES RUTENBERG REALTY INC. Stellar MLS
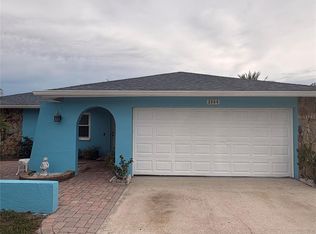
 - $475,0003 bd2 ba1.5k sqft2930 SHANNON CIR, PALM HARBOR, FL 34684For Sale
 MLS ID #TB8527930, Frances Vella, CENTURY 21 ELITE LOCATIONS, INC. Stellar MLS
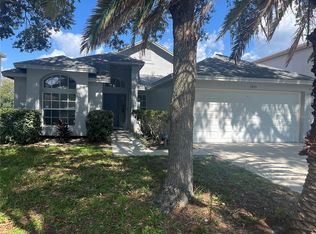
 - $435,0003 bd2 ba1.1k sqft12418 QUEENSLAND LANE, TAMPA, FL 33625For Sale
 MLS ID #TB8553480, Mario Tamayo, MJT REALTY, LLC. Stellar MLS
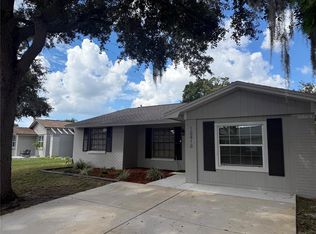
 - $450,0004 bd2 ba1.8k sqft4828 EL CAPISTRANO DRIVE, TAMPA, FL 33634For Sale
 MLS ID #TB8552177, Joseph Jenkins, STELLAR REAL ESTATE GROUP. Stellar MLS
 - $610,0004 bd2 ba1.5k sqft1521 FOXCROFT DRIVE W, PALM HARBOR, FL 34683For SaleMLS ID #TB8546584, Gina Vasquez Savage, HANCOCK REALTY ENTERPRISE INC.. Stellar MLS
- $548,9003 bd2 ba1.9k sqft770 WILDFLOWER DRIVE, PALM HARBOR, FL 34683For SaleMLS ID #TB8529079, Dean Andreson, DELTA REALTY INTERNATIONAL INC. Stellar MLS
- $460,0003 bd2 ba1.2k sqft5608 GATEWAY DRIVE, TAMPA, FL 33615New ConstructionMLS ID #TB8542831, Pilar Lesmes, LOKATION. Stellar MLS
- $469,0003 bd2 ba1.5k sqft12195 71ST WAY, LARGO, FL 33773For SaleMLS ID #TB8551720, Ari Abdi, 1 REALTY GROUP LLC. Stellar MLS
- $437,0003 bd2 ba1.4k sqft1237 LOTUS PATH, CLEARWATER, FL 33756For SaleMLS ID #TB8535190, Nataliya Fillers, FUTURE HOME REALTY INC. Stellar MLS
- $499,9003 bd2 ba1.3k sqft111 OAK LEE DRIVE, LUTZ, FL 33548For SaleMLS ID #TB8543280, MARCO OROZCO, CENTURY 21 CIRCLE. Stellar MLS
- $479,9003 bd2 ba1.5k sqft5817 TAMPA SHORES BOULEVARD, TAMPA, FL 33615For SaleMLS ID #TB8526554, Mabel Quevedo, JPT REALTY LLC. Stellar MLS
- $424,9004 bd2 ba1.6k sqft9505 N WILLOW AVENUE, TAMPA, FL 33612For SaleMLS ID #TB8542566, Elena Shikhlinski, REALTY HUB. Stellar MLS
- $449,9003 bd2 ba1.6k sqft8429 AUBURN RISE COURT, LAND O LAKES, FL 34638For SaleMLS ID #W7888351, Ralph Harvey, LISTWITHFREEDOM.COM. Stellar MLS
- $480,9993 bd2 ba1.3k sqft6504 N PACKWOOD AVENUE, TAMPA, FL 33604For SaleMLS ID #O6429570, Tania Borges, CIGNOS REAL ESTATE, LLC.. Stellar MLS
- $450,0003 bd2 ba1.4k sqft10804 N MYRTLE STREET, TAMPA, FL 33617For SaleMLS ID #TB8490732, Hilda Diaz, PEOPLE'S CHOICE REALTY SVC LLC. Stellar MLS
- $410,0004 bd2 ba1.4k sqft8848 OAK CIRCLE, TAMPA, FL 33615For SaleMLS ID #TB8528307, Nelson Blanco, RE FLORIDA HOMES. Stellar MLS
- $335,0002 bd2 ba1.2k sqft1707 E Ironwood Ct Court E, Oldsmar, FL 34677For Sale
 MLS ID #B26029010, Joshua Kelley, Open to Close Realty. BeachesMLS
 - $474,8003 bd2 ba2k sqft5017 E 127TH AVENUE, TEMPLE TERRACE, FL 33617For SaleMLS ID #TB8483118, Camilo Perez, HOME SOLD REALTY LLC. Stellar MLS
- $234,9002 bd2 ba1.1k sqft1801 E LAKE ROAD #17C, PALM HARBOR, FL 34685For SaleMLS ID #TB8538239, Taryn Kochera, AGILE GROUP REALTY. Stellar MLS
- $497,9004 bd2 ba1.9k sqft10909 W ELBOW DRIVE, TAMPA, FL 33612For SaleMLS ID #TB8546138, Marissa Davila, AXEN REALTY LLC. Stellar MLS
