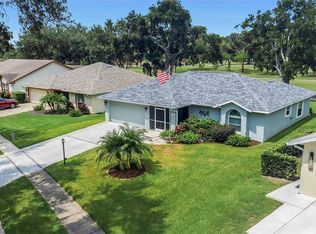
Welcome to 2930 Shannon Circle, a lovely single family fully detached home is located in the highly desirable Bentley Park in Palm Harbor. This beautiful home features 3 beds, 2 full baths and is flooded with natural light. As you step through the front door, you are greeted by an impressive entryway featuring soaring high ceilings that instantly create a grand, airy atmosphere. This spacious eat-in kitchen is complete with an extended counter area perfect for pulling up bar stools for morning coffee or casual entertaining. A major highlight is the completely updated master bathroom, styled with modern finishes. Step outside to your own private yard featuring a fully fenced yard, perfect for pets, play, or weekend barbecues. Best of all, you can enjoy all the benefits of a pristine neighborhood with an incredibly low HOA fee of just $560.00 for the entire year! Perfectly situated just minutes from top rated schools, parks, shopping, dining, and beaches. This move-in-ready Palm Harbor gem is a must see!
For sale
$498,000
2930 SHANNON CIR, PALM HARBOR, FL 34684
3beds
1,518sqft
:
Get pre-qualified$3,413/mo
Single Family Residence
Built in 1992
6,120 Square Feet Lot
$480,700 Zestimate®
$328/sqft
$43/mo HOA
What's special
Flooded with natural lightSpacious eat-in kitchen
- 1 day |
- 312 |
- 15 |
Likely to sell faster than
Zillow last checked:
Listing updated:
Listed by:
Frances Vella 727-365-3804,
CENTURY 21 ELITE LOCATIONS, INC 813-960-0999
Source: Stellar MLS,MLS#: TB8527930 Originating MLS: Suncoast Tampa
Originating MLS: Suncoast Tampa
Facts & features
Interior
Bedrooms & bathrooms
- Bedrooms: 3
- Bathrooms: 2
- Full bathrooms: 2
Primary bedroom
- Features: En Suite Bathroom, Walk-In Closet(s)
- Level: First
Bedroom 2
- Features: Built-in Closet
- Level: First
Bedroom 3
- Features: Built-in Closet
- Level: First
Primary bathroom
- Features: En Suite Bathroom, No Closet
- Level: First
Bathroom 2
- Features: No Closet
- Level: First
Kitchen
- Features: Breakfast Bar, Storage Closet
- Level: First
Living room
- Level: First
Heating
- Central
Cooling
- Central Air
Appliances
- Included: Dishwasher, Dryer, Range, Refrigerator, Washer
- Laundry: Electric Dryer Hookup, In Kitchen, Inside, Washer Hookup
Features
- High Ceilings, Living Room/Dining Room Combo, Open Floorplan, Primary Bedroom Main Floor, Thermostat, Walk-In Closet(s)
- Flooring: Ceramic Tile, Laminate, Linoleum, Porcelain Tile, Hardwood
- Has fireplace: No
Interior area
- Total structure area: 2,088
- Total interior livable area: 1,518 sqft
Video & virtual tour
Property
Parking
- Total spaces: 2
- Parking features: Garage - Attached
- Attached garage spaces: 2
Features
- Levels: One
- Stories: 1
- Exterior features: Sidewalk
Lot
- Size: 6,120 Square Feet
Details
- Parcel number: 32 27 16 94093 002 0030
- Special conditions: None
Construction
Type & style
- Home type: SingleFamily
- Property subtype: Single Family Residence
Materials
- Block
- Foundation: Slab
- Roof: Shingle
Condition
- New construction: No
- Year built: 1992
Utilities & green energy
- Sewer: Public Sewer
- Water: Public
- Utilities for property: Cable Available, Electricity Connected, Sewer Connected, Water Connected
Community & HOA
Community
- Pet fee: $0 monthly
- Subdivision: VILLAGE AT BENTLEY PARK PHASE II, TRACT B
HOA
- Has HOA: Yes
- HOA fee: $43 monthly
- HOA name: Ameritech/ Ellyse Vosselmann
- HOA phone: 727-726-8000
Location
- Region: Palm Harbor
Financial & listing details
- Price per square foot: $328/sqft
- Tax assessed value: $387,576
- Annual tax amount: $1,929
- Date on market: 7/28/2026
- Cumulative days on market: 2 days
- Listing terms: Cash,Conventional,FHA,VA Loan
- Ownership: Fee Simple
- Total actual rent: 0
- Electric utility on property: Yes
- Road surface type: Paved
Estimated market value
$480,700
$457,000 - $505,000
$2,682/mo
Price history
| Date | Event | Price |
|---|---|---|
| 7/28/2026 | Listed for sale | $498,000+440.7%$328/sqft |
Source:  Stellar MLS #TB8527930 Report a problem Stellar MLS #TB8527930 Report a problem | ||
| 12/13/2025 | Listing removed | $2,700$2/sqft |
Source: Stellar MLS #TB8416943 Report a problem | ||
| 12/5/2025 | Listed for rent | $2,700$2/sqft |
Source: Stellar MLS #TB8416943 Report a problem | ||
| 11/1/1992 | Sold | $92,100$61/sqft |
Source: Agent Provided Report a problem | ||
Public tax history
| Year | Property taxes | Tax assessment |
|---|---|---|
| 2025 | $1,989 +6.7% | $149,533 +2.9% |
| 2024 | $1,864 +2.6% | $145,319 +3% |
| 2023 | $1,817 -0.8% | $141,086 +3% |
| 2022 | $1,831 -0.4% | $136,977 +3% |
| 2021 | $1,839 +0.6% | $132,987 +1.4% |
| 2020 | $1,828 +2.2% | $131,151 +2.3% |
| 2019 | $1,789 | $128,202 +1.9% |
| 2018 | $1,789 +1.8% | $125,812 +2.1% |
| 2017 | $1,758 +1.9% | $123,224 +2.1% |
| 2016 | $1,725 -1.5% | $120,690 +0.7% |
| 2015 | $1,751 +0.8% | $119,851 +0.8% |
| 2014 | $1,738 +0.9% | $118,900 +1.5% |
| 2013 | $1,723 +9.7% | $117,143 +1.7% |
| 2012 | $1,571 | $115,185 -3.8% |
| 2011 | -- | $119,743 -7% |
| 2010 | -- | $128,813 -12.7% |
| 2009 | -- | $147,554 -21.1% |
| 2008 | $2,939 | $187,000 -3.4% |
| 2007 | -- | $193,500 +27.1% |
| 2005 | -- | $152,300 +14.6% |
| 2004 | $2,933 +6.8% | $132,900 +7.4% |
| 2003 | $2,747 +18.4% | $123,800 +13.1% |
| 2002 | $2,319 | $109,500 +3.4% |
| 2001 | $2,319 +7.5% | $105,900 +5.5% |
| 2000 | $2,158 | $100,400 |
Find assessor info on the county website
Monthly payment
Est. payment
Payment breakdown
Explore the cost of this home by adjusting the details. Changes won't be saved.Climate risks
Neighborhood: 34684
Nearby schools
GreatSchools rating
- 5/10Highland Lakes Elementary SchoolGrades: PK-5Distance: 1.1 mi
- 7/10Joseph L. Carwise Middle SchoolGrades: 6-8Distance: 0.2 mi
- 8/10Palm Harbor University High SchoolGrades: 9-12Distance: 2 mi
Schools provided by the listing agent
- Elementary: Highland Lakes Elementary-PN
- Middle: Carwise Middle-PN
- High: Palm Harbor Univ High-PN
Source: Stellar MLS. This data may not be complete. We recommend contacting the local school district to confirm school assignments for this home.
- $529,6004 bd3 ba2.6k sqft2928 Shannon Cir, Palm Harbor, FL 34684Off Market

- $515,400-- bd3 ba2.6k sqft2932 Shannon Cir, Palm Harbor, FL 34684Off Market
- $499,5003 bd2 ba1.7k sqft2926 Shannon Cir, Palm Harbor, FL 34684Off Market

- $452,900-- bd2 ba1.5k sqft2934 Shannon Cir, Palm Harbor, FL 34684Off Market
- $402,1003 bd2 ba1.4k sqft2929 Shannon Cir, Palm Harbor, FL 34684Off Market
- $479,9004 bd3 ba1.7k sqft2931 Shannon Cir, Palm Harbor, FL 34684For Sale
- $430,6003 bd2 ba1.5k sqft2927 Shannon Cir, Palm Harbor, FL 34684Off Market
- $433,3003 bd2 ba1.7k sqft2925 Shannon Cir, Palm Harbor, FL 34684Off Market
A local agent can set up tours, give advice and negotiate with sellers.
Similar homes
- $539,9002 bd2 ba1.4k sqft1308 GILLESPIE DRIVE, PALM HARBOR, FL 34684For Sale
 MLS ID #TB8533480, Matthew Brashear, RE/MAX ELITE REALTY. Stellar MLS
 - $449,0002 bd2 ba1.6k sqft2958 DUNDEE DRIVE, PALM HARBOR, FL 34684For Sale
 MLS ID #TB8531870, William Kochenour, III, SANTEK MANAGEMENT LLC. Stellar MLS
 - $339,0002 bd2 ba1.3k sqft2942 MACALPIN DRIVE W, PALM HARBOR, FL 34684For Sale
 MLS ID #TB8533663, Stephanie Goode, FLORIDA LUXURY REALTY INC. Stellar MLS
 - $549,0003 bd2 ba1.8k sqft3408 ARCADIA DRIVE, PALM HARBOR, FL 34684For Sale
 MLS ID #TB8528298, Sheri Ragsdale, RAGSDALE RESIDENTIAL REALTY. Stellar MLS
 - $525,0003 bd3 ba1.7k sqft3141 N CANAL DRIVE, PALM HARBOR, FL 34684For SaleMLS ID #TB8518778, Katherine Sakkis, LPT REALTY LLC. Stellar MLS
- $465,0002 bd2 ba1.6k sqft1743 MACDONNELL DRIVE, PALM HARBOR, FL 34684For SaleMLS ID #TB8524182, Diane Thompson, CHARLES RUTENBERG REALTY INC. Stellar MLS
- $469,0003 bd2 ba1.7k sqft999 GILLESPIE DRIVE, PALM HARBOR, FL 34684For SaleMLS ID #TB8516714, Diane Thompson, CHARLES RUTENBERG REALTY INC. Stellar MLS
- $488,0002 bd2 ba1.8k sqft3280 SKENE TERRACE, PALM HARBOR, FL 34684For SaleMLS ID #O6413333, Steven Koleno, BEYCOME OF FLORIDA LLC. Stellar MLS
- $479,9003 bd2 ba1.8k sqft3960 TARPON POINTE CIRCLE, PALM HARBOR, FL 34684For SaleMLS ID #TB8523574, Amanda Justus, COLDWELL BANKER REALTY. Stellar MLS
- $374,9002 bd2 ba1.1k sqft1496 QUEEN ANNE DRIVE, PALM HARBOR, FL 34684For SaleMLS ID #TB8532761, Beverly Burchfield, RAGSDALE RESIDENTIAL REALTY. Stellar MLS
- $449,9003 bd2 ba1.7k sqft2431 GROVE RIDGE DRIVE, PALM HARBOR, FL 34683For SaleMLS ID #TB8525057, Cheryl Kypreos, HOMESMART. Stellar MLS
- $450,0002 bd2 ba1.6k sqft1647 BENTLEY COURT, PALM HARBOR, FL 34684For SaleMLS ID #TB8510446, Patricia Vernon, PA, CAMELOT INC REALTORS. Stellar MLS
- $479,9993 bd2 ba1.6k sqft16 CITRUS DRIVE, PALM HARBOR, FL 34684For SaleMLS ID #TB8516471, Alexandros Antonakos, QUICKSILVER REAL ESTATE GROUP. Stellar MLS
- $444,0002 bd2 ba1.7k sqft2632 CAMILLE DRIVE, PALM HARBOR, FL 34684For SaleMLS ID #TB8525654, Michael Lauer, FUTURE HOME REALTY INC. Stellar MLS
- $581,9003 bd3 ba2.1k sqft414 STILL MEADOWS CIRCLE E, PALM HARBOR, FL 34683For SaleMLS ID #W7888035, Roy Barnhart, BAM REALTY ADVISORS INC. Stellar MLS
- $438,9003 bd2 ba1.4k sqft1529 E DORCHESTER DRIVE, PALM HARBOR, FL 34684For SaleMLS ID #TB8518054, Erin Humphrey, COASTAL PROPERTIES GROUP INTERNATIONAL. Stellar MLS
- $399,9003 bd2 ba1.5k sqft2836 CINNAMON BEAR TRAIL, PALM HARBOR, FL 34684For SaleMLS ID #TB8508548, Hilary Provost, BRANDYWINE HOMES USA. Stellar MLS
- $419,9002 bd2 ba1.3k sqft2137 MALCOLM DRIVE, PALM HARBOR, FL 34684For SaleMLS ID #TB8462729, Katrina Jauregui, REDFIN CORPORATION. Stellar MLS
- $449,0004 bd2 ba1.7k sqft2627 SURREY DRIVE, PALM HARBOR, FL 34684For SaleMLS ID #TB8512001, Anna Booker, MARK SPAIN REAL ESTATE. Stellar MLS
- $429,9003 bd2 ba1.5k sqft2740 HAMBLE VILLAGE LANE, PALM HARBOR, FL 34684For SaleMLS ID #TB8513520, Barbara Ann Grady, PA, CHARLES RUTENBERG REALTY INC. Stellar MLS
