Virtually Staged. Welcome home to this beautifully updated 3-bedroom, 2.5-bath, 2-car garage residence nestled in the heart of desirable Palm Harbor! Offering an ideal blend of comfort and functionality, this home features a formal living room and dining room combination, an updated kitchen with gorgeous granite countertops, and a spacious family room highlighted by a cozy wood-burning fireplace—perfect for entertaining or relaxing. Upstairs, you'll find a versatile loft, an expansive primary suite with a huge walk-in closet, and tastefully updated bathrooms with all the right finishing touches. Fresh interior and exterior paint make this home truly move-in ready. Step outside to a large, pool-sized backyard complete with an open patio, offering plenty of room to create your own outdoor oasis. Ideally located just minutes from the beautiful Pinellas beaches, charming Old Palm Harbor, downtown Dunedin, and the world-famous Tarpon Springs Sponge Docks, you'll also enjoy convenient access to shopping, dining, parks, and top-rated schools. Come take a look and see this exceptional home before it's gone!
For sale
Price cut: $10K (9/2)
$564,900
414 STILL MEADOWS CIRCLE E, PALM HARBOR, FL 34683
3beds
2,161sqft
Single Family Residence
Built in 1985
9,531 Square Feet Lot
$549,700 Zestimate®
$261/sqft
$-- HOA
What's special
Versatile loftTastefully updated bathroomsLarge pool-sized backyardSpacious family roomExpansive primary suiteCozy wood-burning fireplaceOpen patio
- 44 days
- 1,053
- 70
Zillow last checked:
Listing updated:
Listed by:
Roy Barnhart 727-378-8585,
BAM REALTY ADVISORS INC 727-378-8585
Source: Stellar MLS,MLS#: W7888035 Originating MLS: West Pasco
Originating MLS: West Pasco
Facts & features
Interior
Bedrooms & bathrooms
- Bedrooms: 3
- Bathrooms: 3
- Full bathrooms: 2
- 1/2 bathrooms: 1
Rooms
- Room types: Family Room, Dining Room, Living Room, Utility Room, Loft
Primary bedroom
- Features: Walk-In Closet(s)
- Level: Second
Bedroom 2
- Features: Built-in Closet
- Level: Second
Bedroom 3
- Features: Built-in Closet
- Level: Second
Dining room
- Features: No Closet
- Level: First
- Area: 156 Square Feet
- Dimensions: 12x13
Family room
- Features: Coat Closet
- Level: First
- Area: 368 Square Feet
- Dimensions: 23x16
Kitchen
- Features: Built-in Closet
- Level: First
- Area: 182 Square Feet
- Dimensions: 14x13
Living room
- Features: No Closet
- Level: First
- Area: 299 Square Feet
- Dimensions: 23x13
Loft
- Features: No Closet
- Level: Second
- Area: 240 Square Feet
- Dimensions: 12x20
Heating
- Central, Electric
Cooling
- Central Air
Appliances
- Included: Dishwasher, Electric Water Heater, Microwave, Range, Refrigerator
- Laundry: Electric Dryer Hookup, Inside, Washer Hookup
Features
- Ceiling Fan(s), Kitchen/Family Room Combo, Living Room/Dining Room Combo, Stone Counters, Walk-In Closet(s)
- Flooring: Carpet, Ceramic Tile, Laminate
- Doors: Sliding Doors
- Has fireplace: Yes
- Fireplace features: Family Room, Wood Burning
Interior area
- Total structure area: 2,690
- Total interior livable area: 2,161 sqft
Video & virtual tour
Property
Parking
- Total spaces: 2
- Parking features: Covered, Driveway, Garage Door Opener
- Attached garage spaces: 2
- Has uncovered spaces: Yes
- Details: Garage Dimensions: 20x20
Features
- Levels: Two
- Stories: 2
- Patio & porch: Front Porch, Patio
- Exterior features: Sidewalk
Lot
- Size: 9,531 Square Feet
- Dimensions: 85 x 113
- Features: Level
Details
- Parcel number: 062816386080000090
- Zoning: R-1
- Special conditions: None
Construction
Type & style
- Home type: SingleFamily
- Property subtype: Single Family Residence
Materials
- Block, Stucco, Wood Siding
- Foundation: Slab
- Roof: Shingle
Condition
- New construction: No
- Year built: 1985
Utilities & green energy
- Sewer: Public Sewer
- Water: Public
- Utilities for property: Cable Available, Electricity Connected, Sewer Connected, Water Connected
Community & HOA
Community
- Pet fee: $0 monthly
- Subdivision: HIDDEN MEADOWS SUB
HOA
- Has HOA: No
Location
- Region: Palm Harbor
Financial & listing details
- Price per square foot: $261/sqft
- Tax assessed value: $447,590
- Annual tax amount: $8,085
- Date on market: 7/27/2026
- Cumulative days on market: 45 days
- Ownership: Fee Simple
- Total actual rent: 0
- Electric utility on property: Yes
- Road surface type: Asphalt
Estimated market value
$549,700
$522,000 - $577,000
$3,278/mo
Price history
| Date | Event | Price |
|---|---|---|
| 9/2/2026 | Price change | $564,900-1.7%$261/sqft |
Source:  Stellar MLS #W7888035 Report a problem Stellar MLS #W7888035 Report a problem | ||
| 8/16/2026 | Price change | $574,900-1.2%$266/sqft |
Source: Stellar MLS #W7888035 Report a problem | ||
| 7/29/2026 | Listed for sale | $581,900+76.3%$269/sqft |
Source: Stellar MLS #W7888035 Report a problem | ||
| 6/20/2019 | Listing removed | $2,195$1/sqft |
Source: RPM Tampa St. Pete Report a problem | ||
| 6/10/2019 | Listed for rent | $2,195$1/sqft |
Source: RPM Tampa St. Pete Report a problem | ||
| 7/3/2018 | Sold | $330,000-4.3%$153/sqft |
Source: Public Record Report a problem | ||
| 6/1/2018 | Pending sale | $345,000$160/sqft |
Source: Keller Williams Realty #U7842946 Report a problem | ||
| 5/9/2018 | Price change | $345,000-1.4%$160/sqft |
Source: Keller Williams Realty #U7842946 Report a problem | ||
| 1/17/2018 | Price change | $349,900-2.8%$162/sqft |
Source: Clearwater #U7842946 Report a problem | ||
| 1/3/2018 | Listed for sale | $360,000+46.9%$167/sqft |
Source: KELLER WILLIAMS REALTY #U7842946 Report a problem | ||
| 7/13/2017 | Sold | $245,000+120.3%$113/sqft |
Source: Public Record Report a problem | ||
| 12/17/2015 | Sold | $111,200$51/sqft |
Source: Public Record Report a problem | ||
Public tax history
| Year | Property taxes | Tax assessment |
|---|---|---|
| 2025 | $8,085 +9.2% | $431,375 +10% |
| 2024 | $7,405 +4.8% | $392,159 +10% |
| 2023 | $7,066 +11.4% | $356,508 +10% |
| 2022 | $6,344 +7.9% | $324,098 +10% |
| 2021 | $5,877 +10.6% | $294,635 +10% |
| 2020 | $5,314 +6.6% | $267,850 +7.9% |
| 2019 | $4,984 | $248,353 +2.8% |
| 2018 | $4,984 +1.9% | $241,501 +3.4% |
| 2017 | $4,889 +18.9% | $233,499 +19.2% |
| 2016 | $4,113 +128.1% | $195,832 +63.4% |
| 2015 | $1,803 +0.1% | $119,879 +0.8% |
| 2014 | $1,801 +1.9% | $118,928 +1.5% |
| 2013 | $1,767 +8.6% | $117,170 +1.7% |
| 2012 | $1,627 | $115,211 -10.5% |
| 2011 | -- | $128,785 +1.5% |
| 2010 | -- | $126,882 +2.7% |
| 2009 | -- | $123,546 +0.1% |
| 2008 | $1,720 | $123,423 +3% |
| 2007 | -- | $119,828 -28.7% |
| 2005 | -- | $168,000 +12.4% |
| 2004 | $1,881 +1.9% | $149,400 +11.4% |
| 2003 | $1,846 +6.6% | $134,100 +1.1% |
| 2002 | $1,732 | $132,600 +11.3% |
| 2001 | $1,732 +5.9% | $119,100 +8.8% |
| 2000 | $1,636 | $109,500 |
Find assessor info on the county website
Monthly payment
Est. payment
Payment breakdown
Explore the cost of this home by adjusting the details. Changes won't be saved.Climate risks
Neighborhood: 34683
Nearby schools
Schools provided by the listing agent
- Elementary: Highland Lakes Elementary-PN
- Middle: Palm Harbor Middle-PN
- High: Palm Harbor Univ High-PN
Source: Stellar MLS. This data may not be complete. We recommend contacting the local school district to confirm school assignments for this home.
- $590,0004 bd2 ba1.7k sqft422 Still Meadows Cir E, Palm Harbor, FL 34683Sold

- $493,300-- bd2 ba1.4k sqft406 Still Meadows Cir E, Palm Harbor, FL 34683Off Market
- $558,6004 bd2 ba1.7k sqft2212 Hidden Meadows Dr E, Palm Harbor, FL 34683Off Market
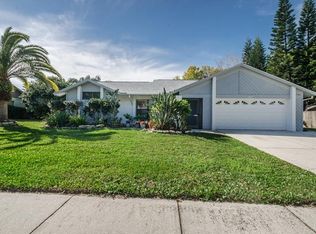
- $476,1003 bd3 ba1.7k sqft430 Still Meadows Cir E, Palm Harbor, FL 34683Off Market

Similar homes
- $574,9003 bd3 ba2k sqft3948 ORCHARD HILL CIRCLE, PALM HARBOR, FL 34684For Sale

 MLS ID #A4697490, Debra Briscoe, FINE PROPERTIES. Stellar MLS
 - $549,9003 bd2 ba1.3k sqft2880 DOWNING COURT, PALM HARBOR, FL 34684For Sale
 MLS ID #TB8544023, Tiffany Michael, CENTURY 21 CIRCLE. Stellar MLS
 - $499,0003 bd2 ba1.6k sqft1011 WINDING OAKS DRIVE, PALM HARBOR, FL 34683For Sale
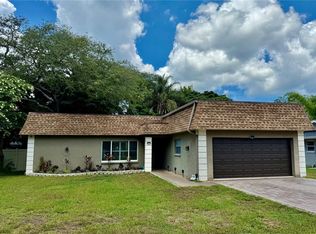 MLS ID #TB8525903, David Vose, DUNEDIN LIFE REALTY. Stellar MLS
 - $439,9003 bd2 ba2k sqft664 CHANNING DRIVE, PALM HARBOR, FL 34684For Sale
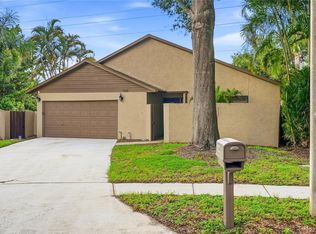 MLS ID #TB8533272, Meredith Johnson, REALTY EXPERTS. Stellar MLS
 - $473,9003 bd2 ba1.8k sqft2966 SUMNER WAY, PALM HARBOR, FL 34684For SaleMLS ID #W7888950, Bill Yingling, PA, LPT REALTY, LLC. Stellar MLS
- $799,0005 bd4 ba3.1k sqft1109 BELCHER ROAD, PALM HARBOR, FL 34683For SaleMLS ID #T3551452, Darleen DePoalo, ABI ROAD REALTY LLC. Stellar MLS
- $559,9003 bd2 ba1.5k sqft300 N BAY HILLS BOULEVARD, SAFETY HARBOR, FL 34695For SaleMLS ID #TB8545318, Micaela Morenz, PA, BLAKE REAL ESTATE INC. Stellar MLS
- $589,9004 bd3 ba2.1k sqft4163 MALLARD DRIVE, SAFETY HARBOR, FL 34695For SaleMLS ID #TB8522494, Michelle Garcia, CENTURY 21 EXECUTIVE TEAM. Stellar MLS
- $459,9002 bd2 ba1.3k sqft381 WESTWINDS DRIVE, PALM HARBOR, FL 34683For SaleMLS ID #TB8516559, Rose Winters PLLC, LPT REALTY, LLC. Stellar MLS
- $549,0003 bd2 ba1.8k sqft8212 SUNNY VALE PLACE, TAMPA, FL 33615For SaleMLS ID #TB8543504, Michael Kearney, MCBRIDE KELLY & ASSOCIATES. Stellar MLS
- $414,9002 bd2 ba1.4k sqft4712 SIMCOE STREET, PALM HARBOR, FL 34683For SaleMLS ID #TB8524117, Donald Fazio, EZ CHOICE REALTY. Stellar MLS
- $429,0002 bd2 ba1.7k sqft2632 CAMILLE DRIVE, PALM HARBOR, FL 34684For SaleMLS ID #TB8525654, Michael Lauer, FUTURE HOME REALTY INC. Stellar MLS
- $564,9003 bd2 ba1.4k sqft2005 RUSSELL DRIVE, TAMPA, FL 33618For SaleMLS ID #TB8544215, Manuel Arroyo, DALTON WADE INC. Stellar MLS
- $579,9003 bd2 ba2k sqft12004 STEPPINGSTONE BOULEVARD, TAMPA, FL 33635For SaleMLS ID #W7887089, Andrea Melendez, CHARLES RUTENBERG REALTY INC. Stellar MLS
- $519,9003 bd2 ba1.9k sqft1855 DEL ROBLES TERRACE, CLEARWATER, FL 33764For SaleMLS ID #TB8542152, Don Suda, TAMPA BAY PREMIER REALTY. Stellar MLS
- $624,9994 bd3 ba2.4k sqft809 WOODCREST AVENUE, CLEARWATER, FL 33756For SaleMLS ID #TB8531841, Amalia Calle-Coronel, KELLER WILLIAMS SOUTH TAMPA. Stellar MLS
- $494,5003 bd2 ba1.6k sqft112 MEADOWCROSS DRIVE, SAFETY HARBOR, FL 34695For SaleMLS ID #TB8448836, Nathanael Brown, PARK PROPERTY GROUP. Stellar MLS
- $540,0004 bd2 ba1.9k sqft8215 LA SERENA DRIVE, TAMPA, FL 33614For SaleMLS ID #TB8536860, Adriana DeAndrea, BALMASEDA & ASSOCIATES INC. Stellar MLS
- $750,0004 bd3 ba2.2k sqft346 RANCH ROAD, TARPON SPRINGS, FL 34688For SaleMLS ID #TB8530153, Gary Ubaldini, KELLER WILLIAMS REALTY- PALM HARBOR. Stellar MLS
- $545,0003 bd2 ba2.1k sqft2607 W CREST AVENUE, TAMPA, FL 33614For SaleMLS ID #TB8534433, Sonia Galarza, TOPAZ REALTY LLC. Stellar MLS
