2BR/2BA home in Baywood Village, Palm Harbor. Fully renovated. Golf cart community. Renovated from top to bottom, and the flexibility of a golf-cart-friendly community make this 2-bedroom, 2-bathroom home a standout opportunity in Baywood Village, one of Palm Harbor's sought-after neighborhoods. Offering 1,396 square feet of living space on a .18-acre lot, this move-in-ready residence combines modern updates with the character of classic Florida living. With no HOA restrictions and no leasing restrictions, the property may appeal to buyers seeking a primary residence, seasonal retreat, or investment property. Inside, nearly every surface and system has been updated. The redesigned kitchen features custom soft-close cabinetry, quartz countertops, an LG appliance suite, a Bosch Home Connect dishwasher, black hardware throughout, and an open-concept layout that connects seamlessly to the living and dining areas. The spacious primary suite includes a renovated en-suite bathroom with a custom tiled shower, designer vanity, and walk-in closet ready for customization. A generously sized guest bedroom, additional storage closets, updated flooring, fresh interior paint, new doors, and upgraded molding continue the home's comprehensive renovation. The Florida room adds warmth and personality with a blend of Old Florida charm with modern finishes. Whether entertaining guests or enjoying a quiet evening at home, this flexible living space offers year-round enjoyment. Major improvements provide added peace of mind, including a roof replaced in 2022, flat roof replaced in 2020, Trane HVAC system installed in 2024, water heater replaced in 2024, front yard irrigation, gutters, smart security cameras and lights, fresh exterior paint, and a new hurricane-rated garage door. The home benefits from extensive documented updates. Outside, the large backyard creates an ideal setting to enjoy tranquil wildlife views. In the front-yard the new sod and landscaping enhance curb appeal while providing a fresh outdoor environment for relaxation, gardening, or future customization. Baywood Village is known for its golf-cart-friendly atmosphere, and active community lifestyle. Residents enjoy access to a clubhouse, playground, community events, golf cart parades, fishing tournaments, chili cook-offs, and planned recreational amenities. The location places you close to Honeymoon Island, Fred Howard Park, Sunset Beach, Wall Springs Park, the Pinellas Trail, Innisbrook Golf Resort, shopping, dining, and everyday conveniences. Tampa International Airport and St. Pete-Clearwater International Airport are also easily accessible. Fully renovated, move-in ready, with exceptional flexibility, this Palm Harbor property presents a rare opportunity to own in one of the area's hidden gem neighborhoods. Room sizes are approximate – Buyer must verify. PLEASE CLICK VIRTUAL TOUR LINK.
For sale
Price cut: $10K (7/13)
$459,900
381 WESTWINDS DRIVE, PALM HARBOR, FL 34683
2beds
1,396sqft
:
Get pre-qualified$3,083/mo
Single Family Residence
Built in 1970
7,784 Square Feet Lot
$446,200 Zestimate®
$329/sqft
$5/mo HOA
What's special
Fully renovatedGenerously sized guest bedroomFresh interior paintQuartz countertopsNew hurricane-rated garage doorAdditional storage closetsSpacious primary suite
- 53 days |
- 188 |
- 4 |
Zillow last checked:
Listing updated:
Listed by:
Rose Winters PLLC 518-364-1898,
LPT REALTY, LLC 877-366-2213,
Patsy DiGiacomo 917-417-0681,
LPT REALTY, LLC
Source: Stellar MLS,MLS#: TB8516559 Originating MLS: Orlando Regional
Originating MLS: Orlando Regional
Facts & features
Interior
Bedrooms & bathrooms
- Bedrooms: 2
- Bathrooms: 2
- Full bathrooms: 2
Rooms
- Room types: Florida Room
Primary bedroom
- Features: Ceiling Fan(s), Walk-In Closet(s)
- Level: First
- Area: 180 Square Feet
- Dimensions: 15x12
Bedroom 2
- Features: Ceiling Fan(s), Built-in Closet
- Level: First
- Area: 143 Square Feet
- Dimensions: 13x11
Primary bathroom
- Level: First
- Area: 55 Square Feet
- Dimensions: 11x5
Bathroom 2
- Features: Linen Closet
- Level: First
- Area: 56 Square Feet
- Dimensions: 8x7
Florida room
- Features: Ceiling Fan(s)
- Level: First
- Area: 231 Square Feet
- Dimensions: 21x11
Great room
- Level: First
- Area: 294 Square Feet
- Dimensions: 21x14
Kitchen
- Features: Breakfast Bar
- Level: First
- Area: 176 Square Feet
- Dimensions: 16x11
Heating
- Central
Cooling
- Central Air
Appliances
- Included: Dishwasher, Disposal, Dryer, Electric Water Heater, Microwave, Range, Refrigerator, Washer
- Laundry: In Garage
Features
- Ceiling Fan(s), Eating Space In Kitchen, Living Room/Dining Room Combo, Open Floorplan, Primary Bedroom Main Floor, Smart Home, Solid Surface Counters, Thermostat, Walk-In Closet(s)
- Flooring: Tile
- Doors: Sliding Doors
- Has fireplace: Yes
- Fireplace features: Decorative
Interior area
- Total structure area: 1,997
- Total interior livable area: 1,396 sqft
Video & virtual tour
Property
Parking
- Total spaces: 1
- Parking features: Driveway, Garage Door Opener, Off Street
- Attached garage spaces: 1
- Has uncovered spaces: Yes
- Details: Garage Dimensions: 21x14
Features
- Levels: One
- Stories: 1
- Exterior features: Irrigation System, Private Mailbox, Private Yard, Rain Gutters
Lot
- Size: 7,784 Square Feet
- Dimensions: 70 x 109
Details
- Parcel number: 232715058680000150
- Zoning: R-3
- Special conditions: None
Construction
Type & style
- Home type: SingleFamily
- Property subtype: Single Family Residence
Materials
- Block, Brick, Stucco
- Foundation: Slab
- Roof: Shingle
Condition
- New construction: No
- Year built: 1970
Utilities & green energy
- Sewer: Public Sewer
- Water: Public
- Utilities for property: BB/HS Internet Available, Cable Available, Public, Sewer Connected, Water Connected
Community & HOA
Community
- Features: Clubhouse, Golf Carts OK, Playground
- Security: Security Lights
- Pet fee: $0 monthly
- Subdivision: BAYWOOD VILLAGE SEC 4
HOA
- Has HOA: Yes
- HOA fee: $5 monthly
- HOA name: Baywood Village HOA
Location
- Region: Palm Harbor
Financial & listing details
- Price per square foot: $329/sqft
- Tax assessed value: $267,301
- Annual tax amount: $4,979
- Date on market: 6/12/2026
- Cumulative days on market: 54 days
- Listing terms: Cash,Conventional,FHA,VA Loan
- Ownership: Fee Simple
- Total actual rent: 0
- Road surface type: Paved
Estimated market value
$446,200
$424,000 - $469,000
$2,480/mo
Price history
| Date | Event | Price |
|---|---|---|
| 7/13/2026 | Price change | $459,900-2.1%$329/sqft |
Source:  Stellar MLS #TB8516559 Report a problem Stellar MLS #TB8516559 Report a problem | ||
| 6/28/2026 | Price change | $469,900-2.1%$337/sqft |
Source: Stellar MLS #TB8516559 Report a problem | ||
| 6/12/2026 | Listed for sale | $479,900+17%$344/sqft |
Source: Stellar MLS #TB8516559 Report a problem | ||
| 9/9/2024 | Sold | $410,000$294/sqft |
Source: Stellar MLS #U8233428 Report a problem | ||
| 8/6/2024 | Pending sale | $410,000$294/sqft |
Source: Stellar MLS #U8233428 Report a problem | ||
| 7/29/2024 | Listed for sale | $410,000$294/sqft |
Source: Stellar MLS #U8233428 Report a problem | ||
| 7/28/2024 | Pending sale | $410,000$294/sqft |
Source: Stellar MLS #U8233428 Report a problem | ||
| 6/26/2024 | Price change | $410,000-2.4%$294/sqft |
Source: Stellar MLS #U8233428 Report a problem | ||
| 5/30/2024 | Price change | $420,000-2.3%$301/sqft |
Source: Stellar MLS #U8233428 Report a problem | ||
| 5/24/2024 | Listed for sale | $430,000$308/sqft |
Source: Stellar MLS #U8233428 Report a problem | ||
| 5/16/2024 | Pending sale | $430,000$308/sqft |
Source: Stellar MLS #U8233428 Report a problem | ||
| 4/23/2024 | Price change | $430,000-3.4%$308/sqft |
Source: Stellar MLS #U8233428 Report a problem | ||
| 4/12/2024 | Listed for sale | $445,000+116%$319/sqft |
Source: Stellar MLS #U8233428 Report a problem | ||
| 6/26/2020 | Sold | $206,000+0.5%$148/sqft |
Source: Stellar MLS #U8087668 Report a problem | ||
| 6/17/2020 | Pending sale | $205,000$147/sqft |
Source: KELLER WILLIAMS REALTY #U8087668 Report a problem | ||
| 6/14/2020 | Listed for sale | $205,000+166.2%$147/sqft |
Source: KELLER WILLIAMS REALTY #U8087668 Report a problem | ||
| 10/7/1996 | Sold | $77,000$55/sqft |
Source: Public Record Report a problem | ||
Public tax history
| Year | Property taxes | Tax assessment |
|---|---|---|
| 2025 | $4,980 -9.3% | $267,301 -22.5% |
| 2024 | $5,490 -1.4% | $344,724 +0.4% |
| 2023 | $5,567 +84.9% | $343,521 +75.9% |
| 2022 | $3,011 -14.4% | $195,335 +9.4% |
| 2021 | $3,517 +168.7% | $178,473 +73.7% |
| 2020 | $1,309 +2.5% | $102,731 +2.3% |
| 2019 | $1,277 | $100,421 +1.9% |
| 2018 | $1,277 +2% | $98,549 +2.1% |
| 2017 | $1,252 +3.1% | $96,522 +2.1% |
| 2016 | $1,215 -1.6% | $94,537 +0.7% |
| 2015 | $1,234 +0.7% | $93,880 +0.8% |
| 2014 | $1,225 +1.5% | $93,135 +1.5% |
| 2013 | $1,207 +13% | $91,759 +1.7% |
| 2012 | $1,068 | $90,225 +3% |
| 2011 | -- | $87,597 +1.5% |
| 2010 | -- | $86,302 +2.7% |
| 2009 | -- | $84,033 +0.1% |
| 2008 | $897 | $83,949 +3% |
| 2007 | -- | $81,504 -37.1% |
| 2005 | -- | $129,500 +28.1% |
| 2004 | $1,104 +2.8% | $101,100 +7.8% |
| 2003 | $1,074 +7.5% | $93,800 +7.8% |
| 2002 | $999 | $87,000 +5.8% |
| 2001 | $999 +6.6% | $82,200 +7.3% |
| 2000 | $937 | $76,600 |
Find assessor info on the county website
Monthly payment
Est. payment
Payment breakdown
Explore the cost of this home by adjusting the details. Changes won't be saved.Climate risks
Neighborhood: 34683
Nearby schools
GreatSchools rating
- 9/10Sunset Hills Elementary SchoolGrades: PK-5Distance: 1.7 mi
- 6/10Tarpon Springs Middle SchoolGrades: 6-8Distance: 2.3 mi
- 6/10Tarpon Springs High SchoolGrades: PK,9-12Distance: 1.7 mi
- $330,1002 bd2 ba1.4k sqft383 Westwinds Dr, Palm Harbor, FL 34683Off Market
- $339,9002 bd2 ba1.1k sqft379 Westwinds Dr, Palm Harbor, FL 34683Off Market
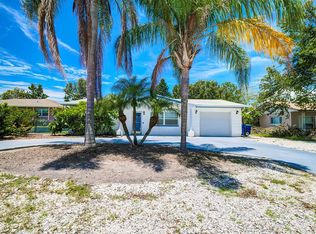
- $336,1002 bd2 ba1.2k sqft385 Westwinds Dr, Palm Harbor, FL 34683Off Market

- $380,4002 bd2 ba1.5k sqft377 Westwinds Dr, Palm Harbor, FL 34683Off Market
- $592,400-- bd2 ba2k sqft382 Westwinds Dr, Palm Harbor, FL 34683Off Market
- $623,800-- bd2 ba2.4k sqft380 Westwinds Dr, Palm Harbor, FL 34683Off Market
- $802,1003 bd3 ba1.9k sqft384 Westwinds Dr, Palm Harbor, FL 34683Off Market
- $460,0005 bd3 ba1.5k sqft4800 Cardinal Trl, Palm Harbor, FL 34683Off Market
A local agent can set up tours, give advice and negotiate with sellers.
Similar homes
- $529,9992 bd2 ba1.6k sqft624 ORANGE STREET, PALM HARBOR, FL 34683For Sale
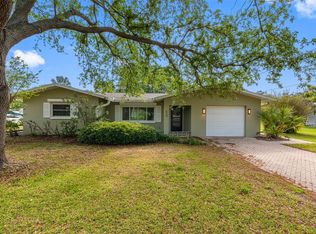
 MLS ID #TB8495195, Cuc Dinh, DALTON WADE INC. Stellar MLS
 - $444,0002 bd2 ba1.7k sqft2632 CAMILLE DRIVE, PALM HARBOR, FL 34684For Sale
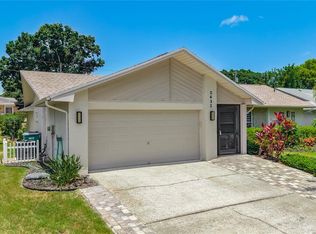 MLS ID #TB8525654, Michael Lauer, FUTURE HOME REALTY INC. Stellar MLS
 - $510,0003 bd2 ba1.6k sqft1011 WINDING OAKS DRIVE, PALM HARBOR, FL 34683For Sale
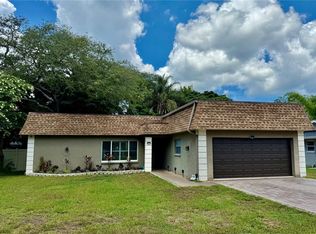 MLS ID #TB8525903, David Vose, DUNEDIN LIFE REALTY. Stellar MLS
 - $487,0002 bd2 ba1.8k sqft3280 SKENE TERRACE, PALM HARBOR, FL 34684For Sale
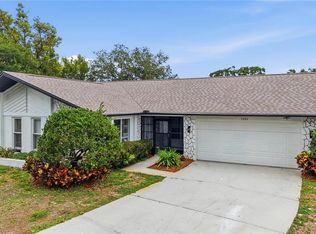 MLS ID #O6413333, Steven Koleno, BEYCOME OF FLORIDA LLC. Stellar MLS
 - $455,0003 bd2 ba1.6k sqft567 BAYWOOD DRIVE N, DUNEDIN, FL 34698For SaleMLS ID #O6414063, Karen Albright, OPENDOOR BROKERAGE LLC. Stellar MLS
- $499,0003 bd2 ba1.4k sqft1025 LAKE AVOCA PLACE, TARPON SPRINGS, FL 34689For SaleMLS ID #TB8520447, Michelle Elsesser, CENTURY 21 INTEGRA. Stellar MLS
- $449,0003 bd2 ba1.5k sqft1405 OVERCASH DRIVE, DUNEDIN, FL 34698For SaleMLS ID #TB8526004, Rich Henry, FUTURE HOME REALTY INC. Stellar MLS
- $479,9003 bd3 ba1.5k sqft1005 APACHE TRAIL, CLEARWATER, FL 33755For SaleMLS ID #TB8534938, Plamen Petkov, 1 REALTY GROUP LLC. Stellar MLS
- $410,0004 bd3 ba1.5k sqft318 BATH STREET, TARPON SPRINGS, FL 34689For SaleMLS ID #TB8485571, Hany Karas, SUNNY STATE REALTY CORP. Stellar MLS
- $529,9003 bd2 ba1.6k sqft647 BONNIE BOULEVARD, PALM HARBOR, FL 34684For SaleMLS ID #TB8532414, Nataliya Fillers, FUTURE HOME REALTY INC. Stellar MLS
- $469,9002 bd2 ba1.5k sqft2071 BUTTERNUT CIRCLE E, CLEARWATER, FL 33763For SaleMLS ID #TB8486461, Claudia Varela, DALTON WADE INC. Stellar MLS
- $459,9003 bd2 ba1.5k sqft1354 ROSERY ROAD NE, LARGO, FL 33770For SaleMLS ID #TB8531762, Angie Gomez Salas, PA, HOME PRIME REALTY LLC. Stellar MLS
- $449,9003 bd3 ba1.6k sqft3071 HURON AVENUE, OLDSMAR, FL 34677For SaleMLS ID #TB8507555, Diana Beattie, CHARLES RUTENBERG REALTY INC. Stellar MLS
- $500,0003 bd2 ba1.6k sqft1512 CASCADE COURT, DUNEDIN, FL 34698For SaleMLS ID #TB8488686, Dawn Walls, MARK SPAIN REAL ESTATE. Stellar MLS
- $450,0003 bd2 ba1.3k sqft1524 S FREDRICA AVENUE, CLEARWATER, FL 33756For SaleMLS ID #TB8517697, Brett Tesney, CHARLES RUTENBERG REALTY INC. Stellar MLS
- $495,0004 bd2 ba1.6k sqft2198 ACADEMY DRIVE, CLEARWATER, FL 33764For SaleMLS ID #TB8533372, Donnell Weaver, WEAVER REAL ESTATE INC. Stellar MLS
- $449,9003 bd2 ba1.9k sqft8310 LIMAN DRIVE, NEW PORT RICHEY, FL 34653For SaleMLS ID #TB8516652, Nicholas Shoemaker, INSPIRED REALTY, LLC. Stellar MLS
- $359,9003 bd2 ba1.3k sqft819 HELMSMAN WAY, PALM HARBOR, FL 34685For SaleMLS ID #O6386163, Uri Segev, TRUST REALTY USA, LLC. Stellar MLS
- $399,9002 bd2 ba1.6k sqft4559 INGERSOL PLACE, NEW PORT RICHEY, FL 34652For SaleMLS ID #TB8527530, Leslie Rubero, YOU FIRST REALTY AND ASSOC LLC. Stellar MLS
- $445,0003 bd2 ba1.8k sqft9701 BLACK BEAR COURT, NEW PORT RICHEY, FL 34654For SaleMLS ID #O6424138, Karen Albright, OPENDOOR BROKERAGE LLC. Stellar MLS
