Come see this beautifully redone home in the lovely Anchorage 55+ community! Featuring a brand new central AC, brand new shingle roof, 3 bedrooms, 2 bathrooms, a spacious floorplan with a living room and separate den, two fully redone bathrooms, and luxury vinyl plank flooring throughout, this one is a must see. Kitchen features white shaker cabinetry, stainless steel appliances, and quartz countertops. Plenty of room for outdoor living on your shaded back patio. Low HOA fee of $500 yearly includes a pool and redone clubhouse.
For sale
Price cut: $10.1K (9/30)
$349,900
819 HELMSMAN WAY, PALM HARBOR, FL 34685
3beds
1,344sqft
Single Family Residence
Built in 1974
7,270 Square Feet Lot
$-- Zestimate®
$260/sqft
$42/mo HOA
What's special
Quartz countertopsBrand new shingle roofSeparate denSpacious floorplanTwo fully redone bathroomsBrand new central acStainless steel appliances
- 229 days
- 651
- 37
Zillow last checked:
Listing updated:
Listed by:
Uri Segev 305-244-2882,
TRUST REALTY USA, LLC 786-292-0555
Source: Stellar MLS,MLS#: O6386163 Originating MLS: Orlando Regional
Originating MLS: Orlando Regional
Facts & features
Interior
Bedrooms & bathrooms
- Bedrooms: 3
- Bathrooms: 2
- Full bathrooms: 2
Rooms
- Room types: Family Room
Primary bedroom
- Features: Storage Closet
- Level: First
Bedroom 1
- Features: Storage Closet
- Level: First
Bedroom 2
- Features: Storage Closet
- Level: First
Primary bathroom
- Level: First
Bathroom 1
- Level: First
Kitchen
- Level: First
Living room
- Level: First
Heating
- Central
Cooling
- Central Air
Appliances
- Included: Dishwasher, Microwave, Range, Refrigerator
- Laundry: Electric Dryer Hookup, In Garage, Washer Hookup
Features
- Ceiling Fan(s), Living Room/Dining Room Combo
- Flooring: Vinyl
- Has fireplace: No
Interior area
- Total structure area: 1,710
- Total interior livable area: 1,344 sqft
Video & virtual tour
Property
Parking
- Total spaces: 1
- Parking features: Garage - Attached
- Attached garage spaces: 1
Features
- Levels: One
- Stories: 1
- Patio & porch: Patio
- Exterior features: Private Yard
- Has view: Yes
- View description: Garden
Lot
- Size: 7,270 Square Feet
- Dimensions: 84 x 90
- Features: Corner Lot
Details
- Parcel number: 332716009470130070
- Zoning: RPD-5
- Special conditions: None
Construction
Type & style
- Home type: SingleFamily
- Architectural style: Ranch
- Property subtype: Single Family Residence
Materials
- Block, Concrete, Stucco
- Foundation: Slab
- Roof: Shingle
Condition
- Completed
- New construction: No
- Year built: 1974
Utilities & green energy
- Sewer: Public Sewer
- Water: Public
- Utilities for property: Electricity Connected
Community & HOA
Community
- Features: Clubhouse, Pool
- Pet fee: $0 monthly
- Senior community: Yes
- Subdivision: ANCHORAGE OF TARPON LAKE UNIT THREE THE
HOA
- Has HOA: Yes
- Amenities included: Clubhouse, Pool
- Services included: Recreational Facilities
- HOA fee: $42 monthly
- HOA name: Laura Ragain
- HOA phone: 727-785-2763
Location
- Region: Palm Harbor
Financial & listing details
- Price per square foot: $260/sqft
- Tax assessed value: $204,114
- Annual tax amount: $3,867
- Date on market: 2/27/2026
- Cumulative days on market: 223 days
- Listing terms: Cash,Conventional,FHA,VA Loan
- Ownership: Fee Simple
- Total actual rent: 0
- Electric utility on property: Yes
- Road surface type: Paved
Estimated market value
Not available
Estimated sales range
Not available
$2,468/mo
Price history
| Date | Event | Price |
|---|---|---|
| 9/30/2026 | Price change | $349,900-2.8%$260/sqft |
Source:  Stellar MLS #O6386163 Report a problem Stellar MLS #O6386163 Report a problem | ||
| 8/10/2026 | Listed for sale | $360,000+0%$268/sqft |
Source: Stellar MLS #O6386163 Report a problem | ||
| 8/5/2026 | Contingent | $359,900$268/sqft |
Source: Stellar MLS #O6386163 Report a problem | ||
| 7/16/2026 | Price change | $359,900-1.4%$268/sqft |
Source: Stellar MLS #O6386163 Report a problem | ||
| 6/18/2026 | Price change | $364,900-2.7%$272/sqft |
Source: Stellar MLS #O6386163 Report a problem | ||
| 5/4/2026 | Price change | $374,900-1.3%$279/sqft |
Source: Stellar MLS #O6386163 Report a problem | ||
| 3/25/2026 | Price change | $379,900-2.6%$283/sqft |
Source: Stellar MLS #O6386163 Report a problem | ||
| 3/6/2026 | Price change | $389,900-2.5%$290/sqft |
Source: Stellar MLS #O6386163 Report a problem | ||
| 2/27/2026 | Listed for sale | $399,900+471.3%$298/sqft |
Source: Stellar MLS #O6386163 Report a problem | ||
| 6/24/2025 | Listing removed | $70,000$52/sqft |
Source:  realMLS #2093501 Report a problem realMLS #2093501 Report a problem | ||
| 6/16/2025 | Listed for sale | $70,000$52/sqft |
Source: realMLS #2093501 Report a problem | ||
Public tax history
| Year | Property taxes | Tax assessment |
|---|---|---|
| 2025 | $3,868 +252.3% | $204,114 +110.3% |
| 2024 | $1,098 +3.1% | $97,053 +3% |
| 2023 | $1,064 +1.1% | $94,226 +3% |
| 2022 | $1,053 +5.7% | $91,482 +3% |
| 2021 | $996 +1% | $88,817 +1.4% |
| 2020 | $986 +2.6% | $87,591 +2.3% |
| 2019 | $961 | $85,622 +1.9% |
| 2018 | $961 +2.3% | $84,026 +2.1% |
| 2017 | $939 +3.9% | $82,298 +2.1% |
| 2016 | $903 -1.7% | $80,605 +0.7% |
| 2015 | $919 +0.5% | $80,045 +0.8% |
| 2014 | $915 +2.7% | $79,410 +1.5% |
| 2013 | $891 +18.8% | $78,236 +1.7% |
| 2012 | $750 | $76,928 -7.9% |
| 2011 | -- | $83,504 -0.5% |
| 2010 | -- | $83,924 -14.6% |
| 2009 | -- | $98,220 -13.7% |
| 2008 | $1,440 | $113,853 +3% |
| 2007 | -- | $110,537 +5.6% |
| 2005 | -- | $104,700 +15.9% |
| 2004 | $880 +2.7% | $90,300 +6.5% |
| 2003 | $857 +8.5% | $84,800 +11.9% |
| 2002 | $790 | $75,800 +11.3% |
| 2001 | $790 +6.9% | $68,100 +4.4% |
| 2000 | $739 | $65,200 |
Find assessor info on the county website
Monthly payment
Est. payment
Payment breakdown
Explore the cost of this home by adjusting the details. Changes won't be saved.Climate risks
Neighborhood: 34685


Similar homes
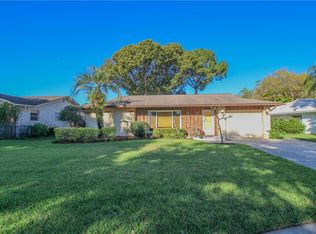
- $360,0003 bd2 ba1.4k sqft1909 CASTLE BAY COURT, OLDSMAR, FL 34677For Sale
 MLS ID #TB8535099, Craig Berenger, Jr., BHHS FLORIDA PROPERTIES GROUP. Stellar MLS
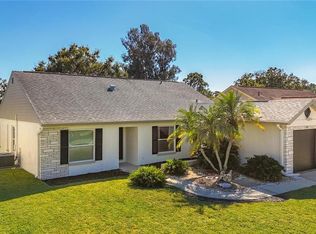
 - $300,0002 bd2 ba978 sqft2950 CURLING COURT, PALM HARBOR, FL 34684For Sale
 MLS ID #TB8545380, Lawrence Malloy, RE/MAX ALLIANCE GROUP. Stellar MLS
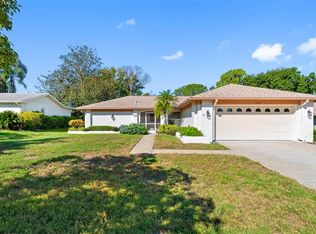
 - $435,5002 bd2 ba1.8k sqft1681 MACDONNELL COURT, PALM HARBOR, FL 34684For Sale
 MLS ID #TB8553545, Karen Apa, PREMIER SOTHEBY'S INTL REALTY. Stellar MLS
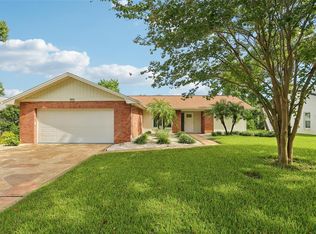
 - $459,9002 bd2 ba1.5k sqft2866 THISTLE COURT N, PALM HARBOR, FL 34684For Sale
 MLS ID #TB8549269, Mickey Arruda, KNOWN REAL ESTATE LLC. Stellar MLS
 - $500,0003 bd2 ba1.3k sqft744 GREEN VALLEY ROAD, PALM HARBOR, FL 34683For SaleMLS ID #TB8554830, Matthew Halliday, LPT REALTY, LLC.. Stellar MLS
- $324,9003 bd2 ba1.3k sqft413 COUNTRY CLUB DRIVE, OLDSMAR, FL 34677For SaleMLS ID #O6422167, Steven Koleno, BEYCOME OF FLORIDA LLC. Stellar MLS
- $349,9003 bd2 ba1.1k sqft7606 WOODLAND OAKS COURT, TAMPA, FL 33615For SaleMLS ID #TB8543357, Cindy Greco, EXP REALTY LLC. Stellar MLS
- $340,0003 bd2 ba1k sqft1333 OVERLEA STREET, CLEARWATER, FL 33755For SaleMLS ID #TB8524713, Julio Vasquez, CHARLES RUTENBERG REALTY INC. Stellar MLS
- $357,0003 bd1 ba900 sqft2801 CANDLEWOOD STREET, CLEARWATER, FL 33759For SaleMLS ID #TB8546544, Silvia Giorgi, KELLER WILLIAMS TAMPA CENTRAL. Stellar MLS
- $342,5003 bd2 ba1.2k sqft6701 VILLAGE GROVE COURT, TAMPA, FL 33615For SaleMLS ID #TB8536348, Cindy Greco, EXP REALTY LLC. Stellar MLS
- $342,0003 bd2 ba1.1k sqft307 87TH AVENUE NE, ST PETERSBURG, FL 33702For SaleMLS ID #W7886710, Joshua Miller, REALTY EXECUTIVES AMERICA INC. Stellar MLS
- $350,0003 bd2 ba1.1k sqft1803 E ANNONA AVENUE, TAMPA, FL 33612For SaleMLS ID #TB8547227, Sasha Veras, REAL BROKER, LLC. Stellar MLS
- $352,9004 bd3 ba1.9k sqft12709 CASTLEBERRY COURT, HUDSON, FL 34667For SaleMLS ID #W7884700, Rameena Stromer, STROMER GROUP INC. Stellar MLS
- $290,0003 bd2 ba1.4k sqft7735 HAWTHORN DRIVE, PORT RICHEY, FL 34668For SaleMLS ID #W7890237, Michael Gallo, PA, RE/MAX SUNSET REALTY. Stellar MLS
- $290,0003 bd2 ba1.6k sqft13739 COCO AVENUE, HUDSON, FL 34667For SaleMLS ID #W7890252, Dirk Fuchs, PA, BAM REALTY ADVISORS INC. Stellar MLS
- $449,9002 bd2 ba1.3k sqft381 WESTWINDS DRIVE, PALM HARBOR, FL 34683For SaleMLS ID #TB8516559, Rose Winters PLLC, LPT REALTY, LLC. Stellar MLS
- $360,0004 bd2 ba1.2k sqft6748 78TH AVENUE N, PINELLAS PARK, FL 33781For SaleMLS ID #TB8540741, Israel Gross Saraiva, RED SASH REALTY LLC. Stellar MLS
- $330,0002 bd2 ba1.5k sqft5122 BAY BOULEVARD, PORT RICHEY, FL 34668For SaleMLS ID #O6435777, Lynnette Easterling, OPENDOOR BROKERAGE LLC. Stellar MLS
- $339,5002 bd2 ba1.2k sqft13538 LESLIE DRIVE, HUDSON, FL 34667For SaleMLS ID #W7889994, Fran Meyer, PA, RE/MAX MARKETING SPECIALISTS. Stellar MLS
- $340,0003 bd1 ba1.5k sqft810 E 120TH AVENUE, TAMPA, FL 33612For SaleMLS ID #TB8539053, Ann Carlson, 54 REALTY LLC. Stellar MLS
