--SERIOUS SELLER-WILLING TO NEGOTIATE-- Check out this BEAUTIFUL 3-bedroom, 2-bath BLOCK home WITH GARAGE. located on a quiet cul-de-sac in the heart of Oldsmar. BEAUTIFUL HIGH GLOSS TILE FLOORING THROUGHOUT Featuring spacious living areas with vaulted ceilings, a primary bedroom with an ensuite, and a split bedroom layout for added privacy and a rear screened porch perfect for relaxing or entertaining. The home has been thoughtfully upgraded with a new electrical panel (2018), roof (2020), air conditioning system (2021), gutters (2022), garage door (2022), water heater (2022), and water softener tank (2024) Exterior Water Line (2025). along with fresh exterior paint. Situated just steps from Sheffield Park, residents enjoy access to hiking and running trails, tennis and basketball courts, a playground, and a covered pavilion for events. Conveniently close to shopping centers, restaurants, downtown Tampa, the international airport, Clearwater beaches, and St. Pete, this neighborhood offers a peaceful environment with NO HOA fees. This turnkey home combines modern comfort with an unbeatable location—great curb appeal, stop by and take a look you wont be disappointed! MOTIVATED SELLER! SUBMIT YOUR OFFER TODAY!
For sale
Price cut: $5K (10/6)
$360,000
1909 CASTLE BAY COURT, OLDSMAR, FL 34677
3beds
1,410sqft
Single Family Residence
Built in 1984
6,686 Square Feet Lot
$354,700 Zestimate®
$255/sqft
$-- HOA
What's special
Great curb appealQuiet cul-de-sacFresh exterior paint
- 73 days
- 590
- 49
Zillow last checked:
Listing updated:
Listed by:
Craig Berenger, Jr. 727-847-4444,
BHHS FLORIDA PROPERTIES GROUP 727-847-4444
Source: Stellar MLS,MLS#: TB8535099 Originating MLS: West Pasco
Originating MLS: West Pasco
Facts & features
Interior
Bedrooms & bathrooms
- Bedrooms: 3
- Bathrooms: 2
- Full bathrooms: 2
Primary bedroom
- Features: Ceiling Fan(s), Walk-In Closet(s)
- Level: First
- Area: 164.22 Square Feet
- Dimensions: 11.9x13.8
Kitchen
- Features: Dual Sinks, Storage Closet
- Level: First
- Area: 213.76 Square Feet
- Dimensions: 12.8x16.7
Living room
- Features: Ceiling Fan(s)
- Level: First
- Area: 294.1 Square Feet
- Dimensions: 17x17.3
Heating
- Electric
Cooling
- Central Air
Appliances
- Included: Cooktop, Dishwasher, Microwave, Range Hood, Refrigerator, Washer
- Laundry: In Garage
Features
- Cathedral Ceiling(s), Ceiling Fan(s), High Ceilings, Open Floorplan, Primary Bedroom Main Floor, Split Bedroom, Vaulted Ceiling(s), Walk-In Closet(s)
- Flooring: Tile
- Has fireplace: No
Interior area
- Total structure area: 1,410
- Total interior livable area: 1,410 sqft
Video & virtual tour
Property
Parking
- Total spaces: 1
- Parking features: Garage - Attached
- Attached garage spaces: 1
Features
- Levels: One
- Stories: 1
- Exterior features: Private Entrance, Private Mailbox, Private Yard, Sidewalk, Storage
Lot
- Size: 6,686 Square Feet
- Dimensions: 62 x 106
Details
- Parcel number: 222816805530001120
- Special conditions: None
Construction
Type & style
- Home type: SingleFamily
- Property subtype: Single Family Residence
Materials
- Block
- Foundation: Slab
- Roof: Shingle
Condition
- New construction: No
- Year built: 1984
Utilities & green energy
- Sewer: Public Sewer
- Water: Public
- Utilities for property: Cable Connected, Electricity Connected, Sewer Connected, Water Connected
Community & HOA
Community
- Pet fee: $0 monthly
- Subdivision: SHEFFIELD VILLAGE PH II AT BAYSIDE MEADOWS
HOA
- Has HOA: No
Location
- Region: Oldsmar
Financial & listing details
- Price per square foot: $255/sqft
- Tax assessed value: $307,584
- Annual tax amount: $2,861
- Date on market: 8/2/2026
- Cumulative days on market: 360 days
- Listing terms: Cash,Conventional,VA Loan
- Ownership: Fee Simple
- Total actual rent: 0
- Electric utility on property: Yes
- Road surface type: Asphalt
Estimated market value
$354,700
$337,000 - $372,000
$2,574/mo
Price history
| Date | Event | Price |
|---|---|---|
| 10/6/2026 | Price change | $360,000-1.4%$255/sqft |
Source:  Stellar MLS #TB8535099 Report a problem Stellar MLS #TB8535099 Report a problem | ||
| 8/11/2026 | Price change | $365,000-1.4%$259/sqft |
Source: Stellar MLS #TB8535099 Report a problem | ||
| 8/2/2026 | Listed for sale | $370,000$262/sqft |
Source: Stellar MLS #TB8535099 Report a problem | ||
| 8/1/2026 | Listing removed | $370,000$262/sqft |
Source: Stellar MLS #TB8436254 Report a problem | ||
| 5/19/2026 | Price change | $370,000-1.1%$262/sqft |
Source: Stellar MLS #TB8436254 Report a problem | ||
| 5/6/2026 | Price change | $374,000-1.1%$265/sqft |
Source: Stellar MLS #TB8436254 Report a problem | ||
| 4/18/2026 | Price change | $378,000-1%$268/sqft |
Source: Stellar MLS #TB8436254 Report a problem | ||
| 1/20/2026 | Price change | $382,000-1.3%$271/sqft |
Source: Stellar MLS #TB8436254 Report a problem | ||
| 1/6/2026 | Price change | $387,000-0.8%$274/sqft |
Source: Stellar MLS #TB8436254 Report a problem | ||
| 12/4/2025 | Price change | $390,000-1%$277/sqft |
Source: Stellar MLS #TB8436254 Report a problem | ||
| 10/10/2025 | Listed for sale | $394,000$279/sqft |
Source: Stellar MLS #TB8436254 Report a problem | ||
| 10/10/2025 | Listing removed | -- |
Source: Owner Report a problem | ||
| 10/1/2025 | Price change | $394,000-1.5%$279/sqft |
Source: Owner Report a problem | ||
| 9/21/2025 | Listed for sale | $400,000$284/sqft |
Source: Owner Report a problem | ||
| 9/13/2025 | Listing removed | -- |
Source: Owner Report a problem | ||
| 6/15/2025 | Listed for sale | $400,000+84.3%$284/sqft |
Source: Owner Report a problem | ||
| 3/14/2018 | Sold | $217,000-7.7%$154/sqft |
Source: Public Record Report a problem | ||
| 1/24/2018 | Listed for sale | $235,000$167/sqft |
Source: BILTMORE GROUP INC #U7845500 Report a problem | ||
Public tax history
| Year | Property taxes | Tax assessment |
|---|---|---|
| 2025 | $2,861 +6.1% | $204,833 +2.9% |
| 2024 | $2,696 +1.9% | $199,060 +3% |
| 2023 | $2,647 +3.2% | $193,262 +3% |
| 2022 | $2,566 -1% | $187,633 +3% |
| 2021 | $2,592 +0.4% | $182,168 +1.4% |
| 2020 | $2,583 +2% | $179,653 +2.3% |
| 2019 | $2,533 | $175,614 +127.6% |
| 2018 | $2,533 +341% | $77,145 +2.1% |
| 2017 | $574 +1.7% | $75,558 +2.1% |
| 2016 | $565 +10.6% | $74,004 +15.3% |
| 2015 | $511 -12.3% | $64,196 -11.9% |
| 2014 | $582 -0.4% | $72,907 +1.5% |
| 2013 | $584 -14.2% | $71,830 +1.6% |
| 2012 | $681 | $70,687 -11.3% |
| 2011 | -- | $79,653 +1.5% |
| 2010 | -- | $78,476 +2.7% |
| 2009 | -- | $76,413 +0.1% |
| 2008 | $613 | $76,337 +3% |
| 2007 | -- | $74,114 -38.2% |
| 2005 | -- | $119,900 +10.4% |
| 2004 | $945 +2.3% | $108,600 +6.4% |
| 2003 | $923 +5.1% | $102,100 +17.9% |
| 2002 | $879 | $86,600 +11.2% |
| 2001 | $879 +5.3% | $77,900 +9.1% |
| 2000 | $835 | $71,400 |
Find assessor info on the county website
Monthly payment
Est. payment
Payment breakdown
Explore the cost of this home by adjusting the details. Changes won't be saved.Climate risks
Neighborhood: 34677
Nearby schools
Schools provided by the listing agent
- Elementary: Forest Lakes Elementary-PN
- Middle: Carwise Middle-PN
- High: East Lake High-PN
Source: Stellar MLS. This data may not be complete. We recommend contacting the local school district to confirm school assignments for this home.

Similar homes
- $379,9002 bd2 ba1.5k sqft2580 WINDWOOD DRIVE, CLEARWATER, FL 33763For Sale

 MLS ID #TB8554317, Vivian Resnick, DALTON WADE INC. Stellar MLS
 - $389,9002 bd3 ba1.8k sqft2404 ARCH AVE, OLDSMAR, FL 34677For Sale
 MLS ID #TB8545397, Tara Cook, ORANGE GROVE PROPERTY SOLUTIONS. Stellar MLS
 - $349,9003 bd2 ba1.3k sqft819 HELMSMAN WAY, PALM HARBOR, FL 34685For Sale
 MLS ID #O6386163, Uri Segev, TRUST REALTY USA, LLC. Stellar MLS
 - $215,0002 bd2 ba1.2k sqft230 BALSAM DRIVE, OLDSMAR, FL 34677For Sale
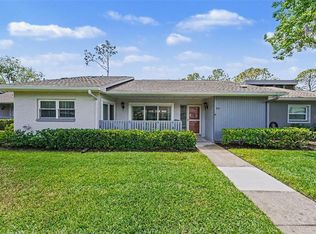 MLS ID #TB8504047, Dawn Walls, MARK SPAIN REAL ESTATE. Stellar MLS
 - $349,9003 bd2 ba1.1k sqft7606 WOODLAND OAKS COURT, TAMPA, FL 33615For SaleMLS ID #TB8543357, Cindy Greco, EXP REALTY LLC. Stellar MLS
- $474,7003 bd2 ba1.6k sqft317 SHORE DRIVE E, OLDSMAR, FL 34677For SaleMLS ID #FC315737, Charles Kelly, ADAMS, CAMERON & CO., REALTORS. Stellar MLS
- $324,9002 bd1 ba939 sqft345 PLYMOUTH STREET, SAFETY HARBOR, FL 34695For SaleMLS ID #TB8555360, Vivian Resnick, DALTON WADE INC. Stellar MLS
- $342,5003 bd2 ba1.2k sqft6701 VILLAGE GROVE COURT, TAMPA, FL 33615For SaleMLS ID #TB8536348, Cindy Greco, EXP REALTY LLC. Stellar MLS
- $329,9002 bd2 ba1.2k sqft2819 THISTLE COURT S, PALM HARBOR, FL 34684For SaleMLS ID #TB8515135, Matthew Burkel, CHARLES RUTENBERG REALTY INC. Stellar MLS
- $350,0003 bd2 ba1k sqft7879 84TH LANE, SEMINOLE, FL 33777For SaleMLS ID #TB8555265, Annay Hernandez, VITA LUXURY REALTY LLC. Stellar MLS
- $367,9003 bd2 ba1.3k sqft381 69TH STREET N, CLEARWATER, FL 33764For SaleMLS ID #TB8523055, Don Suda, TAMPA BAY PREMIER REALTY. Stellar MLS
- $364,9992 bd2 ba1.6k sqft3455 100TH AVENUE N, PINELLAS PARK, FL 33782For SaleMLS ID #TB8540773, Chase Walseth, KELLER WILLIAMS REALTY PORTFOLIO COLLECTION. Stellar MLS
- $499,9003 bd2 ba1.8k sqft3280 SKENE TERRACE, PALM HARBOR, FL 34684For SaleMLS ID #TB8552436, Amanda Justus, COLDWELL BANKER REALTY. Stellar MLS
- $428,0002 bd2 ba1.7k sqft2632 CAMILLE DRIVE, PALM HARBOR, FL 34684For SaleMLS ID #TB8525654, Michael Lauer, FUTURE HOME REALTY INC. Stellar MLS
- $299,0002 bd2 ba1.2k sqft1816 LAKE CYPRESS DRIVE #1816, SAFETY HARBOR, FL 34695For SaleMLS ID #TB8536345, Veranique Mays, COLDWELL BANKER PICKETT FENCES REALTY. Stellar MLS
- $342,0003 bd2 ba1.1k sqft307 87TH AVENUE NE, ST PETERSBURG, FL 33702For SaleMLS ID #W7886710, Joshua Miller, REALTY EXECUTIVES AMERICA INC. Stellar MLS
- $240,0002 bd2 ba930 sqft2749 COUNTRYSIDE BOULEVARD #22, CLEARWATER, FL 33761For SaleMLS ID #TB8472754, Kimberley Schaeffer, DALTON WADE INC. Stellar MLS
- $489,9003 bd2 ba1.6k sqft1011 WINDING OAKS DRIVE, PALM HARBOR, FL 34683For SaleMLS ID #TB8525903, David Vose, DUNEDIN LIFE REALTY. Stellar MLS
- $335,0002 bd2 ba988 sqft105 JUDY LEE DRIVE, LARGO, FL 33771For SaleMLS ID #TB8533226, John McIntosh, KELLER WILLIAMS REALTY PORTFOLIO COLLECTION. Stellar MLS
- $398,0004 bd2 ba1.9k sqft1959 WOOD TRAIL STREET, TARPON SPRINGS, FL 34689For SaleMLS ID #TB8527477, Monica McWilliams, SUNSET REALTY GROUP. Stellar MLS
