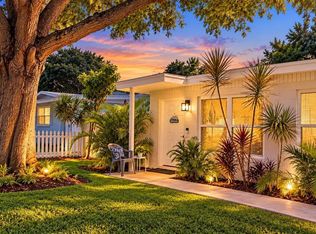
Welcome home to this charming 3-bedroom, 2-bath Seminole home situated on a spacious corner lot! Featuring a circular driveway with plenty of parking, a 1-car garage, and a fenced yard, this property offers both space and convenience. Step inside to an inviting open living area with updated flooring throughout and plenty of natural light. The kitchen features stainless steel appliances, generous cabinet space, updated countertops, and a breakfast bar perfect for casual dining and entertaining. Spacious bedrooms and a functional layout make this home comfortable and move-in ready. Outside, enjoy a large fenced yard with plenty of room to entertain, garden, or create your own Florida outdoor retreat. Conveniently located near shopping, restaurants, parks, and just a short drive to the beautiful Gulf beaches. Schedule your private showing today!
For sale
$350,000
7879 84TH LANE, SEMINOLE, FL 33777
3beds
1,038sqft
Single Family Residence
Built in 1972
7,436 Square Feet Lot
$337,800 Zestimate®
$337/sqft
$-- HOA
What's special
Fenced yardSpacious bedroomsUpdated countertopsFunctional layoutSpacious corner lotPlenty of natural lightUpdated flooring throughout
- 5 days
- 431
- 36
Likely to sell faster than
Zillow last checked:
Listing updated:
Listed by:
Annay Hernandez 727-777-4222,
VITA LUXURY REALTY LLC 813-412-9468
Source: Stellar MLS,MLS#: TB8555265 Originating MLS: Suncoast Tampa
Originating MLS: Suncoast Tampa
Facts & features
Interior
Bedrooms & bathrooms
- Bedrooms: 3
- Bathrooms: 2
- Full bathrooms: 2
Primary bedroom
- Features: Built-in Closet
- Level: First
- Area: 144 Square Feet
- Dimensions: 12x12
Primary bathroom
- Level: First
- Area: 35 Square Feet
- Dimensions: 7x5
Kitchen
- Level: First
- Area: 88 Square Feet
- Dimensions: 8x11
Living room
- Level: First
- Area: 242 Square Feet
- Dimensions: 11x22
Heating
- Central
Cooling
- Central Air
Appliances
- Included: Oven, Microwave, Range, Refrigerator
- Laundry: In Garage
Features
- Attic Fan
- Flooring: Vinyl
- Has fireplace: No
Interior area
- Total structure area: 7,436
- Total interior livable area: 1,038 sqft
Video & virtual tour
Property
Parking
- Total spaces: 1
- Parking features: Garage - Attached
- Attached garage spaces: 1
Features
- Levels: One
- Stories: 1
- Exterior features: None
Lot
- Size: 7,436 Square Feet
Details
- Additional structures: Shed(s), Workshop
- Parcel number: 253015039070000290
- Zoning: R-3
- Special conditions: None
Construction
Type & style
- Home type: SingleFamily
- Architectural style: Ranch
- Property subtype: Single Family Residence
Materials
- Block
- Foundation: Slab
- Roof: Shingle
Condition
- New construction: No
- Year built: 1972
Utilities & green energy
- Sewer: Public Sewer
- Water: Public
- Utilities for property: Cable Available, Electricity Available, Public, Water Available
Community & HOA
Community
- Pet fee: $0 monthly
- Subdivision: BAYOU MANOR 3RD ADD
HOA
- Has HOA: No
Location
- Region: Seminole
Financial & listing details
- Price per square foot: $337/sqft
- Tax assessed value: $238,193
- Annual tax amount: $3,642
- Date on market: 10/6/2026
- Cumulative days on market: 6 days
- Listing terms: Cash,Conventional,FHA
- Ownership: Fee Simple
- Total actual rent: 0
- Electric utility on property: Yes
- Road surface type: Asphalt
Estimated market value
$337,800
$321,000 - $355,000
$2,405/mo
Price history
| Date | Event | Price |
|---|---|---|
| 10/6/2026 | Listed for sale | $350,000+59.1%$337/sqft |
Source:  Stellar MLS #TB8555265 Report a problem Stellar MLS #TB8555265 Report a problem | ||
| 5/4/2020 | Sold | $220,000+0%$212/sqft |
Source: Public Record Report a problem | ||
| 3/20/2020 | Pending sale | $219,900$212/sqft |
Source: REALTY EXECUTIVES ADAMO #U8078126 Report a problem | ||
| 3/17/2020 | Price change | $219,900-4.3%$212/sqft |
Source: REALTY EXECUTIVES ADAMO #U8078126 Report a problem | ||
| 3/10/2020 | Listed for sale | $229,900+45%$221/sqft |
Source: REALTY EXECUTIVES ADAMO #U8078126 Report a problem | ||
| 1/30/2010 | Listing removed | $158,600$153/sqft |
Source: RE/MAX All Star #7430738 Report a problem | ||
| 9/30/2009 | Listed for sale | $158,600+8.6%$153/sqft |
Source: RE/MAX All Star #7430738 Report a problem | ||
| 2/3/2005 | Sold | $146,000+21.7%$141/sqft |
Source: Public Record Report a problem | ||
| 2/2/2004 | Sold | $120,000+53.8%$116/sqft |
Source: Public Record Report a problem | ||
| 6/12/2000 | Sold | $78,000+21.9%$75/sqft |
Source: Public Record Report a problem | ||
| 9/11/1995 | Sold | $64,000$62/sqft |
Source: Public Record Report a problem | ||
Public tax history
| Year | Property taxes | Tax assessment |
|---|---|---|
| 2025 | $3,642 +5.2% | $238,193 +1.2% |
| 2024 | $3,461 +1.8% | $235,334 +3% |
| 2023 | $3,401 +2.7% | $228,480 +3% |
| 2022 | $3,312 -14.6% | $221,825 +10.2% |
| 2021 | $3,878 +282% | $201,279 +127.6% |
| 2020 | $1,015 +2.8% | $88,418 +2.3% |
| 2019 | $987 | $86,430 +1.9% |
| 2018 | $987 +2.3% | $84,818 +2.1% |
| 2017 | $965 +3.6% | $83,073 +2.1% |
| 2016 | $931 -1.5% | $81,364 +0.7% |
| 2015 | $945 +1.1% | $80,798 +0.8% |
| 2014 | $935 +1.3% | $80,157 +1.5% |
| 2013 | $923 -7.6% | $78,972 -10.3% |
| 2012 | $999 | $88,007 -5.7% |
| 2011 | -- | $93,293 -5.6% |
| 2010 | -- | $98,794 -12.3% |
| 2009 | -- | $112,682 -14.4% |
| 2008 | $1,843 | $131,600 -10.4% |
| 2007 | -- | $146,800 +22.1% |
| 2005 | -- | $120,200 +21.5% |
| 2004 | $2,202 +18.9% | $98,900 +20.3% |
| 2003 | $1,851 +87.7% | $82,200 +10.2% |
| 2002 | $987 | $74,600 +7.3% |
| 2001 | $987 +46.1% | $69,500 +8.3% |
| 2000 | $675 | $64,200 |
Find assessor info on the county website
Monthly payment
Est. payment
Payment breakdown
Explore the cost of this home by adjusting the details. Changes won't be saved.Climate risks
Neighborhood: Bayou Manor
Nearby schools
Schools provided by the listing agent
- Elementary: Starkey Elementary-PN
- Middle: Osceola Middle-PN
- High: Dixie Hollins High-PN
Source: Stellar MLS. This data may not be complete. We recommend contacting the local school district to confirm school assignments for this home.
Similar homes
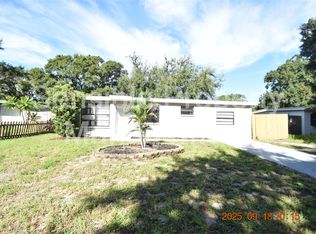
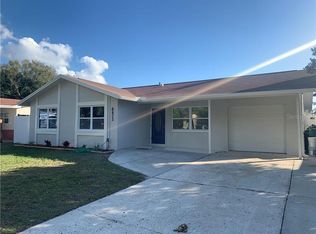
- $399,9993 bd2 ba1.4k sqft8648 78TH PLACE, SEMINOLE, FL 33777For Sale
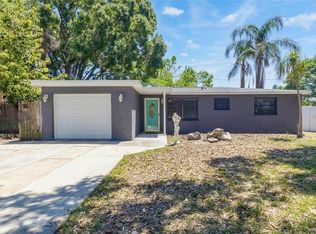
 MLS ID #TB8548587, Nicholas Valeriano, CORCORAN DWELLINGS. Stellar MLS
 - $359,0003 bd1 ba1k sqft8862 ROBIN ROAD, SEMINOLE, FL 33777For Sale
 MLS ID #TB8553506, Heather Stotts, RE/MAX COLLECTIVE. Stellar MLS
 - $379,9003 bd2 ba1.1k sqft8231 82ND AVENUE, SEMINOLE, FL 33777For Sale
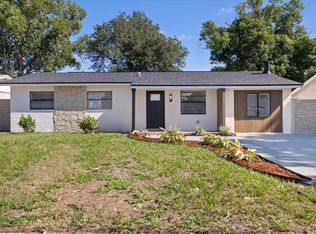 MLS ID #TB8545797, Leandro Alvarez, EZ WAY REALTY. Stellar MLS
 - $349,0003 bd1 ba1k sqft8514 93RD AVENUE, SEMINOLE, FL 33777For Sale
 MLS ID #TB8552598, Pam Moll, COLDWELL BANKER REALTY. Stellar MLS
 - $329,9993 bd1 ba943 sqft8672 78TH PLACE, SEMINOLE, FL 33777For SaleMLS ID #TB8531915, Dilan Scargle, COMPASS FLORIDA LLC. Stellar MLS
- $345,0003 bd2 ba1.2k sqft8490 92ND TER, SEMINOLE, FL 33777For SaleMLS ID #TB8543880, Celina Gomez, ORCHARD BROKERAGE, LLC. Stellar MLS
- $350,0003 bd1 ba1.1k sqft8685 MAGNOLIA DRIVE, SEMINOLE, FL 33777For SaleMLS ID #TB8519059, Anne Januario, BHHS FLORIDA PROPERTIES GROUP. Stellar MLS
- $299,9003 bd2 ba943 sqft8836 79TH PLACE, SEMINOLE, FL 33777For SaleMLS ID #TB8540473, Meredith Johnson, REALTY EXPERTS. Stellar MLS
- $385,0003 bd1 ba900 sqft8215 QUAIL ROAD, SEMINOLE, FL 33777For SaleMLS ID #TB8484046, Nataliya Fillers, FUTURE HOME REALTY INC. Stellar MLS
- $329,9003 bd2 ba900 sqft9001 82ND STREET, SEMINOLE, FL 33777For SaleMLS ID #O6416570, Hector Sanchez, RELATED GENERAL REALTY, LLC.. Stellar MLS
- $359,9003 bd1 ba1.2k sqft7781 67TH WAY N, PINELLAS PARK, FL 33781For SaleMLS ID #TB8555387, Camilo Perez, HOME SOLD REALTY LLC. Stellar MLS
- $390,0003 bd2 ba952 sqft8401 PORTULACA AVENUE, SEMINOLE, FL 33777For SaleMLS ID #TB8540921, Katrina Jauregui, REDFIN CORPORATION. Stellar MLS
- $330,0002 bd2 ba868 sqft9372 88TH WAY, SEMINOLE, FL 33777For SaleMLS ID #TB8540282, Amie Parcinski, CHARLES RUTENBERG REALTY INC. Stellar MLS
- $382,0002 bd1 ba1.1k sqft7690 91ST STREET, SEMINOLE, FL 33777For SaleMLS ID #A4699145, Kami Pentecost, EXP REALTY LLC. Stellar MLS
- $429,9004 bd2 ba1.4k sqft9218 86TH STREET N, SEMINOLE, FL 33777For SaleMLS ID #TB8553009, Vivian Resnick, DALTON WADE INC. Stellar MLS
- $298,0003 bd2 ba1.2k sqft9374 84TH STREET, SEMINOLE, FL 33777For SaleMLS ID #TB8539735, Jatnna Jimenez, LPT REALTY, LLC. Stellar MLS
- $275,0002 bd2 ba1.4k sqft9200 PARK BOULEVARD #105, SEMINOLE, FL 33777For SaleMLS ID #TB8553058, Teri Abrahamson, FUTURE HOME REALTY INC. Stellar MLS
- $420,0003 bd2 ba1.3k sqft8718 94TH ST, SEMINOLE, FL 33777For SaleMLS ID #TB8538238, Paige Katz, FUTURE HOME REALTY INC. Stellar MLS
- $325,0003 bd1 ba1k sqft6764 80TH AVENUE N, PINELLAS PARK, FL 33781For SaleMLS ID #TB8554264, Mashonda Smith, THE TENPENNY COLLECTION. Stellar MLS
- $299,0002 bd2 ba1.3k sqft8352 ANNWOOD ROAD #8352, SEMINOLE, FL 33777For SaleMLS ID #TB8551322, Michael Lynch, PREMIER SOTHEBY'S INTL REALTY. Stellar MLS
