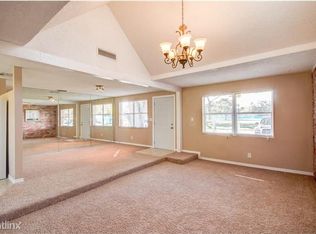
Virtually Staged. **BRING OFFERS** UPDATED SEMINOLE POOL HOME UNDER $400K! And Mortgage savings may be available for buyers of this listing, ask the Agent! This 3-bedroom, 2-bath, 1-car garage POOL home is ideally situated on a single loaded street in UNINCORPORATED Seminole. For peace of mind, and lower insurance costs, this home features major high-ticket upgrades for total peace of mind: NEW ROOF (2023), NEW HURRICANE IMPACT WINDOWS (2023), and a modern A/C with replaced ductwork (2019). Step inside to smooth ceilings (popcorn removed!) and an open, light-filled layout, with Terrazzo floors throughout and a remodeled kitchen equipped with stainless steel appliances. French patio doors lead out to your private backyard oasis. Enjoy morning coffee on the cozy front porch or entertain inside the birdcage-screened pool enclosure. Complete with a large lot, extended driveway with side-by-side parking, and a prime Seminole location next to Bardmoor Elementary and down the street from Bardmoor Promenade for shopping and dining. Great for a family home or STR (must verify with city).
For sale
$390,000
8401 PORTULACA AVENUE, SEMINOLE, FL 33777
3beds
952sqft
Single Family Residence
Built in 1970
6,050 Square Feet Lot
$379,400 Zestimate®
$410/sqft
$-- HOA
What's special
Birdcage-screened pool enclosureLarge lotPrivate backyard oasisFrench patio doorsOpen light-filled layoutCozy front porchTerrazzo floors throughout
- 53 days
- 437
- 59
Zillow last checked:
Listing updated:
Listed by:
Katrina Jauregui 949-633-3204,
REDFIN CORPORATION 617-458-2883
Source: Stellar MLS,MLS#: TB8540921 Originating MLS: Suncoast Tampa
Originating MLS: Suncoast Tampa
Facts & features
Interior
Bedrooms & bathrooms
- Bedrooms: 3
- Bathrooms: 2
- Full bathrooms: 2
Primary bedroom
- Features: Built-in Closet
- Level: First
Kitchen
- Level: First
Living room
- Level: First
Heating
- Central, Electric
Cooling
- Central Air
Appliances
- Included: Dishwasher, Dryer, Range, Refrigerator, Washer
- Laundry: In Garage
Features
- Ceiling Fan(s), Living Room/Dining Room Combo, Open Floorplan, Primary Bedroom Main Floor, Solid Wood Cabinets
- Flooring: Laminate, Terrazzo
- Doors: French Doors
- Has fireplace: No
Interior area
- Total structure area: 1,400
- Total interior livable area: 952 sqft
Video & virtual tour
Property
Parking
- Total spaces: 1
- Parking features: Driveway
- Attached garage spaces: 1
- Has uncovered spaces: Yes
Features
- Levels: One
- Stories: 1
- Patio & porch: Front Porch, Patio, Screened
- Exterior features: Private Mailbox, Sidewalk
- Has private pool: Yes
- Pool features: Gunite, In Ground, Screen Enclosure
- Fencing: Fenced
Lot
- Size: 6,050 Square Feet
- Dimensions: 61 x 100
Details
- Parcel number: 243015191340000480
- Zoning: R-3
- Special conditions: None
Construction
Type & style
- Home type: SingleFamily
- Architectural style: Ranch
- Property subtype: Single Family Residence
Materials
- Block
- Foundation: Slab
- Roof: Shingle
Condition
- New construction: No
- Year built: 1970
Utilities & green energy
- Sewer: Public Sewer
- Water: Public
- Utilities for property: Cable Available, Electricity Connected, Sewer Connected, Water Connected
Community & HOA
Community
- Pet fee: $0 monthly
- Subdivision: CRESTRIDGE 8TH ADD
HOA
- Has HOA: No
Location
- Region: Seminole
Financial & listing details
- Price per square foot: $410/sqft
- Tax assessed value: $276,900
- Annual tax amount: $133
- Date on market: 8/21/2026
- Cumulative days on market: 54 days
- Listing terms: Cash,Conventional,FHA,VA Loan
- Ownership: Fee Simple
- Total actual rent: 0
- Electric utility on property: Yes
- Road surface type: Paved
Estimated market value
$379,400
$360,000 - $398,000
$2,440/mo
Price history
| Date | Event | Price |
|---|---|---|
| 8/21/2026 | Listed for sale | $390,000+34.5%$410/sqft |
Source:  Stellar MLS #TB8540921 Report a problem Stellar MLS #TB8540921 Report a problem | ||
| 12/28/2020 | Sold | $289,900$305/sqft |
Source: Public Record Report a problem | ||
| 11/24/2020 | Pending sale | $289,900$305/sqft |
Source: RE/MAX ACR ELITE GROUP INC #U8103564 Report a problem | ||
| 11/21/2020 | Price change | $289,900-3%$305/sqft |
Source: RE/MAX ACR ELITE GROUP INC #U8103564 Report a problem | ||
| 11/4/2020 | Listed for sale | $299,000$314/sqft |
Source: RE/MAX ACR ELITE GROUP INC #U8103564 Report a problem | ||
Public tax history
| Year | Property taxes | Tax assessment |
|---|---|---|
| 2025 | $134 +7% | $273,029 +2.9% |
| 2024 | $125 +3% | $265,334 +3% |
| 2023 | $121 +3% | $257,606 +3% |
| 2022 | $118 -97.1% | $250,103 +18.6% |
| 2021 | $4,056 +376.8% | $210,830 +164.1% |
| 2020 | $851 +3.1% | $79,842 +2.3% |
| 2019 | $825 | $78,047 +1.9% |
| 2018 | $825 +2.5% | $76,592 +2.1% |
| 2017 | $805 +1.5% | $75,017 +2.1% |
| 2016 | $792 -2.2% | $73,474 +0.7% |
| 2015 | $810 +0.3% | $72,963 +0.8% |
| 2014 | $808 -0.3% | $72,384 +1.5% |
| 2013 | $810 -9.5% | $71,314 -14.1% |
| 2012 | $894 | $83,006 +0.6% |
| 2011 | -- | $82,491 +1.5% |
| 2010 | -- | $81,272 +2.7% |
| 2009 | -- | $79,135 +0.1% |
| 2008 | $786 | $79,056 +3% |
| 2007 | -- | $76,753 -35.5% |
| 2005 | -- | $119,000 +11.4% |
| 2004 | $1,015 +1.8% | $106,800 +21% |
| 2003 | $998 +7.9% | $88,300 +7.9% |
| 2002 | $924 | $81,800 +10.1% |
| 2001 | $924 +6.3% | $74,300 +2.6% |
| 2000 | $870 | $72,400 |
Find assessor info on the county website
Monthly payment
Est. payment
Payment breakdown
Explore the cost of this home by adjusting the details. Changes won't be saved.Climate risks
Neighborhood: Crestridge
Nearby schools
Schools provided by the listing agent
- Elementary: Bardmoor Elementary-PN
- Middle: Osceola Middle-PN
- High: Dixie Hollins High-PN
Source: Stellar MLS. This data may not be complete. We recommend contacting the local school district to confirm school assignments for this home.

Similar homes
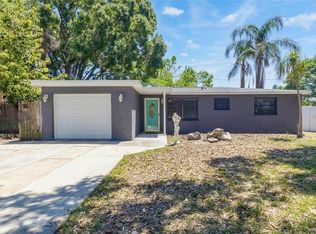
- $399,9993 bd2 ba1.4k sqft8648 78TH PLACE, SEMINOLE, FL 33777For Sale
 MLS ID #TB8548587, Nicholas Valeriano, CORCORAN DWELLINGS. Stellar MLS
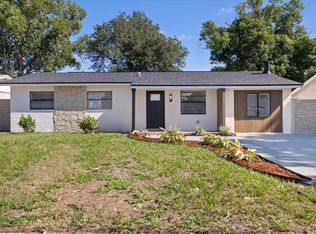
 - $379,9003 bd2 ba1.1k sqft8231 82ND AVENUE, SEMINOLE, FL 33777For Sale
 MLS ID #TB8545797, Leandro Alvarez, EZ WAY REALTY. Stellar MLS
 - $359,0003 bd1 ba1k sqft8862 ROBIN ROAD, SEMINOLE, FL 33777For Sale
 MLS ID #TB8553506, Heather Stotts, RE/MAX COLLECTIVE. Stellar MLS
 - $425,0003 bd2 ba1.2k sqft9370 83RD STREET, SEMINOLE, FL 33777For Sale
 MLS ID #TB8525350, Julian Linan, SELLSTATE COASTAL REALTY. Stellar MLS
 - $349,0003 bd1 ba1k sqft8514 93RD AVENUE, SEMINOLE, FL 33777For SaleMLS ID #TB8552598, Pam Moll, COLDWELL BANKER REALTY. Stellar MLS
- $345,0003 bd2 ba1.2k sqft8490 92ND TER, SEMINOLE, FL 33777For SaleMLS ID #TB8543880, Celina Gomez, ORCHARD BROKERAGE, LLC. Stellar MLS
- $350,0003 bd2 ba1k sqft7879 84TH LANE, SEMINOLE, FL 33777For SaleMLS ID #TB8555265, Annay Hernandez, VITA LUXURY REALTY LLC. Stellar MLS
- $350,0003 bd1 ba1.1k sqft8685 MAGNOLIA DRIVE, SEMINOLE, FL 33777For SaleMLS ID #TB8519059, Anne Januario, BHHS FLORIDA PROPERTIES GROUP. Stellar MLS
- $420,0003 bd2 ba1.3k sqft8718 94TH ST, SEMINOLE, FL 33777For SaleMLS ID #TB8538238, Paige Katz, FUTURE HOME REALTY INC. Stellar MLS
- $385,0003 bd1 ba900 sqft8215 QUAIL ROAD, SEMINOLE, FL 33777For SaleMLS ID #TB8484046, Nataliya Fillers, FUTURE HOME REALTY INC. Stellar MLS
- $410,0003 bd2 ba1.3k sqft9727 GROVELAND STREET, SEMINOLE, FL 33772For SaleMLS ID #TB8557230, Nicole Brooks, REALTY EXPERTS. Stellar MLS
- $329,9003 bd2 ba900 sqft9001 82ND STREET, SEMINOLE, FL 33777For SaleMLS ID #O6416570, Hector Sanchez, RELATED GENERAL REALTY, LLC.. Stellar MLS
- $298,0003 bd2 ba1.2k sqft9374 84TH STREET, SEMINOLE, FL 33777For SaleMLS ID #TB8539735, Jatnna Jimenez, LPT REALTY, LLC. Stellar MLS
- $382,0002 bd1 ba1.1k sqft7690 91ST STREET, SEMINOLE, FL 33777For SaleMLS ID #A4699145, Kami Pentecost, EXP REALTY LLC. Stellar MLS
- $330,0002 bd2 ba868 sqft9372 88TH WAY, SEMINOLE, FL 33777For SaleMLS ID #TB8540282, Amie Parcinski, CHARLES RUTENBERG REALTY INC. Stellar MLS
- $299,9003 bd2 ba943 sqft8836 79TH PLACE, SEMINOLE, FL 33777For SaleMLS ID #TB8540473, Meredith Johnson, REALTY EXPERTS. Stellar MLS
- $329,9993 bd1 ba943 sqft8672 78TH PLACE, SEMINOLE, FL 33777For SaleMLS ID #TB8531915, Dilan Scargle, COMPASS FLORIDA LLC. Stellar MLS
- $389,9903 bd2 ba903 sqft11478 92ND STREET, LARGO, FL 33773For SaleMLS ID #TB8544960, Dylan Marinov, CHARLES RUTENBERG REALTY INC. Stellar MLS
- $345,0002 bd2 ba1.2k sqft10811 INDIAN HILLS COURT #42, SEMINOLE, FL 33777For SaleMLS ID #TB8548041, Philip Rizzo, RIZZO & ASSOCIATES INC. Stellar MLS
