
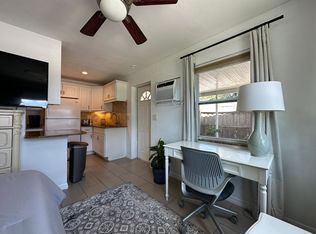
Charming Home with In-Law Suite — Move-In Ready with Major Updates! Style, space, and flexibility come together in this beautifully updated home. A standout feature is the in-law apartment with its own private entrance and yard — ideal for guests, extended family, or rental income potential. Major systems are already handled for you: a -new roof and brand-new tankless water heater have been installed, and newer windows fill the home with natural light while keeping energy costs low. New window AC units are included throughout. The kitchen is a true showstopper, featuring a brand-new stainless-steel gas range and soft-close cabinetry for a clean, elevated feel. Step outside to a large, fully fenced backyard — perfect for entertaining or simply relaxing in your own private retreat. The main house offers 2 bedrooms and 1 bath, plus a full bathroom in the in-law suite. With the simple addition of a closet, this home has the potential to become a 3-bedroom, 2-bath property. A lockable door (currently a stylish barn door) already separates the suite, making it easy to rent out or keep private — the choice is yours. With standout curb appeal and thoughtfully updated living spaces, this home is ready to welcome its next owner.
For sale
$330,000
9372 88TH WAY, SEMINOLE, FL 33777
2beds
868sqft
Single Family Residence
Built in 1959
5,998 Square Feet Lot
$321,700 Zestimate®
$380/sqft
$-- HOA
What's special
- 52 days
- 151
- 14
Zillow last checked:
Listing updated:
Listed by:
Amie Parcinski 619-955-0255,
CHARLES RUTENBERG REALTY INC 727-538-9200
Source: Stellar MLS,MLS#: TB8540282 Originating MLS: Suncoast Tampa
Originating MLS: Suncoast Tampa
Facts & features
Interior
Bedrooms & bathrooms
- Bedrooms: 2
- Bathrooms: 2
- Full bathrooms: 2
Primary bedroom
- Features: Built-in Closet
- Level: First
- Area: 120 Square Feet
- Dimensions: 12x10
Bedroom 2
- Features: Built-in Closet
- Level: First
- Area: 120 Square Feet
- Dimensions: 12x10
Kitchen
- Level: First
- Area: 90 Square Feet
- Dimensions: 9x10
Living room
- Level: First
- Area: 180 Square Feet
- Dimensions: 12x15
Heating
- Wall Units / Window Unit
Cooling
- Central Air
Appliances
- Included: Oven, Dishwasher
- Laundry: Common Area
Features
- In-Law Floorplan
- Flooring: Luxury Vinyl
- Windows: Window Treatments
- Has fireplace: No
Interior area
- Total structure area: 868
- Total interior livable area: 868 sqft
Video & virtual tour
Property
Parking
- Total spaces: 1
- Parking features: Carport
- Carport spaces: 1
Features
- Levels: One
- Stories: 1
- Exterior features: None
Lot
- Size: 5,998 Square Feet
Details
- Parcel number: 243015166140020050
- Zoning: R-3
- Special conditions: None
Construction
Type & style
- Home type: SingleFamily
- Property subtype: Single Family Residence
Materials
- Block
- Foundation: Slab
- Roof: Shingle
Condition
- Completed
- New construction: No
- Year built: 1959
Utilities & green energy
- Sewer: Public Sewer
- Water: None
- Utilities for property: BB/HS Internet Available, Cable Available, Electricity Available, Electricity Connected, Water Connected
Community & HOA
Community
- Pet fee: $0 monthly
- Subdivision: CLEARWOOD SUB 4TH ADD
HOA
- Has HOA: No
Location
- Region: Seminole
Financial & listing details
- Price per square foot: $380/sqft
- Tax assessed value: $208,405
- Annual tax amount: $3,712
- Date on market: 8/20/2026
- Cumulative days on market: 52 days
- Listing terms: Cash,Conventional,FHA,VA Loan
- Ownership: Fee Simple
- Total actual rent: 46200
- Electric utility on property: Yes
- Road surface type: Paved
Estimated market value
$321,700
$306,000 - $338,000
$2,113/mo
Price history
| Date | Event | Price |
|---|---|---|
| 8/20/2026 | Listed for sale | $330,000+10%$380/sqft |
Source:  Stellar MLS #TB8540282 Report a problem Stellar MLS #TB8540282 Report a problem | ||
| 7/30/2026 | Listing removed | $2,400$3/sqft |
Source: Zillow Rentals Report a problem | ||
| 11/8/2025 | Listed for rent | $2,400+4.3%$3/sqft |
Source: Zillow Rentals Report a problem | ||
| 10/29/2024 | Listing removed | $2,300$3/sqft |
Source: Zillow Rentals Report a problem | ||
| 8/25/2024 | Price change | $2,300-4.2%$3/sqft |
Source: Zillow Rentals Report a problem | ||
| 8/23/2024 | Price change | $2,400+9.1%$3/sqft |
Source: Zillow Rentals Report a problem | ||
| 8/21/2024 | Price change | $2,200+33.3%$3/sqft |
Source: Zillow Rentals Report a problem | ||
| 5/16/2024 | Listed for rent | $1,650+3.4%$2/sqft |
Source: Zillow Rentals Report a problem | ||
| 4/12/2024 | Listing removed | -- |
Source: Zillow Rentals Report a problem | ||
| 11/9/2023 | Listed for rent | $1,595+6.3%$2/sqft |
Source: Zillow Rentals Report a problem | ||
| 10/5/2023 | Listing removed | -- |
Source: Zillow Rentals Report a problem | ||
| 9/5/2023 | Price change | $1,500-31.8%$2/sqft |
Source: Zillow Rentals Report a problem | ||
| 8/31/2023 | Listed for rent | $2,200$3/sqft |
Source: Zillow Rentals Report a problem | ||
| 8/23/2023 | Sold | $299,900$346/sqft |
Source: Public Record Report a problem | ||
| 7/17/2023 | Pending sale | $299,900$346/sqft |
Source: Stellar MLS #U8205495 Report a problem | ||
| 7/7/2023 | Listed for sale | $299,900$346/sqft |
Source: Stellar MLS #U8205495 Report a problem | ||
| 7/3/2023 | Pending sale | $299,900$346/sqft |
Source: Stellar MLS #U8205495 Report a problem | ||
| 6/29/2023 | Listed for sale | $299,900$346/sqft |
Source: Stellar MLS #U8205495 Report a problem | ||
Public tax history
| Year | Property taxes | Tax assessment |
|---|---|---|
| 2025 | $3,712 +20.8% | $208,405 -5.5% |
| 2024 | $3,072 +64.5% | $220,602 +53.4% |
| 2023 | $1,868 +3.3% | $143,840 +3% |
| 2022 | $1,809 +321.8% | $139,650 +216.2% |
| 2021 | $429 +0.5% | $44,169 +1.4% |
| 2020 | $427 +3.8% | $43,559 +2.3% |
| 2019 | $411 | $42,580 +1.9% |
| 2018 | $411 +3.2% | $41,786 +2.1% |
| 2017 | $398 +15.8% | $40,927 +6.1% |
| 2016 | $344 -0.2% | $38,572 +0.7% |
| 2015 | $344 +1.8% | $38,304 +0.8% |
| 2014 | $338 +2.6% | $38,000 +1.5% |
| 2013 | $329 +34% | $37,438 +1.7% |
| 2012 | $246 | $36,812 -13% |
| 2011 | -- | $42,306 -18.2% |
| 2010 | -- | $51,737 -25% |
| 2009 | -- | $69,011 -19.2% |
| 2008 | $1,718 | $85,400 -4.8% |
| 2007 | -- | $89,700 +19% |
| 2005 | -- | $75,400 +14.1% |
| 2004 | $1,472 +370.1% | $66,100 +17.6% |
| 2003 | $313 +13.9% | $56,200 +13.5% |
| 2002 | $275 | $49,500 +15.9% |
| 2001 | $275 +10.4% | $42,700 +4.9% |
| 2000 | $249 | $40,700 |
Find assessor info on the county website
Monthly payment
Est. payment
Payment breakdown
Explore the cost of this home by adjusting the details. Changes won't be saved.Climate risks
Neighborhood: Clearwood Estates
Similar homes
- $350,0003 bd2 ba1k sqft7879 84TH LANE, SEMINOLE, FL 33777For Sale

 MLS ID #TB8555265, Annay Hernandez, VITA LUXURY REALTY LLC. Stellar MLS
 - $359,0003 bd1 ba1k sqft8862 ROBIN ROAD, SEMINOLE, FL 33777For Sale
 MLS ID #TB8553506, Heather Stotts, RE/MAX COLLECTIVE. Stellar MLS
 - $329,9003 bd2 ba900 sqft9001 82ND STREET, SEMINOLE, FL 33777For Sale
 MLS ID #O6416570, Hector Sanchez, RELATED GENERAL REALTY, LLC.. Stellar MLS
 - $349,0003 bd1 ba1k sqft8514 93RD AVENUE, SEMINOLE, FL 33777For Sale
 MLS ID #TB8552598, Pam Moll, COLDWELL BANKER REALTY. Stellar MLS
 - $345,0003 bd2 ba1.2k sqft8490 92ND TER, SEMINOLE, FL 33777For SaleMLS ID #TB8543880, Celina Gomez, ORCHARD BROKERAGE, LLC. Stellar MLS
- $298,0003 bd2 ba1.2k sqft9374 84TH STREET, SEMINOLE, FL 33777For SaleMLS ID #TB8539735, Jatnna Jimenez, LPT REALTY, LLC. Stellar MLS
- $329,9993 bd1 ba943 sqft8672 78TH PLACE, SEMINOLE, FL 33777For SaleMLS ID #TB8531915, Dilan Scargle, COMPASS FLORIDA LLC. Stellar MLS
- $319,0002 bd1 ba704 sqft10664 STARKEY ROAD, SEMINOLE, FL 33777For SaleMLS ID #TB8534478, Whitney Taphorn, CHARLES RUTENBERG REALTY INC. Stellar MLS
- $299,9003 bd2 ba943 sqft8836 79TH PLACE, SEMINOLE, FL 33777For SaleMLS ID #TB8540473, Meredith Johnson, REALTY EXPERTS. Stellar MLS
- $350,0003 bd1 ba1.1k sqft8685 MAGNOLIA DRIVE, SEMINOLE, FL 33777For SaleMLS ID #TB8519059, Anne Januario, BHHS FLORIDA PROPERTIES GROUP. Stellar MLS
- $390,0003 bd2 ba952 sqft8401 PORTULACA AVENUE, SEMINOLE, FL 33777For SaleMLS ID #TB8540921, Katrina Jauregui, REDFIN CORPORATION. Stellar MLS
- $369,9003 bd2 ba1.1k sqft11442 86TH AVENUE, SEMINOLE, FL 33772For SaleMLS ID #TB8556455, Beth Ann Ackerman, REALTY EXPERTS. Stellar MLS
- $345,0002 bd2 ba1.2k sqft10811 INDIAN HILLS COURT #42, SEMINOLE, FL 33777For SaleMLS ID #TB8548041, Philip Rizzo, RIZZO & ASSOCIATES INC. Stellar MLS
- $379,9003 bd2 ba1.1k sqft8231 82ND AVENUE, SEMINOLE, FL 33777For SaleMLS ID #TB8545797, Leandro Alvarez, EZ WAY REALTY. Stellar MLS
- $359,9002 bd2 ba991 sqft11324 87TH AVENUE, SEMINOLE, FL 33772For SaleMLS ID #TB8545854, Alexandra Sirabella, CENTURY 21 RE CHAMPIONS. Stellar MLS
- $235,0002 bd2 ba1k sqft9700 STARKEY ROAD #325, SEMINOLE, FL 33777For SaleMLS ID #TB8537273, Cheryl Greenwood, GREENWOOD ST. PETE REALTY, INC. Stellar MLS
- $344,0003 bd2 ba1.2k sqft11199 TEMPLE AVENUE, SEMINOLE, FL 33772For SaleMLS ID #TB8544592, Rebecka Calhoon-Eames, SMITH & ASSOCIATES REAL ESTATE. Stellar MLS
- $382,0002 bd1 ba1.1k sqft7690 91ST STREET, SEMINOLE, FL 33777For SaleMLS ID #A4699145, Kami Pentecost, EXP REALTY LLC. Stellar MLS
- $198,0002 bd2 ba1.1k sqft719 CORDOVA GREEN #719, SEMINOLE, FL 33777For SaleMLS ID #TB8538180, Destiny Rodriguez, KELLER WILLIAMS ST PETE REALTY. Stellar MLS
- $379,9002 bd2 ba1.1k sqft10927 72ND AVENUE, SEMINOLE, FL 33772For SaleMLS ID #TB8554487, Stephen Hachey, FLAT FEE MLS REALTY. Stellar MLS
