Beautifully renovated and move-in ready! This 2-bedroom, 2-bath home offers 1,120 square feet of thoughtfully updated living space on a generous 0.17-acre lot—an unusually large property for the City of Seminole. With no HOA, a location outside a designated flood hazard area, and placement in a non-evacuation zone, this home offers added peace of mind along with modern comfort. Recently completed, the extensive renovation includes brand-new engineered wood flooring, interior and exterior doors, solid-wood kitchen cabinetry, countertops, appliances, air-conditioning system, tankless water heater, washer, and dryer. Coordinated gold-tone hardware, lighting, plumbing fixtures, and bathroom accessories create a polished and cohesive finish throughout. The bright kitchen features brand-new white solid-wood cabinetry, abundant countertop space, stylish backsplash, and a large center island offering additional workspace and seating. Brand-new stainless-steel appliances—including the refrigerator, range, microwave, and dishwasher—are included. The adjoining living room is anchored by a wood-burning fireplace that adds warmth and character. A fully permitted addition with hurricane-rated windows created a spacious private primary suite with recessed lighting, a ceiling fan, walk-in closet, interior laundry area, and brand-new en-suite bathroom. The primary bath features a double vanity, dramatic blue-tile walk-in shower, separate toilet room, and dual shower fixtures with both an overhead rainfall shower and a traditional wall-mounted showerhead. The guest bathroom has also been attractively updated. Outside, enjoy a freshly painted exterior, brand-new PVC privacy fence, long driveway with off-street parking, and a generously sized backyard. An existing concrete pad offers an ideal location for a future storage shed or creative outdoor seating area. Located on a dead-end street within n close proximity to Seminole Elementary School and approximately two minutes from Sprouts, five minutes from Publix and Seminole City Center, and nine minutes from the Gulf beaches. This extensively renovated home combines modern design, major new systems, valuable outdoor space, and exceptional everyday convenience.
For sale
$379,900
10927 72ND AVENUE, SEMINOLE, FL 33772
2beds
1,120sqft
Single Family Residence
Built in 1957
7,806 Square Feet Lot
$366,100 Zestimate®
$339/sqft
$-- HOA
What's special
Brand-new en-suite bathroomBrand-new pvc privacy fenceCeiling fanGenerously sized backyardInterior laundry areaBrand-new engineered wood flooringFreshly painted exterior
- 15 days
- 336
- 32
Likely to sell faster than
Zillow last checked:
Listing updated:
Listed by:
Stephen Hachey 813-642-6030,
FLAT FEE MLS REALTY 813-642-6030
Source: Stellar MLS,MLS#: TB8554487 Originating MLS: Suncoast Tampa
Originating MLS: Suncoast Tampa
Facts & features
Interior
Bedrooms & bathrooms
- Bedrooms: 2
- Bathrooms: 2
- Full bathrooms: 2
Rooms
- Room types: Utility Room
Primary bedroom
- Features: Walk-In Closet(s)
- Level: First
- Area: 156 Square Feet
- Dimensions: 12x13
Other
- Features: Built-in Closet
- Level: First
- Area: 108 Square Feet
- Dimensions: 9x12
Bathroom 1
- Level: First
- Area: 70 Square Feet
- Dimensions: 7x10
Bathroom 2
- Level: First
- Area: 72 Square Feet
- Dimensions: 8x9
Dinette
- Level: First
- Area: 54 Square Feet
- Dimensions: 6x9
Kitchen
- Level: First
- Area: 117 Square Feet
- Dimensions: 9x13
Laundry
- Level: First
- Area: 15 Square Feet
- Dimensions: 3x5
Living room
- Level: First
- Area: 156 Square Feet
- Dimensions: 13x12
Utility room
- Level: First
- Area: 24 Square Feet
- Dimensions: 4x6
Heating
- Electric
Cooling
- Central Air
Appliances
- Included: Dishwasher, Dryer, Ice Maker, Microwave, Range, Refrigerator, Tankless Water Heater, Washer
- Laundry: Inside, Laundry Closet
Features
- Ceiling Fan(s), Open Floorplan, Solid Surface Counters, Solid Wood Cabinets, Split Bedroom, Thermostat, Walk-In Closet(s)
- Flooring: Engineered Hardwood, Tile
- Windows: Window Treatments
- Has fireplace: Yes
- Fireplace features: Wood Burning
Interior area
- Total structure area: 1,117
- Total interior livable area: 1,120 sqft
Property
Parking
- Parking features: Driveway
- Has uncovered spaces: Yes
Features
- Levels: One
- Stories: 1
- Patio & porch: Porch
- Exterior features: Lighting
- Fencing: Fenced
- Has view: Yes
- View description: Trees/Woods
Lot
- Size: 7,806 Square Feet
- Dimensions: 58 x 133
- Features: City Lot, Level, Oversized Lot, Street Dead-End
- Residential vegetation: Mature Landscaping
Details
- Parcel number: 273015880200000060
- Special conditions: None
Construction
Type & style
- Home type: SingleFamily
- Property subtype: Single Family Residence
Materials
- Block
- Foundation: Slab
- Roof: Membrane
Condition
- New construction: No
- Year built: 1957
Utilities & green energy
- Sewer: Public Sewer
- Water: Public
- Utilities for property: BB/HS Internet Available, Cable Available, Electricity Connected, Sewer Connected, Street Lights, Underground Utilities
Community & HOA
Community
- Pet fee: $0 monthly
- Subdivision: SUNSET LANE 1ST ADD
HOA
- Has HOA: No
Location
- Region: Seminole
Financial & listing details
- Price per square foot: $339/sqft
- Tax assessed value: $222,926
- Annual tax amount: $3,694
- Date on market: 10/5/2026
- Cumulative days on market: 16 days
- Listing terms: Cash,Conventional,FHA,VA Loan
- Ownership: Fee Simple
- Total actual rent: 0
- Electric utility on property: Yes
- Road surface type: Paved, Other
Estimated market value
$366,100
$348,000 - $384,000
$1,853/mo
Price history
| Date | Event | Price |
|---|---|---|
| 10/5/2026 | Listed for sale | $379,900+105.4%$339/sqft |
Source:  Stellar MLS #TB8554487 Report a problem Stellar MLS #TB8554487 Report a problem | ||
| 11/18/2025 | Sold | $185,000-40.3%$165/sqft |
Source: Stellar MLS #TB8431875 Report a problem | ||
| 10/28/2025 | Price change | $310,000+41.6%$277/sqft |
Source: Stellar MLS #TB8431875 Report a problem | ||
| 10/23/2025 | Price change | $219,000-8.4%$196/sqft |
Source: Stellar MLS #TB8431875 Report a problem | ||
| 10/15/2025 | Price change | $239,000-4%$213/sqft |
Source: Stellar MLS #TB8431875 Report a problem | ||
| 9/27/2025 | Listed for sale | $249,000-24.5%$222/sqft |
Source: Stellar MLS #TB8431875 Report a problem | ||
| 1/1/2023 | Listing removed | $330,000$295/sqft |
Source: Stellar MLS #U8173506 Report a problem | ||
| 12/6/2022 | Price change | $330,000+18.5%$295/sqft |
Source: Stellar MLS #U8173506 Report a problem | ||
| 11/29/2022 | Price change | $278,500-1.8%$249/sqft |
Source: Stellar MLS #U8173506 Report a problem | ||
| 11/2/2022 | Price change | $283,500-0.5%$253/sqft |
Source: Stellar MLS #U8173506 Report a problem | ||
| 10/7/2022 | Price change | $285,000-0.9%$254/sqft |
Source: Stellar MLS #U8173506 Report a problem | ||
| 9/28/2022 | Price change | $287,500-3.4%$257/sqft |
Source: Stellar MLS #U8173506 Report a problem | ||
| 9/13/2022 | Price change | $297,500-5.6%$266/sqft |
Source: Stellar MLS #U8173506 Report a problem | ||
| 8/29/2022 | Price change | $315,000-4.3%$281/sqft |
Source: Stellar MLS #U8173506 Report a problem | ||
| 8/18/2022 | Listed for sale | $329,000-0.3%$294/sqft |
Source: Stellar MLS #U8173506 Report a problem | ||
| 8/13/2022 | Listing removed | -- |
Source: Owner Report a problem | ||
| 8/11/2022 | Price change | $330,000+15.8%$295/sqft |
Source: Owner Report a problem | ||
| 8/6/2022 | Price change | $285,000-0.9%$254/sqft |
Source: Owner Report a problem | ||
| 8/4/2022 | Price change | $287,500-3.5%$257/sqft |
Source: Owner Report a problem | ||
| 8/2/2022 | Price change | $298,000+6.4%$266/sqft |
Source: Owner Report a problem | ||
| 7/16/2022 | Price change | $280,000-6%$250/sqft |
Source: Owner Report a problem | ||
| 6/26/2022 | Listed for sale | $298,000+70.3%$266/sqft |
Source: Owner Report a problem | ||
| 5/5/2021 | Sold | $175,000+3%$156/sqft |
Source: Stellar MLS #U8119987 Report a problem | ||
| 4/22/2021 | Pending sale | $169,900$152/sqft |
Source: Stellar MLS #U8119987 Report a problem | ||
| 4/19/2021 | Listed for sale | $169,900+61.8%$152/sqft |
Source: Stellar MLS #U8119987 Report a problem | ||
| 9/9/2011 | Listing removed | $750$1/sqft |
Source: Coldwell Banker Residential Real Estate (99003801) Report a problem | ||
| 6/8/2005 | Sold | $105,000+112.1%$94/sqft |
Source: Public Record Report a problem | ||
| 9/1/1999 | Sold | $49,500$44/sqft |
Source: Public Record Report a problem | ||
Public tax history
| Year | Property taxes | Tax assessment |
|---|---|---|
| 2025 | $3,695 +9.7% | $222,926 +4.7% |
| 2024 | $3,369 +7.6% | $212,968 +10% |
| 2023 | $3,132 +11.3% | $193,607 +10% |
| 2022 | $2,814 +20.5% | $176,006 +27.7% |
| 2021 | $2,335 +8.9% | $137,828 +10% |
| 2020 | $2,144 +6.5% | $125,298 +9.2% |
| 2019 | $2,013 | $114,740 +1.8% |
| 2018 | $2,013 +16.7% | $112,690 +11.8% |
| 2017 | $1,724 +8.5% | $100,800 +11.1% |
| 2016 | $1,589 +8.2% | $90,715 +12.3% |
| 2015 | $1,468 +10.9% | $80,791 +13.4% |
| 2014 | $1,324 +154.4% | $71,244 +26.8% |
| 2013 | $520 -42.6% | $56,198 +16.6% |
| 2012 | $906 | $48,191 -21.4% |
| 2011 | -- | $61,274 -9.7% |
| 2010 | -- | $67,887 -18% |
| 2009 | -- | $82,836 -23.7% |
| 2008 | $1,965 | $108,500 +6.3% |
| 2007 | -- | $102,100 +19% |
| 2005 | -- | $85,800 +26.7% |
| 2004 | $464 +3.5% | $67,700 +18.4% |
| 2003 | $448 +7.5% | $57,200 +12.6% |
| 2002 | $417 | $50,800 +12.1% |
| 2001 | $417 -49.5% | $45,300 +13.5% |
| 2000 | $826 | $39,900 |
Find assessor info on the county website
Monthly payment
Est. payment
Payment breakdown
Explore the cost of this home by adjusting the details. Changes won't be saved.Climate risks
Neighborhood: 33772
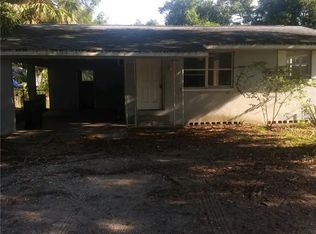
Similar homes
- $370,0002 bd2 ba1.4k sqft295 BOCA CIEGA POINT BOULEVARD N, ST PETERSBURG, FL 33708For Sale
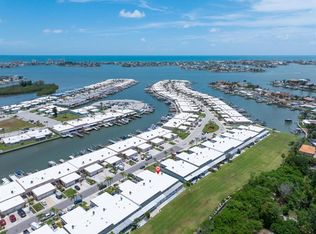
 MLS ID #TB8530801, Benjamin Roy, BREMER-BJURQUIST INC REALTY. Stellar MLS
 - $430,0003 bd2 ba1.6k sqft9488 88TH TERRACE, SEMINOLE, FL 33777For Sale
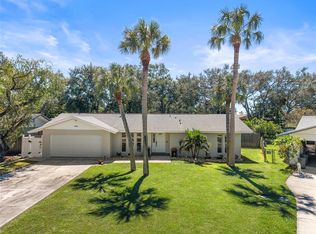 MLS ID #TB8552765, Heather Harris, LLC, THE KEYES COMPANY - SARASOTA. Stellar MLS
 - $529,0003 bd2 ba1.4k sqft8879 111TH STREET, SEMINOLE, FL 33772For Sale
 MLS ID #TB8532551, Keira Cantrell, COASTAL PROPERTIES GROUP INTERNATIONAL. Stellar MLS
 - $359,9003 bd2 ba1.2k sqft2174 19TH AVENUE SW, LARGO, FL 33774For Sale
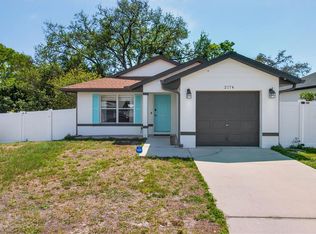 MLS ID #TB8547065, Drew Moser, EXP REALTY LLC. Stellar MLS
 - $415,0003 bd2 ba1.3k sqft1516 ADELE PLACE, LARGO, FL 33770For SaleMLS ID #TB8534025, Bob Dean, CENTURY 21 BEGGINS. Stellar MLS
- $385,0003 bd1 ba1.1k sqft3568 4TH AVENUE SE, LARGO, FL 33771For SaleMLS ID #TB8526545, Roy Fillyaw, SMITH & ASSOCIATES REAL ESTATE. Stellar MLS
- $359,9003 bd1 ba944 sqft14756 MOCKINGBIRD LANE E, CLEARWATER, FL 33760For SaleMLS ID #TB8554329, Angela Julian PA, CHARLES RUTENBERG REALTY INC. Stellar MLS
- $389,5003 bd2 ba1.1k sqft11014 58TH STREET N, PINELLAS PARK, FL 33782For SaleMLS ID #A4691454, Cynthia Brock, GULF SANDS REALTY, LLC. Stellar MLS
- $299,0002 bd2 ba1.5k sqft14245 93RD AVENUE, SEMINOLE, FL 33776For SaleMLS ID #GC542973, Mark McEntire, PA, HOMETOWN REALTY OF NORTH FLORIDA, INC. Stellar MLS
- $465,0003 bd2 ba1.5k sqft9554 86TH AVENUE, SEMINOLE, FL 33777For SaleMLS ID #TB8520938, Lynnea McKay, COLDWELL BANKER REALTY. Stellar MLS
- $369,0002 bd2 ba1k sqft2000 57TH STREET N, ST PETERSBURG, FL 33710For SaleMLS ID #TB8528066, Chris Estrada, KELLER WILLIAMS ST PETE REALTY. Stellar MLS
- $379,9003 bd2 ba1k sqft1806 VANCOUVER DRIVE, CLEARWATER, FL 33756For SaleMLS ID #TB8519780, Matthew Brashear, RE/MAX ELITE REALTY. Stellar MLS
- $329,9003 bd2 ba1.1k sqft6092 BURCH STREET N, ST PETERSBURG, FL 33709For SaleMLS ID #G5116351, Julie Allred, JIM PARKS AND ASSOCIATES REALTY LLC. Stellar MLS
- $465,0003 bd2 ba1.1k sqft2375 81ST STREET N, ST PETERSBURG, FL 33710For SaleMLS ID #W7890199, Kristy Fennell, PEOPLE'S TRUST REALTY. Stellar MLS
- $440,0003 bd2 ba1.1k sqft5393 16TH AVENUE N, ST PETERSBURG, FL 33710For SaleMLS ID #TB8555751, Sawyer Wilson, AGILE GROUP REALTY. Stellar MLS
- $369,0003 bd2 ba1.3k sqft5050 29TH AVENUE N, ST PETERSBURG, FL 33710For SaleMLS ID #TB8530700, Curtis Rudolph, CHARLES RUTENBERG REALTY INC. Stellar MLS
- $495,0003 bd2 ba1.5k sqft9633 PORTSIDE DRIVE, SEMINOLE, FL 33776For SaleMLS ID #TB8549498, CandicE Kelly, IAD REAL ESTATE. Stellar MLS
- $349,9003 bd2 ba1k sqft2148 CATALINA DRIVE N, CLEARWATER, FL 33763For SaleMLS ID #TB8555321, Estefani Diego, VITA LUXURY REALTY LLC. Stellar MLS
- $384,9003 bd2 ba1.2k sqft6711 S GABRIELLE STREET, TAMPA, FL 33611For SaleMLS ID #TB8553281, David Luckenbaugh, IMPACT REALTY TAMPA BAY. Stellar MLS
- $345,0002 bd2 ba1.5k sqft14521 CATALINA CIRCLE, SEMINOLE, FL 33776For SaleMLS ID #TB8509532, Roxanne Mestre, MARK SPAIN REAL ESTATE. Stellar MLS
