Virtually Staged. Welcome to this beautifully rehabbed and move-in-ready home in Clearwater! This property has been thoughtfully updated with major improvements completed in 2026, including a NEW ROOF, NEW A/C, UPDATED PLUMBING, and NEW WATER HEATER, giving the next owner added peace of mind. The renovated interior offers a fresh, modern feel and a home that's ready to enjoy from day one. Perfect for homeowners and investors alike! This property also presents a great opportunity for those looking to expand their real estate portfolio or generate potential rental income in the Clearwater area. Conveniently located near shopping, dining, major roadways, and everything Clearwater has to offer. Whether you're looking for your next home or an income-producing investment, this property is worth a look! MOTIVATED SELLER! Schedule your private showing today! (One or more photos have been virtually staged.)
For sale
$349,900
2148 CATALINA DRIVE N, CLEARWATER, FL 33763
3beds
1,056sqft
Single Family Residence
Built in 1954
6,177 Square Feet Lot
$340,700 Zestimate®
$331/sqft
$-- HOA
What's special
Updated plumbingNew roofNew water heater
- 18 days
- 664
- 56
Likely to sell faster than
Zillow last checked:
Listing updated:
Listed by:
Estefani Diego 813-498-9502,
VITA LUXURY REALTY LLC 813-412-9468
Source: Stellar MLS,MLS#: TB8555321 Originating MLS: Suncoast Tampa
Originating MLS: Suncoast Tampa
Facts & features
Interior
Bedrooms & bathrooms
- Bedrooms: 3
- Bathrooms: 2
- Full bathrooms: 2
Primary bedroom
- Features: Built-in Closet
- Level: First
Bedroom 1
- Features: Built-in Closet
- Level: First
Bedroom 2
- Features: Built-in Closet
- Level: First
Bathroom 1
- Level: First
Bathroom 2
- Level: First
Kitchen
- Level: First
Living room
- Level: First
Heating
- Electric
Cooling
- Central Air
Appliances
- Included: Convection Oven, Disposal, Microwave, Range, Refrigerator
- Laundry: Laundry Room
Features
- Open Floorplan
- Flooring: Laminate
- Has fireplace: No
Interior area
- Total structure area: 1,352
- Total interior livable area: 1,056 sqft
Video & virtual tour
Property
Features
- Levels: One
- Stories: 1
- Exterior features: Storage
Lot
- Size: 6,177 Square Feet
Details
- Parcel number: 362815477000010210
- Zoning: R-3
- Special conditions: None
Construction
Type & style
- Home type: SingleFamily
- Property subtype: Single Family Residence
Materials
- Block
- Foundation: Block
- Roof: Shingle
Condition
- New construction: No
- Year built: 1954
Utilities & green energy
- Sewer: Septic Tank
- Water: Public
- Utilities for property: Sewer Connected, Water Connected
Community & HOA
Community
- Pet fee: $0 monthly
- Subdivision: LAKE CITRUS ESTATES
HOA
- Has HOA: No
Location
- Region: Clearwater
Financial & listing details
- Price per square foot: $331/sqft
- Tax assessed value: $181,166
- Annual tax amount: $2,929
- Date on market: 10/6/2026
- Cumulative days on market: 165 days
- Listing terms: Cash,Conventional,FHA,Other,VA Loan
- Ownership: Fee Simple
- Total actual rent: 0
- Road surface type: Asphalt
Estimated market value
$340,700
$324,000 - $358,000
$2,175/mo
Price history
| Date | Event | Price |
|---|---|---|
| 10/6/2026 | Listed for sale | $349,900-1.4%$331/sqft |
Source:  Stellar MLS #TB8555321 Report a problem Stellar MLS #TB8555321 Report a problem | ||
| 10/5/2026 | Listing removed | $354,900$336/sqft |
Source: Stellar MLS #S5149711 Report a problem | ||
| 9/29/2026 | Price change | $354,900-1.4%$336/sqft |
Source: Stellar MLS #S5149711 Report a problem | ||
| 8/28/2026 | Price change | $359,900-2.2%$341/sqft |
Source: Stellar MLS #S5149711 Report a problem | ||
| 8/5/2026 | Price change | $368,000-0.5%$348/sqft |
Source: Stellar MLS #S5149711 Report a problem | ||
| 7/1/2026 | Price change | $370,000-1.3%$350/sqft |
Source: Stellar MLS #S5149711 Report a problem | ||
| 6/13/2026 | Price change | $375,000-1.8%$355/sqft |
Source: Stellar MLS #S5149711 Report a problem | ||
| 5/23/2026 | Price change | $382,000-2.7%$362/sqft |
Source: Stellar MLS #S5149711 Report a problem | ||
| 5/12/2026 | Listed for sale | $392,500+78.4%$372/sqft |
Source: Stellar MLS #S5149711 Report a problem | ||
| 2/27/2026 | Sold | $220,000$208/sqft |
Source: Public Record Report a problem | ||
Public tax history
| Year | Property taxes | Tax assessment |
|---|---|---|
| 2025 | $2,929 +8.7% | $153,556 +10% |
| 2024 | $2,695 +1.6% | $139,596 +10% |
| 2023 | $2,654 +9.6% | $126,905 +10% |
| 2022 | $2,422 +9.4% | $115,368 +10% |
| 2021 | $2,214 +11.8% | $104,880 +10% |
| 2020 | $1,979 +7.6% | $95,345 +10% |
| 2019 | $1,840 | $86,677 -1.3% |
| 2018 | $1,840 +4.1% | $87,846 +22.6% |
| 2017 | $1,767 +245.8% | $71,634 +55.3% |
| 2016 | $511 -0.4% | $46,113 +0.7% |
| 2015 | $513 -12.1% | $45,792 -6.5% |
| 2014 | $584 -2.6% | $48,987 +0.1% |
| 2013 | $599 +17.5% | $48,936 +1.7% |
| 2012 | $510 | $48,118 -8.6% |
| 2011 | -- | $52,649 +1.5% |
| 2010 | -- | $51,871 +2.7% |
| 2009 | -- | $50,507 +0.1% |
| 2008 | $452 | $50,457 +3% |
| 2007 | -- | $48,987 -35.1% |
| 2005 | -- | $75,500 +9.9% |
| 2004 | $453 +2.3% | $68,700 +25.4% |
| 2003 | $442 +8.9% | $54,800 +5.8% |
| 2002 | $406 | $51,800 +2.8% |
| 2001 | $406 +10.6% | $50,400 +8.2% |
| 2000 | $367 | $46,600 |
Find assessor info on the county website
Monthly payment
Est. payment
Payment breakdown
Explore the cost of this home by adjusting the details. Changes won't be saved.Climate risks
Neighborhood: 33763
- $252,3002 bd1 ba781 sqft2144 Catalina Dr N, Clearwater, FL 33763Off Market
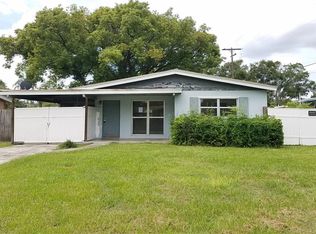
- $248,100-- bd1 ba1.1k sqft2152 Catalina Dr N, Clearwater, FL 33763Off Market
- $250,700-- bd1 ba915 sqft2149 N Hercules Ave, Clearwater, FL 33763Off Market
- $388,0003 bd2 ba1.4k sqft2153 N Hercules Ave, Clearwater, FL 33763Off Market
Similar homes
- $305,0003 bd2 ba1.1k sqft1241 NICHOLSON STREET, CLEARWATER, FL 33755For Sale
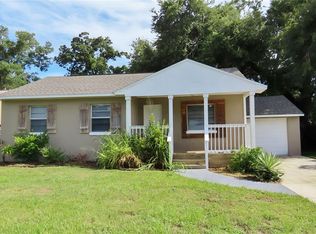
 MLS ID #TB8538254, Stephanie See, RESULTS REAL ESTATE INC. Stellar MLS
 - $175,0002 bd2 ba1.1k sqft1960 UNION STREET #41, CLEARWATER, FL 33763For Sale
 MLS ID #TB8555146, Alejandra Morales, LPT REALTY, LLC. Stellar MLS
 - $279,0003 bd2 ba1k sqft1129 CARLTON STREET, CLEARWATER, FL 33755For Sale
 MLS ID #TB8544037, Corey Huttson, LLC, FUTURE HOME REALTY INC. Stellar MLS
 - $339,9003 bd1 ba1k sqft10735 63RD AVENUE, SEMINOLE, FL 33772For Sale
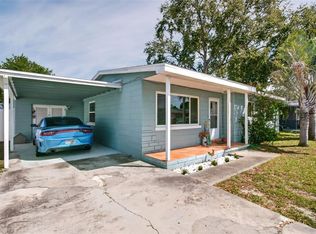 MLS ID #TB8553202, Drew Moser, EXP REALTY LLC. Stellar MLS
 - $399,9973 bd2 ba1.3k sqft1574 EWING AVENUE, CLEARWATER, FL 33756For SaleMLS ID #TB8542494, Jonathan Hewett, IMPERIO REAL ESTATE. Stellar MLS
- $329,0003 bd1 ba1.2k sqft7781 67TH WAY N, PINELLAS PARK, FL 33781For SaleMLS ID #TB8555387, Camilo Perez, HOME SOLD REALTY LLC. Stellar MLS
- $335,0002 bd2 ba1.2k sqft1707 E Ironwood Ct Court E, Oldsmar, FL 34677For Sale
 MLS ID #B26029010, Joshua Kelley, Open to Close Realty. BeachesMLS
 - $329,9003 bd1 ba1k sqft1000 8TH AVENUE SW, LARGO, FL 33770For SaleMLS ID #TB8507993, Brenda Bianchi, BIANCHI REALTY & PROPERTY MANAGEMENT INC.. Stellar MLS
- $342,0003 bd2 ba1.2k sqft726 75TH AVENUE N, ST PETERSBURG, FL 33702For SaleMLS ID #TB8547218, Zach Steinberger, COMPASS FLORIDA LLC. Stellar MLS
- $339,7932 bd3 ba1.3k sqft3460 COUNTRYSIDE BOULEVARD #59, CLEARWATER, FL 33761For SaleMLS ID #W7888598, Ron Mastrodonato, SANDPEAK REALTY. Stellar MLS
- $465,0003 bd2 ba1.2k sqft1443 JEFFORDS ST, CLEARWATER, FL 33756For SaleMLS ID #TB8543814, Andrew Steffens, INVESTCOR REALTY LLC. Stellar MLS
- $400,0003 bd2 ba1.3k sqft9270 111TH STREET, SEMINOLE, FL 33772For SaleMLS ID #TB8558318, Brett Tesney, CHARLES RUTENBERG REALTY INC. Stellar MLS
- $335,0003 bd2 ba1k sqft13248 HELM STREET, LARGO, FL 33774For SaleMLS ID #TB8546417, Chant Karajian, 10 STARS PROPERTY MANAGEMENT LLC. Stellar MLS
- $329,9003 bd2 ba900 sqft9001 82ND STREET, SEMINOLE, FL 33777For SaleMLS ID #O6416570, Hector Sanchez, RELATED GENERAL REALTY, LLC.. Stellar MLS
- $239,5002 bd2 ba935 sqft2465 NORTHSIDE DRIVE #2204, CLEARWATER, FL 33761For SaleMLS ID #TB8491144, Stephanie Goode, FLORIDA LUXURY REALTY INC. Stellar MLS
- $379,9002 bd2 ba1.1k sqft10927 72ND AVENUE, SEMINOLE, FL 33772For SaleMLS ID #TB8554487, Stephen Hachey, FLAT FEE MLS REALTY. Stellar MLS
- $300,0003 bd2 ba1.2k sqft1608 EDNA AVENUE, LARGO, FL 33770For SaleMLS ID #TB8509013, Matthew Brooks, COLDWELL BANKER REALTY. Stellar MLS
- $387,9993 bd2 ba1.2k sqft2103 N HAROLD AVENUE, TAMPA, FL 33607For SaleMLS ID #TB8555729, Mikki Chambers, HERBERT R. FISHER REALTY. Stellar MLS
- $349,0003 bd1 ba986 sqft6550 3RD AVENUE S, ST PETERSBURG, FL 33707For SaleMLS ID #TB8488997, Gabriel Graham, REALTY EXPERTS. Stellar MLS
- $304,0003 bd2 ba1.4k sqft5440 96TH AVENUE N, PINELLAS PARK, FL 33782For SaleMLS ID #TB8547215, Zach Steinberger, COMPASS FLORIDA LLC. Stellar MLS
