Virtually Staged. Fresh Updates, Comfortable Living & a Convenient Tampa Location. Welcome to 2103 N. Harold Avenue, a refreshed 3-bedroom, 2-bath home in Tampa’s Lincoln Gardens neighborhood - where there is no HOA nor CDD. This single-story home combined with inviting interiors offers approximately 1,269 square feet of living space, an additional unfinished block storage space (or retreat) on a 6,060-square-foot lot. Recent improvements include new flooring, an upgraded kitchen, and fresh interior and exterior paint, HVAC (2024) and Roof (2017). Light wood-look flooring and a fresh neutral palette create a bright, cohesive feel, while the updated kitchen features light cabinetry, contemporary cabinet hardware, and a tile backsplash. Living and family-room spaces provide flexibility for relaxing and entertaining, with an adjoining dinette area suited to a compact table-and-bench arrangement. Three bedrooms provides options for sleeping space, a guest room, or a home office. Enjoy a location convenient to Tampa International Airport, the Westshore business district, International Plaza and Bay Street, and Raymond James Stadium. Nearby Lincoln Gardens Park offers playground and basketball amenities, while downtown Tampa expands your options with waterfront meandering along the Tampa Riverwalk, dining at Armature Works, museums, and entertainment. Discover a refreshed home with flexible living spaces and access to the places that make Tampa living enjoyable. Schedule your private showing today!
For sale
$387,999
2103 N HAROLD AVENUE, TAMPA, FL 33607
3beds
1,269sqft
Single Family Residence
Built in 1954
6,060 Square Feet Lot
$-- Zestimate®
$306/sqft
$-- HOA
What's special
Contemporary cabinet hardwareInviting interiorsNew flooringLight wood-look flooringUpgraded kitchenTile backsplash
- 21 hours
- 63
- 8
Zillow last checked:
Listing updated:
Listed by:
Mikki Chambers 813-833-2917,
HERBERT R. FISHER REALTY 813-571-0600,
Herbert Fisher 813-833-1892,
HERBERT R. FISHER REALTY
Source: Stellar MLS,MLS#: TB8555729 Originating MLS: Suncoast Tampa
Originating MLS: Suncoast Tampa
Facts & features
Interior
Bedrooms & bathrooms
- Bedrooms: 3
- Bathrooms: 2
- Full bathrooms: 2
Primary bedroom
- Features: Built-in Closet
- Level: First
- Area: 100 Square Feet
- Dimensions: 10x10
Bathroom 1
- Features: Built-in Closet
- Level: First
- Area: 95 Square Feet
- Dimensions: 10x9.5
Family room
- Features: Storage Closet
- Level: First
- Area: 224 Square Feet
- Dimensions: 16x14
Kitchen
- Features: Exhaust Fan, No Closet
- Level: First
- Area: 112 Square Feet
- Dimensions: 14x8
Living room
- Features: No Closet
- Level: First
- Area: 168 Square Feet
- Dimensions: 14x12
Heating
- Central
Cooling
- Central Air
Appliances
- Included: Electric Water Heater, Microwave, Range, Refrigerator
- Laundry: Electric Dryer Hookup, Outside, Washer Hookup
Features
- Eating Space In Kitchen, Kitchen/Family Room Combo, Solid Surface Counters, Solid Wood Cabinets, Thermostat
- Flooring: Laminate
- Has fireplace: No
Interior area
- Total structure area: 1,269
- Total interior livable area: 1,269 sqft
Video & virtual tour
Property
Features
- Levels: One
- Stories: 1
- Patio & porch: Front Porch
- Exterior features: None
Lot
- Size: 6,060 Square Feet
- Dimensions: 60 x 101
- Residential vegetation: Oak Trees
Details
- Parcel number: A1629183JO00004A00007.0
- Zoning: RS-50
- Special conditions: None
Construction
Type & style
- Home type: SingleFamily
- Architectural style: Traditional
- Property subtype: Single Family Residence
Materials
- Block
- Foundation: Slab
- Roof: Shingle
Condition
- New construction: No
- Year built: 1954
Utilities & green energy
- Sewer: Public Sewer
- Water: Public
- Utilities for property: Electricity Connected
Community & HOA
Community
- Security: Smoke Detector(s)
- Pet fee: $0 monthly
- Subdivision: LINCOLN GARDENS
HOA
- Has HOA: No
Location
- Region: Tampa
Financial & listing details
- Price per square foot: $306/sqft
- Tax assessed value: $215,589
- Annual tax amount: $4,449
- Date on market: 10/6/2026
- Cumulative days on market: 1 day
- Listing terms: Cash,Conventional,FHA,VA Loan
- Ownership: Fee Simple
- Total actual rent: 0
- Electric utility on property: Yes
- Road surface type: Asphalt
Estimated market value
Not available
Estimated sales range
Not available
Not available
Price history
| Date | Event | Price |
|---|---|---|
| 10/7/2026 | Listed for sale | $387,999$306/sqft |
Source:  Stellar MLS #TB8555729 Report a problem Stellar MLS #TB8555729 Report a problem | ||
Public tax history
| Year | Property taxes | Tax assessment |
|---|---|---|
| 2025 | $4,449 +602.1% | $215,589 +337.6% |
| 2024 | $634 +3.9% | $49,271 +3% |
| 2023 | $610 +4.1% | $47,836 +3% |
| 2022 | $586 +3.2% | $46,443 +3% |
| 2021 | $568 +3% | $45,090 +1.4% |
| 2020 | $551 +5.4% | $44,467 +2.3% |
| 2019 | $523 | $43,467 +1.9% |
| 2018 | $523 +4.1% | $42,657 -50.9% |
| 2017 | $502 +19.5% | $86,834 +127.9% |
| 2016 | $420 +6.5% | $38,104 +0.7% |
| 2015 | $395 +32.2% | $37,839 +0.8% |
| 2014 | $298 | $37,539 +1.7% |
| 2013 | $298 +9% | $36,900 +2.4% |
| 2012 | $274 -38.5% | $36,041 -18% |
| 2011 | $446 -4% | $43,977 -2.2% |
| 2010 | $464 +18.5% | $44,967 +8.4% |
| 2009 | $392 -0.2% | $41,496 +0.1% |
| 2008 | $392 +8.3% | $41,455 +3% |
| 2007 | $362 -2.1% | $40,248 +2.5% |
| 2006 | $370 +5% | $39,266 +3% |
| 2005 | $353 | $38,122 +3% |
| 2004 | -- | $37,012 +1.9% |
| 2003 | -- | $36,322 +2.4% |
| 2002 | -- | $35,471 +1.6% |
| 2001 | -- | $34,912 -25.7% |
| 2000 | $227 | $46,975 |
Find assessor info on the county website
Monthly payment
Est. payment
Payment breakdown
Explore the cost of this home by adjusting the details. Changes won't be saved.Climate risks
Neighborhood: Carver City
Nearby schools
Schools provided by the listing agent
- Elementary: Dickenson-HB
- Middle: Pierce-HB
- High: Jefferson
Source: Stellar MLS. This data may not be complete. We recommend contacting the local school district to confirm school assignments for this home.
Similar homes
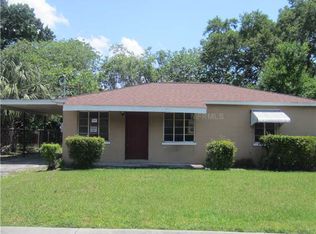
- $--3 bd2 ba1.4k sqft3402 W Heiter St, Tampa, FL 33607AuctionAuction.com 2
- $440,0004 bd2 ba1.4k sqft2908 W ARCH STREET, TAMPA, FL 33607For Sale

 MLS ID #TB8555533, Nicholas Cuccia, MAVREALTY. Stellar MLS
 - $465,0003 bd3 ba1.6k sqft2811 W OHIO AVENUE, TAMPA, FL 33607For Sale
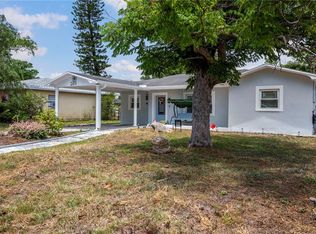 MLS ID #TB8510147, Jessica Urbina, BHHS FLORIDA PROPERTIES GROUP. Stellar MLS
 - $399,0003 bd2 ba1.2k sqft2906 W MAIN STREET, TAMPA, FL 33607For Sale
 MLS ID #TB8547056, Randy Mosley, EXP REALTY LLC. Stellar MLS
 - $420,0002 bd2 ba1k sqft4214 W NORTH B STREET, TAMPA, FL 33609For SaleMLS ID #TB8552501, Nicole Pierce, CIGAR CITY REAL ESTATE. Stellar MLS
- $399,9993 bd2 ba1.6k sqft3313 W KATHLEEN STREET, TAMPA, FL 33607For SaleMLS ID #TB8528914, Nehad Darwish, DIVINE ESTATES REALTY LLC. Stellar MLS
- $439,0003 bd2 ba1.6k sqft1610 N LOIS AVENUE, TAMPA, FL 33607For SaleMLS ID #TB8534607, John Scalia, EXP REALTY LLC. Stellar MLS
- $405,0004 bd3 ba1.3k sqft2539 W UNION STREET, TAMPA, FL 33607For SaleMLS ID #TB8545215, Chris Galvis, BHHS FLORIDA PROPERTIES GROUP. Stellar MLS
- $419,9004 bd3 ba1.6k sqft4307 W MAIN STREET, TAMPA, FL 33607For SaleMLS ID #TB8543259, Aldo Truong, LPT REALTY, LLC. Stellar MLS
- $420,0004 bd2 ba1.3k sqft4304 W ARCH STREET, TAMPA, FL 33607For SaleMLS ID #TB8504345, Roberto Lopez Aleman, HOME PRIME REALTY LLC. Stellar MLS
- $459,7503 bd2 ba1.3k sqft2714 W GRACE STREET, TAMPA, FL 33607For SaleMLS ID #TB8480193, Bradley Chais, KELLER WILLIAMS TAMPA CENTRAL. Stellar MLS
- $435,0003 bd2 ba1k sqft2717 W CHERRY STREET, TAMPA, FL 33607For SaleMLS ID #TB8534506, Ana Leon, AVENUE HOMES LLC. Stellar MLS
- $419,0003 bd2 ba1k sqft4306 W LA SALLE STREET, TAMPA, FL 33607For SaleMLS ID #TB8412435, Ali Alchikh, MR, BAY T REALTY LLC. Stellar MLS
- $499,9004 bd2 ba1.2k sqft2709 N LINCOLN AVENUE, TAMPA, FL 33607For SaleMLS ID #TB8552353, Sam Militello, CENTURY 21 LIST WITH BEGGINS. Stellar MLS
- $499,0002 bd2 ba1k sqft806 N GOMEZ AVENUE, TAMPA, FL 33609For SaleMLS ID #V4951696, Lindsay Frazier, ADAMS, CAMERON & CO., REALTORS. Stellar MLS
- $440,0003 bd2 ba1.3k sqft3321 W AILEEN STREET, TAMPA, FL 33607For SaleMLS ID #TB8535326, George Lewis-Saldana, REAL BROKER, LLC. Stellar MLS
- $370,0003 bd2 ba1k sqft2318 W CORDELIA STREET, TAMPA, FL 33607For SaleMLS ID #TB8498353, Erin Cordero, COLDWELL BANKER REALTY. Stellar MLS
- $464,0004 bd3 ba1.5k sqft4220 W UNION STREET, TAMPA, FL 33607For SaleMLS ID #TB8528587, Cristy Holt, COMPASS FLORIDA LLC. Stellar MLS
- $489,9003 bd3 ba1.2k sqft2711 W CORDELIA STREET, TAMPA, FL 33607For SaleMLS ID #TB8554191, HAYDER ALSARRAF, DALTON WADE INC. Stellar MLS
- $353,9992 bd2 ba1.1k sqft2517 W PALMETTO STREET, TAMPA, FL 33607For SaleMLS ID #TB8538817, Scarlett De La Mota, SHARKS REALTY GROUP LLC. Stellar MLS
