Welcome to this beautifully renovated home in the heart of West Tampa, conveniently located near Midtown! This move-in-ready home features 2 bedrooms, a versatile office, and 2 full bathrooms. Thoughtfully renovated with an ergonomic and functional design, with a planning engineer involved in the renovation process. Updates include new flooring, kitchen and bathrooms, new tile and tub, interior and exterior paint, stucco, select new windows, ceilings, doors, light fixtures, plumbing, sewer line, and electrical improvements. Enjoy a brand-new energy-efficient tankless water heater, garbage disposal, and dimmer lighting in the dining and living areas. A separate laundry/storage room next to the screened porch provides additional convenience and storage. The refreshed screened porch features new screening, light fixture, and paint, while the backyard offers new grass and additional improvements. Renovations were completed with permits. Schedule your showing today!
For sale
$445,900
4021 W CASS STREETS, TAMPA, FL 33609
2beds
1,008sqft
Single Family Residence
Built in 1956
5,000 Square Feet Lot
$433,200 Zestimate®
$442/sqft
$-- HOA
What's special
Beautifully renovated homeVersatile officeExterior paintSelect new windowsGarbage disposalElectrical improvementsNew flooring
- 2 days
- 180
- 12
Zillow last checked:
Listing updated:
Listed by:
Veronica Jimenez 612-221-6297,
FLORIDA LUXURY REALTY INC 727-372-6611
Source: Stellar MLS,MLS#: TB8545981 Originating MLS: West Pasco
Originating MLS: West Pasco
Facts & features
Interior
Bedrooms & bathrooms
- Bedrooms: 2
- Bathrooms: 2
- Full bathrooms: 2
Rooms
- Room types: Den/Library/Office
Primary bedroom
- Description: Room1
- Features: Built-in Closet
- Level: First
- Area: 168 Square Feet
- Dimensions: 14x12
Bedroom 2
- Description: Room2
- Features: Built-in Closet
- Level: First
- Area: 144 Square Feet
- Dimensions: 12x12
Primary bathroom
- Level: First
- Area: 56 Square Feet
- Dimensions: 8x7
Bathroom 1
- Description: Room5
- Level: First
- Area: 40 Square Feet
- Dimensions: 5x8
Dining room
- Level: First
Kitchen
- Description: Room3
- Level: First
- Area: 80 Square Feet
- Dimensions: 8x10
Living room
- Level: First
Office
- Description: Room4
- Level: First
- Area: 50 Square Feet
- Dimensions: 5x10
Heating
- Central
Cooling
- Central Air
Appliances
- Included: Dishwasher, Disposal, Dryer, Microwave, Tankless Water Heater, Washer
- Laundry: Inside
Features
- Living Room/Dining Room Combo, Open Floorplan
- Flooring: Ceramic Tile, Laminate
- Has fireplace: No
Interior area
- Total structure area: 1,353
- Total interior livable area: 1,008 sqft
Video & virtual tour
Property
Parking
- Parking features: Driveway
- Has uncovered spaces: Yes
- Details: Garage Dimensions: 00X00
Features
- Levels: One
- Stories: 1
- Patio & porch: Covered
- Exterior features: Storage
- Fencing: Wood
Lot
- Size: 5,000 Square Feet
Details
- Additional structures: Shed(s)
- Parcel number: A2129183LG00001000023.0
- Zoning: X
- Special conditions: None
Construction
Type & style
- Home type: SingleFamily
- Architectural style: Florida
- Property subtype: Single Family Residence
Materials
- Block, Stucco
- Foundation: Block
- Roof: Shingle
Condition
- Fixer
- New construction: No
- Year built: 1956
Utilities & green energy
- Sewer: Public Sewer
- Water: Public
- Utilities for property: Electricity Connected, Sewer Connected, Water Connected
Green energy
- Energy efficient items: Water Heater
Community & HOA
Community
- Pet fee: $0 monthly
- Subdivision: BROADMOOR PARK REV
HOA
- Has HOA: No
Location
- Region: Tampa
Financial & listing details
- Price per square foot: $442/sqft
- Tax assessed value: $242,115
- Annual tax amount: $4,975
- Date on market: 9/4/2026
- Cumulative days on market: 2 days
- Listing terms: Cash,Conventional,FHA,VA Loan
- Ownership: Fee Simple
- Total actual rent: 0
- Electric utility on property: Yes
- Road surface type: Asphalt
Estimated market value
$433,200
$412,000 - $455,000
$2,286/mo
Price history
| Date | Event | Price |
|---|---|---|
| 9/6/2026 | Listed for sale | $445,900+41.6%$442/sqft |
Source:  Stellar MLS #TB8545981 Report a problem Stellar MLS #TB8545981 Report a problem | ||
| 1/30/2026 | Sold | $315,000-10%$313/sqft |
Source: Stellar MLS #TB8374925 Report a problem | ||
| 1/20/2026 | Pending sale | $350,000$347/sqft |
Source: Stellar MLS #TB8374925 Report a problem | ||
| 1/13/2026 | Price change | $350,000-9.1%$347/sqft |
Source: Stellar MLS #TB8374925 Report a problem | ||
| 9/15/2025 | Price change | $385,000-3.8%$382/sqft |
Source: Stellar MLS #TB8374925 Report a problem | ||
| 6/25/2025 | Price change | $400,000-3.6%$397/sqft |
Source: Stellar MLS #TB8374925 Report a problem | ||
| 5/30/2025 | Price change | $415,000-3.3%$412/sqft |
Source: Stellar MLS #TB8374925 Report a problem | ||
| 4/23/2025 | Price change | $429,000-4.7%$426/sqft |
Source: Stellar MLS #TB8374925 Report a problem | ||
| 4/15/2025 | Listed for sale | $450,000+83.7%$446/sqft |
Source: Stellar MLS #TB8374925 Report a problem | ||
| 11/14/2022 | Listing removed | -- |
Source: Zillow Rental Network Premium Report a problem | ||
| 10/24/2022 | Price change | $2,275-3.2%$2/sqft |
Source: Zillow Rental Network Premium Report a problem | ||
| 9/22/2022 | Price change | $2,350-2.1%$2/sqft |
Source: Zillow Rental Network Premium Report a problem | ||
| 9/13/2022 | Price change | $2,400-4%$2/sqft |
Source: Zillow Rental Network Premium Report a problem | ||
| 8/29/2022 | Listed for rent | $2,500+11.1%$2/sqft |
Source: Zillow Rental Network Premium Report a problem | ||
| 8/10/2021 | Listing removed | -- |
Source: Zillow Rental Network Premium Report a problem | ||
| 7/30/2021 | Listed for rent | $2,250+7.1%$2/sqft |
Source: Zillow Rental Network Premium Report a problem | ||
| 6/9/2021 | Listing removed | -- |
Source: Zillow Rental Network Premium Report a problem | ||
| 5/26/2021 | Listed for rent | $2,100$2/sqft |
Source: Zillow Rental Network Premium Report a problem | ||
| 3/24/2021 | Sold | $245,000-9.2%$243/sqft |
Source: Public Record Report a problem | ||
| 1/27/2021 | Pending sale | $269,900$268/sqft |
Source: FUTURE HOME REALTY INC #T3281867 Report a problem | ||
| 1/27/2021 | Listed for sale | $269,900$268/sqft |
Source: FUTURE HOME REALTY INC #T3281867 Report a problem | ||
| 1/27/2021 | Pending sale | $269,900$268/sqft |
Source: Stellar MLS #T3281867 Report a problem | ||
| 1/22/2021 | Price change | $269,900-1.5%$268/sqft |
Source: Stellar MLS #T3281867 Report a problem | ||
| 1/14/2021 | Price change | $273,900-1.8%$272/sqft |
Source: Stellar MLS #T3281867 Report a problem | ||
| 1/10/2021 | Price change | $279,000-3.8%$277/sqft |
Source: Stellar MLS #T3281867 Report a problem | ||
| 1/4/2021 | Listed for sale | $289,900$288/sqft |
Source: FUTURE HOME REALTY INC #T3281867 Report a problem | ||
Public tax history
| Year | Property taxes | Tax assessment |
|---|---|---|
| 2025 | $4,976 +5.2% | $242,115 +1.2% |
| 2024 | $4,728 -0.3% | $239,278 +0.5% |
| 2023 | $4,742 -1.8% | $238,067 -1.2% |
| 2022 | $4,826 +117.8% | $241,021 +64.7% |
| 2021 | $2,216 +1.4% | $146,295 +1.4% |
| 2020 | $2,185 +2.6% | $144,275 +2.3% |
| 2019 | $2,130 | $141,031 +151.9% |
| 2018 | $2,130 +235.8% | $55,991 -48.2% |
| 2017 | $634 +3.1% | $108,134 +108.6% |
| 2016 | $615 +2.4% | $51,841 +0.7% |
| 2015 | $601 +8.6% | $51,481 +0.8% |
| 2014 | $553 | $51,072 +1.5% |
| 2013 | $553 +0.7% | $50,317 +1.7% |
| 2012 | $549 +5.8% | $49,476 +3% |
| 2011 | $519 +3.7% | $48,035 +1.5% |
| 2010 | $501 +5% | $47,325 +2.7% |
| 2009 | $477 -0.2% | $46,081 +0.1% |
| 2008 | $478 +7.7% | $46,035 +3% |
| 2007 | $444 -3.1% | $44,694 +2.5% |
| 2006 | $458 +4% | $43,604 +3% |
| 2005 | $440 | $42,334 +3% |
| 2004 | -- | $41,101 +1.9% |
| 2003 | -- | $40,335 +2.4% |
| 2002 | -- | $39,390 +1.6% |
| 2001 | -- | $38,770 -25.4% |
| 2000 | $322 | $51,954 |
Find assessor info on the county website
Monthly payment
Est. payment
Payment breakdown
Explore the cost of this home by adjusting the details. Changes won't be saved.Climate risks
Neighborhood: Oakford Park
Nearby schools
Schools provided by the listing agent
- Elementary: Mitchell-HB
- Middle: Williams Middle Magnet School
- High: Plant City-HB
Source: Stellar MLS. This data may not be complete. We recommend contacting the local school district to confirm school assignments for this home.
Similar homes
- $375,0002 bd2 ba620 sqft608 N LINCOLN AVENUE, TAMPA, FL 33609For Sale

 MLS ID #TB8544478, Jared Warren, WEST COAST REAL ESTATE OF TAMPA, LLC. Stellar MLS
 - $450,0002 bd2 ba912 sqft2711 W FIG STREET, TAMPA, FL 33609For Sale
 MLS ID #TB8537718, Stephen Brown, KELLER WILLIAMS SOUTH TAMPA. Stellar MLS
 - $515,0002 bd1 ba1.1k sqft3921 W GRAY STREET, TAMPA, FL 33609For Sale
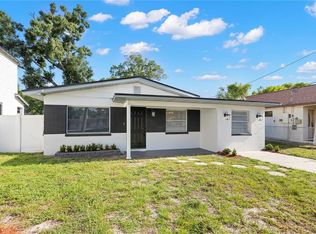 MLS ID #TB8543305, Robert Callahan, II, MAKE IT HOME, INC. Stellar MLS
 - $499,0002 bd2 ba1.2k sqft3918 W FIG STREET, TAMPA, FL 33609For Sale
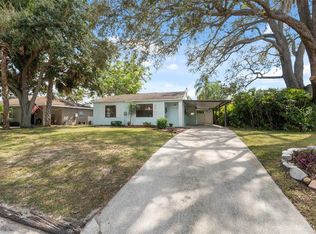 MLS ID #TB8324485, Kristen Chester, DALTON WADE INC. Stellar MLS
 - $415,0002 bd3 ba1.1k sqft3015 W CLEVELAND STREET #F, TAMPA, FL 33609For SaleMLS ID #TB8542693, Crystal Dukes PA, PREMIER SOTHEBYS INTL REALTY. Stellar MLS
- $498,0003 bd1 ba1.2k sqft110 N LINCOLN AVENUE, TAMPA, FL 33609For SaleMLS ID #TB8497862, Nina Windham, THE SOMERDAY GROUP PL. Stellar MLS
- $445,0003 bd2 ba1k sqft2717 W CHERRY STREET, TAMPA, FL 33607For SaleMLS ID #TB8534506, Ana Leon, AVENUE HOMES LLC. Stellar MLS
- $425,0002 bd2 ba1k sqft2801 W CLEVELAND STREET, TAMPA, FL 33609For SaleMLS ID #TB8501615, Alexander Izikson, RICHARD PETERS REALTY LLC. Stellar MLS
- $559,0003 bd2 ba1.4k sqft3608 W CARMEN STREET, TAMPA, FL 33609For SaleMLS ID #TB8505348, Sheri Holden, COLDWELL BANKER REALTY. Stellar MLS
- $449,0002 bd1 ba936 sqft515 S MATANZAS AVENUE, TAMPA, FL 33609For SaleMLS ID #TB8476055, Haim Goldenberg, MARK IT REALTY GROUP INC. Stellar MLS
- $379,9993 bd2 ba1k sqft2603 W SAINT CONRAD STREET, TAMPA, FL 33607For SaleMLS ID #TB8544777, Scarlett De La Mota, SHARKS REALTY GROUP LLC. Stellar MLS
- $469,9903 bd1 ba1.3k sqft1721 W NORTH B STREET, TAMPA, FL 33606For SaleMLS ID #TB8541442, Jerome Baker, BAKER REAL ESTATE PRO. GR LLC. Stellar MLS
- $450,0002 bd2 ba820 sqft3322 W SAINT JOSEPH STREET, TAMPA, FL 33607For SaleMLS ID #TB8405217, Juan Sanchez, FUTURE HOME REALTY INC. Stellar MLS
- $445,0003 bd2 ba1.3k sqft3321 W AILEEN STREET, TAMPA, FL 33607For SaleMLS ID #TB8535326, George Lewis-Saldana, REAL BROKER, LLC. Stellar MLS
- $398,8002 bd2 ba1.2k sqft520 S ARMENIA AVENUE #1229E, TAMPA, FL 33609For SaleMLS ID #V4950989, Zain Husain, THE C SMITH REAL ESTATE GROUP LLC. Stellar MLS
- $664,9003 bd2 ba1.2k sqft311 N GOMEZ AVENUE, TAMPA, FL 33609For SaleMLS ID #TB8537423, Janice Katz, GULF SHORES REALTY ERA POWERED LLC. Stellar MLS
- $489,9003 bd1 ba912 sqft3320 W LEROY STREET, TAMPA, FL 33607For SaleMLS ID #TB8541220, Daniel Echevarria, MAHE REALTY LLC. Stellar MLS
- $430,0003 bd2 ba988 sqft2914 N WOODROW AVENUE, TAMPA, FL 33602For SaleMLS ID #TB8532204, Morgan Lykes LLC, SMITH & ASSOCIATES REAL ESTATE. Stellar MLS
- $549,0002 bd1 ba1.2k sqft2507 W GRAY STREET, TAMPA, FL 33609For SaleMLS ID #TB8520491, Randall Heffernan, FRANK ALBERT REALTY. Stellar MLS
- $420,0004 bd2 ba1.3k sqft4304 W ARCH STREET, TAMPA, FL 33607For SaleMLS ID #TB8504345, Roberto Lopez Aleman, HOME PRIME REALTY LLC. Stellar MLS
