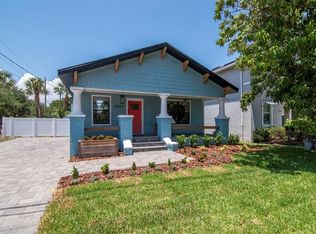
Completely Renovated Seminole Heights Gem This beautifully renovated 2-bedroom, 2-bath home is a must-see, located in one of the most desirable pockets of historic Seminole Heights. Thoughtfully redesigned from top to bottom, every detail was curated with quality and longevity in mind. Inside, you’ll find custom millwork, specialty tile, a large farmhouse sink, elegant brass hardware, a stunning glass-enclosed shower and other beautiful features. The spacious and light-filled layout blends classic charm with modern upgrades for today’s lifestyle. Most importantly, this home offers true peace of mind with all-new systems and components, including appliances, windows, electrical, plumbing, and more — delivering completely move-in-ready, low-maintenance living. Situated just minutes from downtown and the Riverwalk, schools, local dining, shops, and neighborhood parks, this is an exceptional opportunity to own a turnkey home in one of Tampa’s hottest neighborhoods.
For sale
Price cut: $25.1K (7/22)
$549,900
6007 N CENTRAL AVENUE, TAMPA, FL 33604
2beds
1,190sqft
:
Get pre-qualified$3,735/mo
Single Family Residence
Built in 1942
6,840 Square Feet Lot
$531,800 Zestimate®
$462/sqft
$-- HOA
What's special
Large farmhouse sinkCustom millworkSpecialty tileElegant brass hardwareSpacious and light-filled layoutStunning glass-enclosed shower
- 91 days |
- 412 |
- 15 |
Zillow last checked:
Listing updated:
Listed by:
Edward Inglesby 727-458-3627,
EJI & ASSOCIATES LLC 727-822-2424
Source: Stellar MLS,MLS#: TB8502163 Originating MLS: Suncoast Tampa
Originating MLS: Suncoast Tampa
Facts & features
Interior
Bedrooms & bathrooms
- Bedrooms: 2
- Bathrooms: 2
- Full bathrooms: 2
Rooms
- Room types: Dining Room
Primary bedroom
- Features: Walk-In Closet(s)
- Level: First
- Area: 168 Square Feet
- Dimensions: 12x14
Kitchen
- Level: First
- Area: 126 Square Feet
- Dimensions: 14x9
Living room
- Level: First
- Area: 224 Square Feet
- Dimensions: 14x16
Heating
- Heat Pump, Reverse Cycle
Cooling
- Central Air
Appliances
- Included: Convection Oven, Dishwasher, Disposal, Electric Water Heater, Exhaust Fan, Ice Maker, Microwave, Range, Range Hood, Refrigerator, Tankless Water Heater
- Laundry: Electric Dryer Hookup, Laundry Closet, Laundry Room, Washer Hookup
Features
- Open Floorplan, Solid Wood Cabinets, Split Bedroom, Stone Counters, Walk-In Closet(s)
- Flooring: Porcelain Tile, Hardwood
- Windows: Hurricane Shutters
- Basement: Crawl Space
- Has fireplace: No
- Fireplace features: Electric, Family Room
Interior area
- Total structure area: 1,286
- Total interior livable area: 1,190 sqft
Video & virtual tour
Property
Parking
- Total spaces: 1
- Parking features: Off Street, Workshop in Garage
- Garage spaces: 1
Features
- Levels: One
- Stories: 1
- Exterior features: Rain Gutters
Lot
- Size: 6,840 Square Feet
Details
- Additional structures: Other
- Parcel number: A3628184FF00000000017.0
- Zoning: SH-RS
- Special conditions: None
Construction
Type & style
- Home type: SingleFamily
- Architectural style: Traditional
- Property subtype: Single Family Residence
Materials
- Cement Siding, HardiPlank Type
- Foundation: Crawlspace, Pillar/Post/Pier
- Roof: Shingle
Condition
- New construction: No
- Year built: 1942
Utilities & green energy
- Sewer: Public Sewer
- Water: Public
- Utilities for property: Cable Available, Electricity Connected, Natural Gas Available, Public, Sewer Connected, Water Connected
Community & HOA
Community
- Pet fee: $0 monthly
- Subdivision: OSCEOLA
HOA
- Has HOA: No
- HOA name: UNKNOWN
Location
- Region: Tampa
Financial & listing details
- Price per square foot: $462/sqft
- Tax assessed value: $228,054
- Annual tax amount: $4,448
- Date on market: 4/27/2026
- Cumulative days on market: 164 days
- Listing terms: Cash,Conventional,FHA
- Ownership: Fee Simple
- Total actual rent: 0
- Electric utility on property: Yes
- Road surface type: Other
Estimated market value
$531,800
$505,000 - $558,000
$2,814/mo
Price history
| Date | Event | Price |
|---|---|---|
| 7/22/2026 | Price change | $549,900-4.4%$462/sqft |
Source:  Stellar MLS #TB8502163 Report a problem Stellar MLS #TB8502163 Report a problem | ||
| 7/1/2026 | Price change | $575,000+0%$483/sqft |
Source: Stellar MLS #TB8502163 Report a problem | ||
| 6/30/2026 | Price change | $574,900-4%$483/sqft |
Source: Stellar MLS #TB8502163 Report a problem | ||
| 5/15/2026 | Price change | $599,000-4.9%$503/sqft |
Source: Stellar MLS #TB8502163 Report a problem | ||
| 4/27/2026 | Listed for sale | $629,900-2.9%$529/sqft |
Source: Stellar MLS #TB8502163 Report a problem | ||
| 4/27/2026 | Listing removed | $649,000$545/sqft |
Source: Stellar MLS #TB8476266 Report a problem | ||
| 4/20/2026 | Price change | $649,000-3.9%$545/sqft |
Source: Stellar MLS #TB8476266 Report a problem | ||
| 2/13/2026 | Listed for sale | $675,000+117.7%$567/sqft |
Source: Stellar MLS #TB8476266 Report a problem | ||
| 6/2/2023 | Sold | $310,000+84%$261/sqft |
Source: Public Record Report a problem | ||
| 8/18/2017 | Sold | $168,500$142/sqft |
Source: Public Record Report a problem | ||
Public tax history
| Year | Property taxes | Tax assessment |
|---|---|---|
| 2025 | $4,630 +4.1% | $228,054 |
| 2024 | $4,448 +12.3% | $228,054 +13.6% |
| 2023 | $3,959 +2.1% | $200,778 +7.2% |
| 2022 | $3,877 +12% | $187,337 +10% |
| 2021 | $3,462 +7.9% | $170,306 +9.3% |
| 2020 | $3,208 +9.5% | $155,836 +10% |
| 2019 | $2,931 | $141,669 +7.1% |
| 2018 | $2,931 +5.5% | $132,280 +14% |
| 2017 | $2,778 +345.7% | $116,030 +118.8% |
| 2016 | $623 +2.3% | $53,033 +0.7% |
| 2015 | $609 +8.4% | $52,664 +0.8% |
| 2014 | $562 | $52,246 +1.5% |
| 2013 | $562 -0.7% | $51,474 +1.7% |
| 2012 | $565 +4.1% | $50,614 +3% |
| 2011 | $543 +3.6% | $49,140 +1.5% |
| 2010 | $524 +4.9% | $48,414 +2.7% |
| 2009 | $500 -0.2% | $47,141 +0.1% |
| 2008 | $501 +7.5% | $47,094 +3% |
| 2007 | $466 -3.2% | $45,722 +2.5% |
| 2006 | $481 +3.8% | $44,607 +3% |
| 2005 | $464 | $43,308 +16.5% |
| 2004 | -- | $37,167 +1.9% |
| 2003 | -- | $36,474 +2.4% |
| 2002 | -- | $35,619 +1.6% |
| 2001 | -- | $35,058 -44.2% |
| 2000 | $230 | $62,777 |
Find assessor info on the county website
Monthly payment
Est. payment
Payment breakdown
Explore the cost of this home by adjusting the details. Changes won't be saved.Climate risks
Neighborhood: Old Seminole Heights
Nearby schools
GreatSchools rating
- 4/10Seminole Elementary SchoolGrades: PK-5Distance: 0.2 mi
- 2/10Memorial Middle SchoolGrades: 6-8Distance: 1 mi
- 3/10Hillsborough High SchoolGrades: PK,9-12Distance: 0.9 mi
- $700,0003 bd3 ba1.7k sqft6009 N Central Ave, Tampa, FL 33604Sold

- $525,0004 bd2 ba1.5k sqft6003 N Central Ave, Tampa, FL 33604Sold
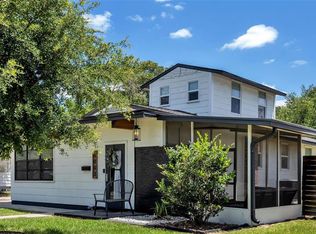
- $349,0002 bd1 ba840 sqft503 E Paris St, Tampa, FL 33604Off Market
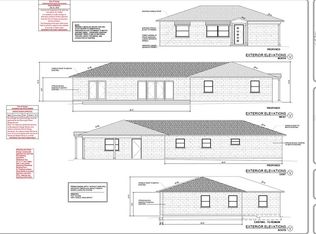
- $316,3002 bd1 ba1.3k sqft6001 N Central Ave, Tampa, FL 33604Off Market
- $338,9002 bd1 ba1.7k sqft505 E Paris St, Tampa, FL 33604Off Market
- $339,3002 bd1 ba1.1k sqft508 E Idlewild Ave, Tampa, FL 33604Off Market
- $580,600-- bd2 ba1.7k sqft507 E Paris St, Tampa, FL 33604Off Market
- $--3 bd2 ba1.7k sqft507 E Paris St #507, Tampa, FL 33604Off Market
A local agent can set up tours, give advice and negotiate with sellers.
A local lender can help you make sure your offer is ready when you are.
Similar homes
- $649,9002 bd2 ba1.4k sqft6408 N HIGHLAND AVENUE, TAMPA, FL 33604For Sale
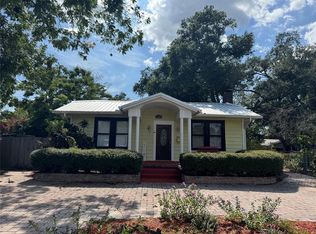
 MLS ID #TB8531511, Sandra Cantu, JALEXIAN ENTERPRISES LLC. Stellar MLS
 - $505,0004 bd2 ba1.4k sqft105 W ELM STREET, TAMPA, FL 33604For Sale
 MLS ID #TB8512250, Sarah Clark, FLORIDA EXECUTIVE REALTY. Stellar MLS
 - $415,0003 bd2 ba1.2k sqft1008 E NORFOLK STREET, TAMPA, FL 33604For Sale
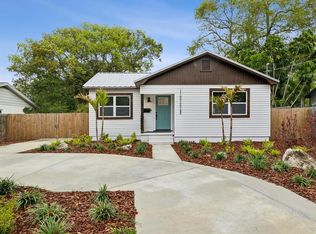 MLS ID #TB8525855, Ada Provenzano, OLYMPUS EXECUTIVE REALTY INC. Stellar MLS
 - $554,9002 bd1 ba1.2k sqft2507 W GRAY STREET, TAMPA, FL 33609For Sale
 MLS ID #TB8520491, Randall Heffernan, FRANK ALBERT REALTY. Stellar MLS
 - $499,0004 bd2 ba1.7k sqft403 W CHELSEA STREET, TAMPA, FL 33603For SaleMLS ID #TB8477813, Elenna Tamplin, SIGNATURE REALTY ASSOCIATES. Stellar MLS
- $530,0003 bd2 ba1.4k sqft3014 N TAMPA STREET, TAMPA, FL 33603For SaleMLS ID #TB8503854, Lori West, RE/MAX MARKETING SPECIALISTS. Stellar MLS
- $489,0003 bd2 ba1.2k sqft2916 N 21ST STREET, TAMPA, FL 33605For SaleMLS ID #TB8524898, Christian Santiago, TPG RESIDENTIAL. Stellar MLS
- $440,0003 bd2 ba1.7k sqft2001 E POWHATAN AVENUE, TAMPA, FL 33610For SaleMLS ID #TB8514051, Sean Murphy, PA, COLDWELL BANKER REALTY. Stellar MLS
- $359,0002 bd1 ba952 sqft708 W IDLEWILD AVENUE, TAMPA, FL 33604For SaleMLS ID #TB8521211, Jonathan Minerick, HOMECOIN.COM. Stellar MLS
- $478,0003 bd3 ba1.6k sqft4807 N HIGHLAND AVENUE, TAMPA, FL 33603For SaleMLS ID #TB8479195, Tom Mastrodonato, CAPSTAR REAL ESTATE LLC. Stellar MLS
- $549,9004 bd3 ba1.7k sqft6004 MEMORIAL HIGHWAY, TAMPA, FL 33615For SaleMLS ID #TB8520594, Pedro Luna, PA, CHARLES RUTENBERG REALTY INC. Stellar MLS
- $725,0003 bd3 ba1.4k sqft1502 E PARK CIRCLE, TAMPA, FL 33610For SaleMLS ID #TB8501236, Sean Bowes, FRANK ALBERT REALTY. Stellar MLS
- $304,9003 bd1 ba1k sqft1014 E OKALOOSA AVENUE, TAMPA, FL 33604For SaleMLS ID #TB8516630, Ken Horner, KELLER WILLIAMS ST PETE REALTY. Stellar MLS
- $479,9993 bd1 ba1.7k sqft5408 EUREKA SPRINGS ROAD, TAMPA, FL 33610For SaleMLS ID #TB8524116, Misleydis Perdomo, CHARLES RUTENBERG REALTY INC. Stellar MLS
- $365,9003 bd2 ba1.2k sqft2102 E HOWELL STREET, TAMPA, FL 33610For SaleMLS ID #TB8514784, Julio Vasquez, CHARLES RUTENBERG REALTY INC. Stellar MLS
- $515,0003 bd2 ba1.4k sqft4303 S CAMERON AVENUE, TAMPA, FL 33611For SaleMLS ID #TB8493005, Lynne Brown, PALERMO REAL ESTATE PROF. INC.. Stellar MLS
- $569,0003 bd2 ba1.4k sqft20801 CHISHOLM TRAIL, LAND O LAKES, FL 34638For SaleMLS ID #TB8521223, Dung Do, HOME TOWN REALTY, INC.. Stellar MLS
- $474,9003 bd3 ba1.7k sqft121 W GIDDENS AVENUE, TAMPA, FL 33603For SaleMLS ID #TB8410758, Tap Hendry, THE TONI EVERETT COMPANY. Stellar MLS
- $375,0003 bd2 ba1.5k sqft3001 E FERN STREET, TAMPA, FL 33610For SaleMLS ID #TB8518504, Gabriela Garcia, THE SOMERDAY GROUP PL. Stellar MLS
- $413,9003 bd2 ba1.4k sqft9310 N 18TH STREET, TAMPA, FL 33612For SaleMLS ID #TB8498679, Stephen Hachey, FLAT FEE MLS REALTY. Stellar MLS
