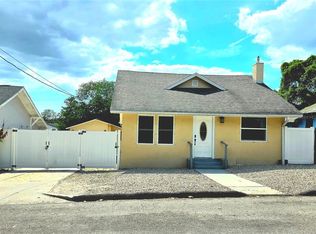
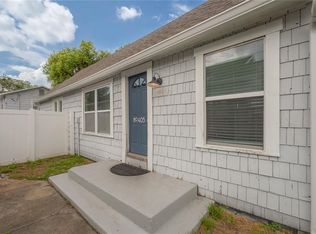
Welcome to your dream home in one of Tampa’s most coveted neighborhoods! Nestled in the vibrant and highly desirable Old Seminole Heights, this meticulously updated 2-bedroom, 1-bathroom bungalow, blends modern elegance with timeless charm. Nearby parks include Henry and Ola Park which features a baseball field, soccer field, playground, and dog park, and also the scenic Epps Park along the tranquil Hillsborough River. Plus, you’re just minutes from the bustling energy of Downtown Tampa and surrounded by the eclectic shops and restaurants of Seminole Heights, offering everything from craft cocktails to global comfort food. This move-in-ready gem radiates curb appeal with fresh paint inside and out. The gourmet kitchen is a chef’s delight with all-wood cabinetry, granite countertops, breakfast bar and modern stainless steel appliances, perfect for culinary creations and entertaining. The beautiful bathroom features a clawfoot tub & wainscoting. Ample closet space meets all your storage needs, and energy-efficient upgrades like a new roof and new air conditioner in 2025. Step into the expansive, fully fenced backyard, enclosed with a vinyl fence for privacy and security. Enjoy al fresco dining or relaxing on the covered 12x17 wood deck, ideal for BBQs or morning coffee. A dedicated laundry room with washer/dryer hookups add practical functionality. The large backyard offers endless possibilities for gardening, play, or future expansions. This turnkey home combines modern upgrades with the enduring appeal of Old Seminole Heights, where tree-lined streets, a tight-knit community, and a vibrant dining and shopping scene create an unmatched lifestyle. Whether strolling to nearby parks, exploring the riverfront, or enjoying Downtown Tampa’s attractions just minutes away, this location has it all. Perfect for first-time buyers, downsizers, or anyone seeking a high-style retreat. Don’t miss your chance to own a piece of Tampa’s historic charm with all the modern comforts you crave!
Pending
Price cut: $6K (7/3)
$359,000
708 W IDLEWILD AVENUE, TAMPA, FL 33604
2beds
952sqft
:
Get pre-qualified$2,439/mo
Single Family Residence
Built in 1926
6,120 Square Feet Lot
$-- Zestimate®
$377/sqft
$-- HOA
What's special
Breakfast barGranite countertopsBeautiful bathroomGourmet kitchenClawfoot tubModern stainless steel appliancesAmple closet space
- 43 days |
- 708 |
- 50 |
Likely to sell faster than
Zillow last checked:
Listing updated:
Listed by:
Jonathan Minerick 888-400-2513,
HOMECOIN.COM 888-400-2513
Source: Stellar MLS,MLS#: TB8521211 Originating MLS: Suncoast Tampa
Originating MLS: Suncoast Tampa
Facts & features
Interior
Bedrooms & bathrooms
- Bedrooms: 2
- Bathrooms: 1
- Full bathrooms: 1
Rooms
- Room types: Utility Room
Primary bedroom
- Features: Ceiling Fan(s), Built-in Closet
- Level: First
- Area: 121.44 Square Feet
- Dimensions: 11x11.04
Other
- Features: Ceiling Fan(s), Built-in Closet
- Level: First
- Area: 110 Square Feet
- Dimensions: 11x10
Bathroom 1
- Features: Tub With Shower
- Level: First
- Area: 35.7 Square Feet
- Dimensions: 7x5.1
Balcony porch lanai
- Level: First
- Area: 264 Square Feet
- Dimensions: 22x12
Dining room
- Features: Ceiling Fan(s)
- Level: First
- Area: 125.4 Square Feet
- Dimensions: 11x11.4
Florida room
- Features: Ceiling Fan(s), Other
- Level: First
- Area: 101.08 Square Feet
- Dimensions: 13.3x7.6
Kitchen
- Features: Bar, Breakfast Bar, Granite Counters
- Level: First
- Area: 99.8 Square Feet
- Dimensions: 11.04x9.04
Laundry
- Features: Pantry, Tile Counters
- Level: First
- Area: 32.4 Square Feet
- Dimensions: 6x5.4
Living room
- Features: Ceiling Fan(s)
- Level: First
- Area: 166.56 Square Feet
- Dimensions: 15.06x11.06
Heating
- Heat Pump
Cooling
- Central Air
Appliances
- Included: Dishwasher, Disposal, Electric Water Heater, Freezer, Ice Maker, Microwave, Range, Refrigerator, Washer
- Laundry: Inside
Features
- Ceiling Fan(s), Crown Molding, High Ceilings, Solid Surface Counters, Thermostat
- Flooring: Engineered Hardwood, Tile
- Doors: French Doors
- Has fireplace: No
Interior area
- Total structure area: 1,192
- Total interior livable area: 952 sqft
Video & virtual tour
Property
Parking
- Parking features: Alley Access, Driveway, Off Street
- Has uncovered spaces: Yes
Features
- Levels: One
- Stories: 1
- Patio & porch: Covered, Deck, Front Porch
- Fencing: Fenced
Lot
- Size: 6,120 Square Feet
- Dimensions: 60 x 10
- Features: City Lot, Level
Details
- Additional structures: Shed(s)
- Parcel number: A3528184EK00001500001.2
- Zoning: RS-50
- Special conditions: None
Construction
Type & style
- Home type: SingleFamily
- Architectural style: Bungalow,Craftsman,Florida,Key West,Traditional
- Property subtype: Single Family Residence
Materials
- Wood Frame, Wood Siding
- Foundation: Crawlspace
- Roof: Shingle
Condition
- Completed
- New construction: No
- Year built: 1926
Utilities & green energy
- Sewer: Public Sewer
- Water: Public
- Utilities for property: BB/HS Internet Available, Electricity Connected, Sewer Connected, Water Connected
Community & HOA
Community
- Features: Fishing, Public Boat Ramp, Park, Playground
- Security: Smoke Detector(s)
- Pet fee: $0 monthly
- Subdivision: IDLEWILD ON THE HILLSBOROUGH
HOA
- Has HOA: No
- Amenities included: Park
Location
- Region: Tampa
Financial & listing details
- Price per square foot: $377/sqft
- Tax assessed value: $221,524
- Annual tax amount: $117
- Date on market: 6/22/2026
- Cumulative days on market: 44 days
- Listing terms: Cash,Conventional,FHA,VA Loan
- Ownership: Fee Simple
- Total actual rent: 0
- Electric utility on property: Yes
- Road surface type: Paved, Asphalt
Estimated market value
Not available
Estimated sales range
Not available
Not available
Price history
| Date | Event | Price |
|---|---|---|
| 8/3/2026 | Pending sale | $359,000$377/sqft |
Source:  Stellar MLS #TB8521211 Report a problem Stellar MLS #TB8521211 Report a problem | ||
| 7/3/2026 | Price change | $359,000-1.6%$377/sqft |
Source: Stellar MLS #TB8521211 Report a problem | ||
| 6/22/2026 | Listed for sale | $365,000+406.9%$383/sqft |
Source: Stellar MLS #TB8521211 Report a problem | ||
| 2/25/2021 | Listing removed | -- |
Source: Owner Report a problem | ||
| 12/7/2020 | Listed for rent | $1,450$2/sqft |
Source: Owner Report a problem | ||
| 5/5/2008 | Sold | $72,000$76/sqft |
Source: Stellar MLS #T2265536 Report a problem | ||
Public tax history
| Year | Property taxes | Tax assessment |
|---|---|---|
| 2025 | $4,406 +11.2% | $214,534 +10% |
| 2024 | $3,962 +8.1% | $195,031 +10% |
| 2023 | $3,666 +4.1% | $177,301 +10% |
| 2022 | $3,522 +15.6% | $161,183 +13% |
| 2021 | $3,047 +9% | $142,627 +10% |
| 2020 | $2,795 +10.3% | $129,661 +10% |
| 2019 | $2,534 +6.1% | $117,874 -6.4% |
| 2018 | $2,388 | $125,963 +16.3% |
| 2017 | $2,388 +10.7% | $108,322 +22.3% |
| 2016 | $2,156 +12.3% | $88,560 +10% |
| 2015 | $1,921 +37.6% | $80,509 +26.2% |
| 2014 | $1,396 | $63,802 +10.1% |
| 2013 | $1,396 +26.1% | $57,926 +15.1% |
| 2012 | $1,107 -16% | $50,342 -16.1% |
| 2011 | $1,318 -3.3% | $60,020 -3.9% |
| 2010 | $1,362 -23.2% | $62,479 -23.1% |
| 2009 | $1,775 +978% | $81,230 -34.9% |
| 2008 | $165 +31.7% | $124,711 +311.4% |
| 2007 | $125 +6.5% | $30,311 +2.5% |
| 2006 | $117 +18% | $29,572 +3% |
| 2005 | $100 | $28,711 +3% |
| 2004 | -- | $27,875 +1.9% |
| 2003 | -- | $27,355 +2.4% |
| 2002 | -- | $26,714 +1.6% |
| 2001 | -- | $26,293 -35.4% |
| 2000 | -- | $40,698 |
Find assessor info on the county website
Monthly payment
Est. payment
Payment breakdown
Explore the cost of this home by adjusting the details. Changes won't be saved.Climate risks
Neighborhood: Old Seminole Heights
Nearby schools
GreatSchools rating
- 4/10Seminole Elementary SchoolGrades: PK-5Distance: 0.8 mi
- 2/10Memorial Middle SchoolGrades: 6-8Distance: 1.1 mi
- 3/10Hillsborough High SchoolGrades: PK,9-12Distance: 1.1 mi
Schools provided by the listing agent
- Elementary: Seminole-HB
- Middle: Memorial-HB
- High: Hillsborough-HB
Source: Stellar MLS. This data may not be complete. We recommend contacting the local school district to confirm school assignments for this home.
- $317,7002 bd1 ba864 sqft706 W Idlewild Ave, Tampa, FL 33604Off Market

- $711,5004 bd3 ba2.2k sqft710 W Idlewild Ave, Tampa, FL 33604Off Market
- $898,5004 bd4 ba2.4k sqft712 W Idlewild Ave, Tampa, FL 33604Off Market
- $518,6003 bd2 ba1.5k sqft5918 N Otis Ave, Tampa, FL 33604Off Market
- $521,3003 bd3 ba1.6k sqft702 W Idlewild Ave, Tampa, FL 33604Off Market
- $200,0002 bd1 ba946 sqft705 W Idlewild Ave, Tampa, FL 33604Sold
- $600,0003 bd2 ba1.5k sqft5919 N Eustace Ave, Tampa, FL 33604Sold
- $831,2004 bd3 ba2.4k sqft703 W Idlewild Ave, Tampa, FL 33604Off Market
A local agent can set up tours, give advice and negotiate with sellers.
A local lender can help you make sure your offer is ready when you are.
Similar homes
- $350,0003 bd2 ba1.1k sqft1504 E 33RD AVENUE, TAMPA, FL 33610For Sale

 MLS ID #TB8534866, Marissa Burgos, COLDWELL BANKER REALTY. Stellar MLS
 - $349,0004 bd2 ba1.3k sqft8503 N 11TH STREET, TAMPA, FL 33604For Sale
 MLS ID #TB8524445, Caleb Ritter, 7TH AVE REALTY AND APPRAISAL. Stellar MLS
 - $350,0004 bd3 ba1.4k sqft8514 N MITCHELL AVENUE, TAMPA, FL 33604For Sale
 MLS ID #R4911143, Amalfis Sepulveda-Nova, EASY REALTY. Stellar MLS
 - $400,0003 bd2 ba1.3k sqft405 E CAYUGA STREET, TAMPA, FL 33603For Sale
 MLS ID #TB8534084, Jackie De La Rosa, LOMBARDO HEIGHTS LLC. Stellar MLS
 - $424,5003 bd2 ba1.2k sqft1300 E HENRY AVENUE, TAMPA, FL 33604For SaleMLS ID #TB8528961, Lauren Rodriguez, VAN WERT REAL ESTATE SVCS.,LLC. Stellar MLS
- $405,0002 bd2 ba1.3k sqft8115 N 37TH STREET, TAMPA, FL 33604For SaleMLS ID #TB8514817, Jeffrey Tabares, WEALTH HAVEN REALTY. Stellar MLS
- $324,9003 bd2 ba1.2k sqft10909 N 14TH STREET, TAMPA, FL 33612For SaleMLS ID #TB8534865, Lynne Powers, POWERS REAL ESTATE SOLUTIONS LLC. Stellar MLS
- $499,0003 bd2 ba1.2k sqft5602 N OLA AVENUE, TAMPA, FL 33604For SaleMLS ID #TB8514207, Rock Scaglione, KELLER WILLIAMS SOUTH TAMPA. Stellar MLS
- $339,0003 bd2 ba1.1k sqft1404 E 26TH AVENUE, TAMPA, FL 33605For SaleMLS ID #TB8530768, Eric Rivas, NIZZ REALTY INC. Stellar MLS
- $389,0004 bd2 ba1.2k sqft3312 N JEFFERSON STREET, TAMPA, FL 33603For SaleMLS ID #TB8507715, Zachary Ray, DALTON WADE INC. Stellar MLS
- $329,9004 bd1 ba1.2k sqft(Undisclosed Address), TAMPA, FL 33604For SaleMLS ID #TB8433847, Christine Turner, EXP REALTY LLC. Stellar MLS
- $239,0003 bd2 ba1.1k sqft8211 N 10TH STREET, TAMPA, FL 33604For SaleMLS ID #TB8533223, Angie Lee, IMPACT REALTY TAMPA BAY. Stellar MLS
- $410,0003 bd2 ba1.1k sqft1010 E CURTIS STREET, TAMPA, FL 33603For SaleMLS ID #TB8511666, Jamie Kosar, IMPACT REALTY TAMPA BAY. Stellar MLS
- $304,9003 bd1 ba1k sqft1014 E OKALOOSA AVENUE, TAMPA, FL 33604For SaleMLS ID #TB8516630, Ken Horner, KELLER WILLIAMS ST PETE REALTY. Stellar MLS
- $335,0003 bd1 ba902 sqft2118 W PALMETTO STREET, TAMPA, FL 33607For SaleMLS ID #C7527295, Debra Dolinsky, DOWNING FRYE REALTY, INC.. Stellar MLS
- $529,9002 bd2 ba1.1k sqft6007 N CENTRAL AVENUE, TAMPA, FL 33604For SaleMLS ID #TB8502163, Edward Inglesby, EJI & ASSOCIATES LLC. Stellar MLS
- $275,0003 bd1 ba904 sqft1405 E NORTH STREET, TAMPA, FL 33604For SaleMLS ID #TB8428986, Anne Fauber, PA, KELLER WILLIAMS SOUTH TAMPA. Stellar MLS
- $450,0003 bd2 ba1.3k sqft3321 W AILEEN STREET, TAMPA, FL 33607For SaleMLS ID #TB8535326, George Lewis-Saldana, REAL BROKER, LLC. Stellar MLS
- $340,0002 bd2 ba1.1k sqft6201 THERESA STREET, TAMPA, FL 33615For SaleMLS ID #TB8506530, Thanh LE, FUTURE HOME REALTY INC. Stellar MLS
- $244,9003 bd2 ba1k sqft8014 N ALASKA STREET, TAMPA, FL 33604For SaleMLS ID #TB8345799, Rima Jbour, CENTURY 21 ROSA LEON. Stellar MLS
