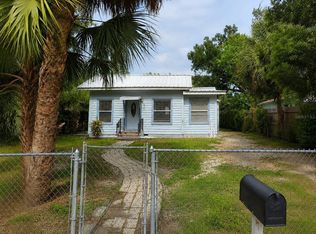
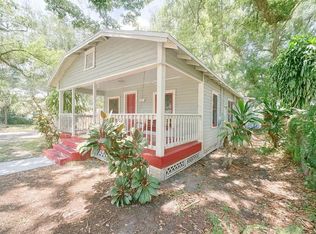
Conveniently located near downtown Tampa, nestled in the sought-after community of Old Seminole Heights, the location is perfect. The streets have homes with space in between, and trees that are many decades old. Locally owned restaurants are a hallmark of the areas known as The Heights, featuring establishments such as The Old Heights Bistro, The Independent, Rooster & the Till, and many more. Deciding which one to choose may be the hardest decision until you get to their menus. Parks along the Hillsborough River with kayak launches, covered picnic tables, and walking paths, as well as sports parks, like the McDugald Park sand volleyball courts and ball field. If you work in downtown Tampa, avoid the hassle and get to work without using the often congested interstates. This 3-bedroom 1-bath bungalow with hardwood floors throughout boasts a front porch and a spacious backyard. The home received a new roof in 2025. The refrigerator and oven are new 2025. Transferable termite warranty, home was tented in May 2023 and then inspected again just prior to listing. The shed in the backyard has electricity, and there’s a concrete pad next to it, perfect to set up as a backyard relaxation spot. Since the shed has electricity, a mini fridge for chilled drinks on a hot afternoon, c’est la vie!
For sale
$275,000
1405 E NORTH STREET, TAMPA, FL 33604
3beds
904sqft
:
Get pre-qualified$1,868/mo
Single Family Residence
Built in 1948
8,400 Square Feet Lot
$259,300 Zestimate®
$304/sqft
$-- HOA
What's special
Ball fieldSpacious backyardFront porchCovered picnic tablesKayak launchesSand volleyball courtsWalking paths
- 314 days |
- 578 |
- 30 |
Zillow last checked:
Listing updated:
Listed by:
Anne Fauber, PA 813-875-3700,
KELLER WILLIAMS SOUTH TAMPA 813-875-3700
Source: Stellar MLS,MLS#: TB8428986 Originating MLS: Suncoast Tampa
Originating MLS: Suncoast Tampa
Facts & features
Interior
Bedrooms & bathrooms
- Bedrooms: 3
- Bathrooms: 1
- Full bathrooms: 1
Primary bedroom
- Features: Built-in Closet
- Level: First
- Area: 143 Square Feet
- Dimensions: 11x13
Bedroom 2
- Features: Built-in Closet
- Level: First
- Area: 90 Square Feet
- Dimensions: 9x10
Bedroom 3
- Features: Built-in Closet
- Level: First
- Area: 90 Square Feet
- Dimensions: 9x10
Dining room
- Level: First
- Area: 80 Square Feet
- Dimensions: 8x10
Kitchen
- Level: First
- Area: 72 Square Feet
- Dimensions: 9x8
Living room
- Level: First
- Area: 168 Square Feet
- Dimensions: 12x14
Heating
- Electric
Cooling
- Central Air
Appliances
- Included: Dishwasher, Electric Water Heater, Range, Refrigerator
- Laundry: Laundry Room
Features
- Ceiling Fan(s)
- Flooring: Luxury Vinyl, Hardwood
- Has fireplace: No
Interior area
- Total structure area: 1,200
- Total interior livable area: 904 sqft
Video & virtual tour
Property
Features
- Levels: One
- Stories: 1
- Exterior features: Private Mailbox
Lot
- Size: 8,400 Square Feet
- Dimensions: 60 x 140
Details
- Parcel number: A3128194K800000200003.0
- Zoning: SH-RS
- Special conditions: None
Construction
Type & style
- Home type: SingleFamily
- Property subtype: Single Family Residence
Materials
- Vinyl Siding, Wood Frame
- Foundation: Crawlspace
- Roof: Shingle
Condition
- New construction: No
- Year built: 1948
Utilities & green energy
- Sewer: Public Sewer
- Water: Public
- Utilities for property: BB/HS Internet Available, Cable Connected, Electricity Connected, Sewer Connected, Water Connected
Community & HOA
Community
- Pet fee: $0 monthly
- Subdivision: MANOR HEIGHTS NORTH
HOA
- Has HOA: No
Location
- Region: Tampa
Financial & listing details
- Price per square foot: $304/sqft
- Tax assessed value: $187,289
- Annual tax amount: $574
- Date on market: 9/18/2025
- Cumulative days on market: 295 days
- Listing terms: Cash,Conventional
- Ownership: Fee Simple
- Total actual rent: 0
- Electric utility on property: Yes
- Road surface type: Paved
Estimated market value
$259,300
$246,000 - $272,000
$2,208/mo
Price history
| Date | Event | Price |
|---|---|---|
| 7/15/2026 | Listed for sale | $275,000$304/sqft |
Source:  Stellar MLS #TB8428986 Report a problem Stellar MLS #TB8428986 Report a problem | ||
| 7/8/2026 | Contingent | $275,000$304/sqft |
Source: Stellar MLS #TB8428986 Report a problem | ||
| 7/7/2026 | Pending sale | $275,000$304/sqft |
Source: Stellar MLS #TB8428986 Report a problem | ||
| 12/26/2025 | Listed for sale | $275,000$304/sqft |
Source: Stellar MLS #TB8428986 Report a problem | ||
| 12/19/2025 | Pending sale | $275,000$304/sqft |
Source: Stellar MLS #TB8428986 Report a problem | ||
| 9/18/2025 | Listed for sale | $275,000+382.5%$304/sqft |
Source: Stellar MLS #TB8428986 Report a problem | ||
| 4/3/2009 | Sold | $57,000-23.8%$63/sqft |
Source: Public Record Report a problem | ||
| 12/16/2008 | Listing removed | $74,800$83/sqft |
Source: Prudential Real Estate #T2332568 Report a problem | ||
| 12/2/2008 | Price change | $74,800-6.4%$83/sqft |
Source: Prudential Real Estate #T2332568 Report a problem | ||
| 10/26/2008 | Price change | $79,900-5.9%$88/sqft |
Source: Prudential Real Estate #T2332568 Report a problem | ||
| 9/23/2008 | Listed for sale | $84,900-44.1%$94/sqft |
Source: Prudential Real Estate #T2332568 Report a problem | ||
| 4/11/2006 | Sold | $152,000+32.2%$168/sqft |
Source: Public Record Report a problem | ||
| 2/27/2004 | Sold | $115,000$127/sqft |
Source: Public Record Report a problem | ||
Public tax history
| Year | Property taxes | Tax assessment |
|---|---|---|
| 2025 | $608 +5.8% | $51,128 +2.9% |
| 2024 | $575 +4.4% | $49,687 +3% |
| 2023 | $551 +4.6% | $48,240 +3% |
| 2022 | $526 +3.6% | $46,835 +3% |
| 2021 | $508 +2.8% | $45,471 +1.4% |
| 2020 | $494 +5% | $44,843 +2.3% |
| 2019 | $471 | $43,835 +1.9% |
| 2018 | $471 +3.7% | $43,018 -44.4% |
| 2017 | $454 +4.5% | $77,309 +87.3% |
| 2016 | $434 +6% | $41,266 +0.7% |
| 2015 | $410 +17.2% | $40,979 +0.8% |
| 2014 | $350 | $40,654 +1.5% |
| 2013 | $350 +1.3% | $40,053 +0.1% |
| 2012 | $345 -27.9% | $39,995 -13.3% |
| 2011 | $478 -17.7% | $46,137 -12.9% |
| 2010 | $581 -59.2% | $52,990 -18.4% |
| 2009 | $1,423 -40.2% | $64,919 -40.3% |
| 2008 | $2,380 -2.8% | $108,766 -4% |
| 2007 | $2,448 +72.9% | $113,273 +34.1% |
| 2006 | $1,416 +1.2% | $84,472 +3% |
| 2005 | $1,399 | $82,012 +23.4% |
| 2004 | -- | $66,439 +78.8% |
| 2003 | -- | $37,157 +2.4% |
| 2002 | -- | $36,286 +1.6% |
| 2001 | -- | $35,715 -17.4% |
| 2000 | $247 | $43,242 |
Find assessor info on the county website
Monthly payment
Est. payment
Payment breakdown
Explore the cost of this home by adjusting the details. Changes won't be saved.Climate risks
Neighborhood: Old Seminole Heights
Nearby schools
GreatSchools rating
- 3/10Foster Elementary SchoolGrades: PK-5Distance: 0.6 mi
- 3/10Sligh Middle SchoolGrades: 6-8Distance: 0.6 mi
- 3/10Hillsborough High SchoolGrades: PK,9-12Distance: 1.3 mi
Schools provided by the listing agent
- Elementary: Foster-HB
- Middle: Sligh-HB
- High: Hillsborough-HB
Source: Stellar MLS. This data may not be complete. We recommend contacting the local school district to confirm school assignments for this home.
- $270,0002 bd1 ba922 sqft1407 E North St #1, Tampa, FL 33604Sold
- $--2 bd1 ba832 sqft1407 E North St #2, Tampa, FL 33604Off Market

- $270,0002 bd1 ba922 sqft1407 E North St, Tampa, FL 33604Sold

- $362,5002 bd2 ba1k sqft1403 E North St, Tampa, FL 33604Off Market

- $302,5003 bd1 ba1.1k sqft1409 E North St, Tampa, FL 33604Off Market
- $325,0002 bd1 ba1k sqft1401 E North St, Tampa, FL 33604Sold
- $580,8003 bd2 ba1.6k sqft1406 E Jean St, Tampa, FL 33604Off Market
- $271,7001 bd1 ba1k sqft1408 E Jean St, Tampa, FL 33604Off Market
A local agent can set up tours, give advice and negotiate with sellers.
A local lender can help you make sure your offer is ready when you are.
Similar homes
- $245,0003 bd2 ba1.1k sqft8211 N 10TH STREET, TAMPA, FL 33604For Sale
 MLS ID #TB8533223, Angie Lee, IMPACT REALTY TAMPA BAY. Stellar MLS
 - $269,0002 bd1 ba768 sqft7105 N 10TH STREET, TAMPA, FL 33604For Sale
 MLS ID #TB8424766, Nadia Daggett, INVESTING N FLORIDA, LLC. Stellar MLS
 - $336,0003 bd2 ba1k sqft2016 E POWHATAN AVENUE, TAMPA, FL 33610For Sale
 MLS ID #TB8519379, Bianca Lopez, SMITH & ASSOCIATES REAL ESTATE. Stellar MLS
 - $340,0003 bd2 ba1k sqft1512 E HANNA AVENUE, TAMPA, FL 33610For Sale
 MLS ID #TB8512605, Summer Baker PA, RE/MAX CHAMPIONS. Stellar MLS
 - $280,0002 bd1 ba918 sqft1302 E 33RD AVENUE, TAMPA, FL 33603For SaleMLS ID #TB8494917, Yaquelin Claro Navas, CENTURY 21 ROSA LEON. Stellar MLS
- $329,9004 bd1 ba1.2k sqft(Undisclosed Address), TAMPA, FL 33604For SaleMLS ID #TB8433847, Christine Turner, EXP REALTY LLC. Stellar MLS
- $349,9002 bd1 ba1k sqft220 W FERN STREET, TAMPA, FL 33604For SaleMLS ID #TB8500668, Randall Heffernan, FRANK ALBERT REALTY. Stellar MLS
- $359,0002 bd1 ba952 sqft708 W IDLEWILD AVENUE, TAMPA, FL 33604For SaleMLS ID #TB8521211, Jonathan Minerick, HOMECOIN.COM. Stellar MLS
- $405,0002 bd2 ba1.3k sqft8115 N 37TH STREET, TAMPA, FL 33604For SaleMLS ID #TB8514817, Jeffrey Tabares, WEALTH HAVEN REALTY. Stellar MLS
- $310,0005 bd2 ba1.2k sqft3508 E 28TH AVENUE, TAMPA, FL 33605For SaleMLS ID #O6383917, Steven Koleno, BEYCOME OF FLORIDA LLC. Stellar MLS
- $220,0003 bd1 ba1k sqft1303 E 26TH AVENUE, TAMPA, FL 33605For SaleMLS ID #TB8514658, Nidya Rojas, THE SOMERDAY GROUP PL. Stellar MLS
- $325,0004 bd2 ba1.3k sqft2804 N 33RD STREET, TAMPA, FL 33605For SaleMLS ID #TB8472626, Bruce Holland III, REAL BROKER, LLC. Stellar MLS
- $216,3042 bd1 ba616 sqft1804 E PALIFOX STREET, TAMPA, FL 33610For SaleMLS ID #TB8474786, Raquel Llerena, RE/MAX COLLECTIVE. Stellar MLS
- $400,0003 bd2 ba1.2k sqft912 CORNELIUS AVENUE, TAMPA, FL 33603For SaleMLS ID #TB8506044, Chris Zoller, BRAINARD REALTY. Stellar MLS
- $349,0003 bd2 ba1.1k sqft7716 E COMANCHE AVENUE, TAMPA, FL 33610For SaleMLS ID #TB8498424, Victor Macias, GLOBAL LIFESTYLE LLC. Stellar MLS
- $348,5003 bd2 ba1.2k sqft4703 SERENA DRIVE, TAMPA, FL 33617For SaleMLS ID #TB8507735, Brittany White, KENNARD REALTY GROUP, INC. Stellar MLS
- $325,0002 bd1 ba1.2k sqft2708 N MATANZAS AVENUE, TAMPA, FL 33607For SaleMLS ID #TB8436536, Walkis Cruz, FIRST FLA. RLTY. OF TAMPA BAY. Stellar MLS
- $284,9003 bd2 ba1k sqft1013 OAKHILL STREET, SEFFNER, FL 33584For SaleMLS ID #TB8436953, Mickey Arruda, KNOWN REAL ESTATE LLC. Stellar MLS
- $224,9903 bd1 ba864 sqft2102 COLUMBUS DRIVE, BRANDON, FL 33510For SaleMLS ID #TB8505831, Stephanie Eisenbach, LPT REALTY, LLC. Stellar MLS
- $390,0004 bd2 ba1.2k sqft8604 N BRANCH AVENUE, TAMPA, FL 33604For SaleMLS ID #TB8502047, Bryant Solano, EXP REALTY LLC. Stellar MLS
