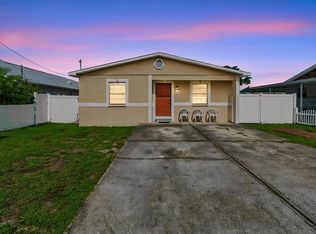
This 1208 square foot single family home has 2 bedrooms and 1.0 bathrooms. This home is located at 2708 N Matanzas Ave, Tampa, FL 33607.
Pre-foreclosure
Street View
Est. $307,800
2708 N Matanzas Ave, Tampa, FL 33607
2beds
1baths
1,208sqft
SingleFamily
Built in 1961
6,098 Square Feet Lot
$307,800 Zestimate®
$255/sqft
$-- HOA
Overview
- 155 days
- 99
- 7
Facts & features
Interior
Bedrooms & bathrooms
- Bedrooms: 2
- Bathrooms: 1
Heating
- Other
Cooling
- Central
Features
- Flooring: Tile, Concrete, Hardwood
Interior area
- Total interior livable area: 1,208 sqft
Property
Parking
- Parking features: Carport, Garage - Attached
Features
- Exterior features: Stucco
Lot
- Size: 6,098 Square Feet
Details
- Parcel number: 1829154PT000008000041A
Construction
Type & style
- Home type: SingleFamily
Materials
- masonry
- Roof: Composition
Condition
- Year built: 1961
Community & HOA
Location
- Region: Tampa
Financial & listing details
- Price per square foot: $255/sqft
- Tax assessed value: $235,572
- Annual tax amount: $3,936
Foreclosure details
Estimated market value
$307,800
$292,000 - $323,000
$2,038/mo
Price history
| Date | Event | Price |
|---|---|---|
| 9/18/2026 | Listing removed | $325,000$269/sqft |
Source:  Stellar MLS #TB8436536 Report a problem Stellar MLS #TB8436536 Report a problem | ||
| 12/4/2025 | Price change | $325,000-3%$269/sqft |
Source: Stellar MLS #TB8436536 Report a problem | ||
| 10/16/2025 | Listed for sale | $335,000+38%$277/sqft |
Source: Stellar MLS #TB8436536 Report a problem | ||
| 7/15/2022 | Sold | $242,800+142.8%$201/sqft |
Source: Public Record Report a problem | ||
| 2/26/2019 | Sold | $100,000+89%$83/sqft |
Source: Public Record Report a problem | ||
| 2/26/1999 | Sold | $52,900$44/sqft |
Source: Public Record Report a problem | ||
Public tax history
| Year | Property taxes | Tax assessment |
|---|---|---|
| 2025 | $3,936 -13.7% | $235,572 +0.9% |
| 2024 | $4,561 +9.2% | $233,373 +10% |
| 2023 | $4,178 +16.8% | $212,157 +30.8% |
| 2022 | $3,577 +18% | $162,141 +10% |
| 2021 | $3,031 +9.8% | $147,401 +10% |
| 2020 | $2,760 +34% | $134,001 +50.7% |
| 2019 | $2,059 | $88,920 -18.7% |
| 2018 | $2,059 +7.5% | $109,436 +20.3% |
| 2017 | $1,915 +12.1% | $90,999 +36.2% |
| 2016 | $1,708 +14.3% | $66,806 +10% |
| 2015 | $1,494 +22.9% | $60,733 +7.7% |
| 2014 | $1,215 | $56,399 +10% |
| 2013 | $1,215 +18.4% | $51,272 +10% |
| 2012 | $1,026 -13.8% | $46,611 -13.9% |
| 2011 | $1,190 +77.5% | $54,110 -16.5% |
| 2010 | $670 +1.3% | $64,771 +2.7% |
| 2009 | $662 -0.5% | $63,068 +0.1% |
| 2008 | $665 -16.5% | $63,005 +3% |
| 2007 | $797 -4.5% | $61,170 +2.5% |
| 2006 | $835 +2.1% | $59,678 +3% |
| 2005 | $817 | $57,940 +11.6% |
| 2004 | -- | $51,926 +1.9% |
| 2003 | -- | $50,958 +3.2% |
| 2002 | -- | $49,390 +1.6% |
| 2001 | -- | $48,612 +3% |
| 2000 | $566 | $47,196 |
Find assessor info on the county website
Monthly payment
Climate risks
Neighborhood: Northeast Macfarlane


Similar homes
- $300,0003 bd2 ba1.4k sqft2215 E COLUMBUS DRIVE, TAMPA, FL 33605For Sale

 MLS ID #TB8529783, Candra Granville Mack, CHARLES RUTENBERG REALTY INC. Stellar MLS
 - $339,9002 bd2 ba1.3k sqft8911 N HIGHLAND AVENUE, TAMPA, FL 33604For Sale
 MLS ID #TB8546883, Brooke Boyette, KELLER WILLIAMS TAMPA PROPERTIES. Stellar MLS
 - $329,9003 bd2 ba1.2k sqft5120 N MATANZAS AVENUE, TAMPA, FL 33614For Sale
 MLS ID #TB8526478, Rosana Jerez, B&Y REALTY GROUP LLC. Stellar MLS
 - $300,0003 bd2 ba1.5k sqft4709 TRAVERTINE DRIVE, TAMPA, FL 33615For Sale
 MLS ID #TB8526267, Michael Kearney, MCBRIDE KELLY & ASSOCIATES. Stellar MLS
 - $330,0003 bd2 ba1k sqft2016 E POWHATAN AVENUE, TAMPA, FL 33610For SaleMLS ID #TB8519379, Bianca Lopez, SMITH & ASSOCIATES REAL ESTATE. Stellar MLS
- $299,0004 bd2 ba1.3k sqft2002 E HAMILTON AVENUE, TAMPA, FL 33610For SaleMLS ID #TB8542011, Kyle Iezzi, KELLER WILLIAMS REALTY- PALM HARBOR. Stellar MLS
- $350,0003 bd2 ba1.4k sqft4834 ALVARADO DRIVE, TAMPA, FL 33634For SaleMLS ID #TB8549540, Anthony Corso, MARK SPAIN REAL ESTATE. Stellar MLS
- $322,5003 bd2 ba1.1k sqft6913 W CLIFTON STREET, TAMPA, FL 33634For SaleMLS ID #C7530286, Steven Crawford, III, KELLER WILLIAMS ISLAND LIFE REAL ESTATE. Stellar MLS
- $265,0003 bd1 ba1.2k sqft4833 ASHLAND DRIVE, TAMPA, FL 33610For SaleMLS ID #L4962564, Helen Weaver, GRACE OF GOD REALTY LLC. Stellar MLS
- $339,9004 bd3 ba1.2k sqft2313 E 111TH AVE, TAMPA, FL 33612For SaleMLS ID #TB8537746, Yanitsia Rodriguez Abreus, MARTINEZ 2 & ASSOCIATES OF FLO. Stellar MLS
- $389,9003 bd2 ba1.6k sqftIdle Grove Park Unit No 1, Tampa, FL 33614For Sale
 MLS ID #A12097318, Emies Bastidas, Home Prime Realty LLC. MIAMI
 - $349,9003 bd2 ba1.3k sqft6410 WALTON WAY, TAMPA, FL 33610For SaleMLS ID #TB8538217, Mack Justin, JUSTIN FLORIDA REALTY LLC. Stellar MLS
- $280,0003 bd2 ba1.1k sqft1311 WINDSOR WAY, TAMPA, FL 33619For SaleMLS ID #TB8537941, Tony Baroni, KELLER WILLIAMS SUBURBAN TAMPA. Stellar MLS
- $320,0004 bd2 ba1.4k sqft9318 N 11TH STREET, TAMPA, FL 33612For SaleMLS ID #TB8426470, Correy Smith, KELLER WILLIAMS SOUTH TAMPA. Stellar MLS
- $290,0002 bd1 ba1k sqft2701 17TH STREET S, ST PETERSBURG, FL 33712For SaleMLS ID #TB8555325, Mirvate Thrower, EXP REALTY LLC. Stellar MLS
- $399,0003 bd2 ba1.5k sqft8115 N OLA AVENUE, TAMPA, FL 33604For SaleMLS ID #TB8511237, Vioma Lorenzo, DALTON WADE INC. Stellar MLS
- $275,0003 bd2 ba1.2k sqft134 EUCLID AVENUE, SEFFNER, FL 33584For SaleMLS ID #TB8547963, Joseph Richards, KELLER WILLIAMS TAMPA PROPERTIES. Stellar MLS
- $420,0003 bd2 ba1.4k sqft3118 RIVER COVE DRIVE, TAMPA, FL 33614For SaleMLS ID #TB8547055, Merlyn Velez Bodib, AVENUE HOMES LLC. Stellar MLS
- $390,0003 bd2 ba1.1k sqft518 W 129TH AVENUE, TAMPA, FL 33612For SaleMLS ID #TB8539552, Maritza Ortiz, CENTURY 21 BEGGINS ENTERPRISES. Stellar MLS
- $367,0003 bd2 ba1.1k sqft6308 N 22ND STREET, TAMPA, FL 33610For SaleMLS ID #TB8525650, Donni Tavarez, HABITAT HOME REALTY OF FLORIDA. Stellar MLS
