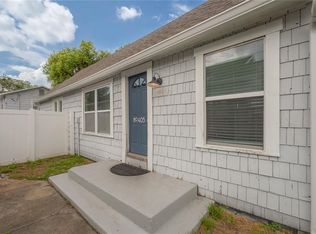
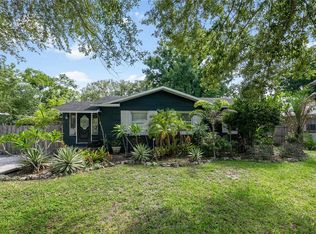
Price improvement! Now available under $400,000, this updated Tampa Heights bungalow features four bedrooms, two bathrooms, and versatile living options. This charming 1920s home combines historic character with thoughtful updates, featuring a welcoming front porch, bright open living space, and a modern kitchen with granite countertops and stainless steel appliances. The floor plan includes a rear bedroom and full bathroom with a separate entrance, ideal for guests, a home office, multigenerational living, or added privacy. The home has been thoughtfully maintained with a 2016 roof, 2019 A/C system, and professional termite treatment completed in 2024, providing added peace of mind for the next owner. Outside, enjoy a private fenced yard with space to relax, entertain, garden, or create your own outdoor retreat. A rear storage shed provides additional functionality. Located in Tampa Heights, you are minutes from Armature Works, the Tampa Riverwalk, downtown Tampa, Water Street, dining, parks, and entertainment. Enjoy the convenience of city access while maintaining the charm and character of a historic neighborhood. A unique opportunity to own an updated bungalow with four bedrooms, flexible living space, and convenient access to the best of Tampa Heights, downtown Tampa, and the Riverwalk.
For sale
Price cut: $10K (8/31)
$369,000
3312 N JEFFERSON STREET, TAMPA, FL 33603
4beds
1,202sqft
Single Family Residence
Built in 1920
5,493 Square Feet Lot
$368,000 Zestimate®
$307/sqft
$-- HOA
What's special
Four bedroomsRear storage shedTwo bathroomsBright open living spacePrivate fenced yardWelcoming front porchStainless steel appliances
- 83 days
- 1,392
- 121
Zillow last checked:
Listing updated:
Listed by:
Zachary Ray 304-839-2171,
DALTON WADE INC 888-668-8283
Source: Stellar MLS,MLS#: TB8507715 Originating MLS: Suncoast Tampa
Originating MLS: Suncoast Tampa
Facts & features
Interior
Bedrooms & bathrooms
- Bedrooms: 4
- Bathrooms: 2
- Full bathrooms: 2
Primary bedroom
- Features: Built-in Closet
- Level: First
- Area: 169 Square Feet
- Dimensions: 13x13
Bedroom 2
- Features: Built-in Closet
- Level: First
- Area: 120 Square Feet
- Dimensions: 12x10
Kitchen
- Level: First
- Area: 120 Square Feet
- Dimensions: 12x10
Living room
- Level: First
- Area: 196 Square Feet
- Dimensions: 14x14
Heating
- Central
Cooling
- Central Air
Appliances
- Included: Dryer, Electric Water Heater, Microwave, Range, Refrigerator, Washer
- Laundry: Inside, Laundry Room
Features
- Ceiling Fan(s), High Ceilings, Kitchen/Family Room Combo, Open Floorplan, Primary Bedroom Main Floor
- Flooring: Carpet, Laminate
- Has fireplace: No
Interior area
- Total structure area: 1,462
- Total interior livable area: 1,202 sqft
Video & virtual tour
Property
Parking
- Parking features: On Street
- Has uncovered spaces: Yes
Features
- Levels: One
- Stories: 1
- Patio & porch: Covered, Deck, Patio, Porch
- Exterior features: Garden, Private Yard
- Fencing: Wood
Lot
- Size: 5,493 Square Feet
- Dimensions: 54 x 101.72
- Residential vegetation: Fruit Trees, Trees/Landscaped
Details
- Parcel number: A1229184IA00001400003.0
- Zoning: RS-50
- Special conditions: None
Construction
Type & style
- Home type: SingleFamily
- Architectural style: Bungalow
- Property subtype: Single Family Residence
Materials
- Wood Siding
- Foundation: Crawlspace
- Roof: Shingle
Condition
- New construction: No
- Year built: 1920
Utilities & green energy
- Sewer: Public Sewer
- Water: Public
- Utilities for property: BB/HS Internet Available, Electricity Connected, Public, Water Connected
Community & HOA
Community
- Pet fee: $0 monthly
- Subdivision: CENTRAL PARK BLKS 13 14 15 16
HOA
- Has HOA: No
Location
- Region: Tampa
Financial & listing details
- Price per square foot: $307/sqft
- Tax assessed value: $352,547
- Annual tax amount: $2,845
- Date on market: 6/13/2026
- Cumulative days on market: 84 days
- Listing terms: Cash,Conventional,FHA,VA Loan
- Ownership: Fee Simple
- Total actual rent: 0
- Electric utility on property: Yes
- Road surface type: Brick, Paved
Estimated market value
$368,000
$350,000 - $386,000
$2,956/mo
Price history
| Date | Event | Price |
|---|---|---|
| 8/31/2026 | Price change | $369,000-2.6%$307/sqft |
Source:  Stellar MLS #TB8507715 Report a problem Stellar MLS #TB8507715 Report a problem | ||
| 8/17/2026 | Price change | $379,000-2.6%$315/sqft |
Source: Stellar MLS #TB8507715 Report a problem | ||
| 7/29/2026 | Price change | $389,000-2.5%$324/sqft |
Source: Stellar MLS #TB8507715 Report a problem | ||
| 7/13/2026 | Price change | $399,000-3.3%$332/sqft |
Source: Stellar MLS #TB8507715 Report a problem | ||
| 7/6/2026 | Price change | $412,500-2.4%$343/sqft |
Source: Stellar MLS #TB8507715 Report a problem | ||
| 6/24/2026 | Price change | $422,500-2.3%$351/sqft |
Source: Stellar MLS #TB8507715 Report a problem | ||
| 6/13/2026 | Listed for sale | $432,500+162.1%$360/sqft |
Source: Stellar MLS #TB8507715 Report a problem | ||
| 7/11/2024 | Listing removed | -- |
Source: Zillow Rentals Report a problem | ||
| 6/7/2024 | Listed for rent | $2,500+150%$2/sqft |
Source: Zillow Rentals Report a problem | ||
| 3/31/2017 | Sold | $165,000-10.8%$137/sqft |
Source: Public Record Report a problem | ||
| 8/1/2016 | Listed for sale | $185,000+105.8%$154/sqft |
Source: CHARLES RUTENBERG REALTY INC #T2832885 Report a problem | ||
| 3/23/2016 | Sold | $89,900+12.5%$75/sqft |
Source: Stellar MLS #T2807206 Report a problem | ||
| 3/17/2016 | Pending sale | $79,900$66/sqft |
Source: TAMPA BAY REAL ESTATE PLACE #T2807206 Report a problem | ||
| 3/14/2016 | Listed for sale | $79,900+201.5%$66/sqft |
Source: TAMPA BAY REAL ESTATE PLACE #T2807206 Report a problem | ||
| 1/23/2013 | Listing removed | $1,000$1/sqft |
Source: vFlyer Rentals Report a problem | ||
| 12/2/2012 | Listed for rent | $1,000$1/sqft |
Source: vFlyer Rentals Report a problem | ||
| 4/24/2009 | Sold | $26,500+20.5%$22/sqft |
Source: Public Record Report a problem | ||
| 3/13/2009 | Sold | $22,000-88.1%$18/sqft |
Source: Stellar MLS #T2337524 Report a problem | ||
| 10/10/2006 | Sold | $185,000+154.1%$154/sqft |
Source: Public Record Report a problem | ||
| 9/26/2002 | Sold | $72,800+160%$61/sqft |
Source: Public Record Report a problem | ||
| 3/11/2002 | Sold | $28,000$23/sqft |
Source: Public Record Report a problem | ||
Public tax history
| Year | Property taxes | Tax assessment |
|---|---|---|
| 2025 | $2,846 +8% | $177,279 +2.9% |
| 2024 | $2,635 +3% | $172,283 +3% |
| 2023 | $2,558 +3.2% | $167,265 +3% |
| 2022 | $2,479 +1.6% | $162,393 +3% |
| 2021 | $2,440 +1.3% | $157,663 +1.4% |
| 2020 | $2,408 +2.5% | $155,486 +2.3% |
| 2019 | $2,349 | $151,990 +1.9% |
| 2018 | $2,349 +1.2% | $149,156 +51.4% |
| 2017 | $2,320 +7.4% | $98,528 +27.4% |
| 2016 | $2,160 +24.8% | $77,347 +98.7% |
| 2015 | $1,730 +84.7% | $38,927 +10% |
| 2014 | $937 +16.9% | $35,388 +10% |
| 2013 | $801 +18.1% | $32,171 +7.9% |
| 2012 | $678 -11.9% | $29,817 -12.3% |
| 2011 | $770 -19.1% | $34,004 -20.4% |
| 2010 | $952 -44.1% | $42,714 -44.7% |
| 2009 | $1,702 -27% | $77,229 -27.1% |
| 2008 | $2,333 -18.9% | $105,957 -20.1% |
| 2007 | $2,878 -3.5% | $132,660 +5.6% |
| 2006 | $2,981 +36.2% | $125,650 +41% |
| 2005 | $2,188 | $89,124 +20.3% |
| 2004 | -- | $74,114 +28.2% |
| 2003 | -- | $57,830 +225.2% |
| 2002 | -- | $17,783 -53.9% |
| 2001 | -- | $38,598 +18.6% |
| 2000 | $830 | $32,545 |
Find assessor info on the county website
Monthly payment
Est. payment
Payment breakdown
Explore the cost of this home by adjusting the details. Changes won't be saved.Climate risks
Neighborhood: Tampa Heights
Nearby schools
Schools provided by the listing agent
- Elementary: Graham-HB
- Middle: Stewart-HB
- High: Hillsborough-HB
Source: Stellar MLS. This data may not be complete. We recommend contacting the local school district to confirm school assignments for this home.
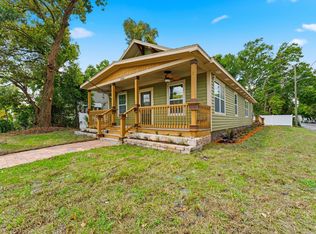
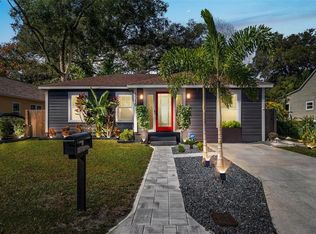
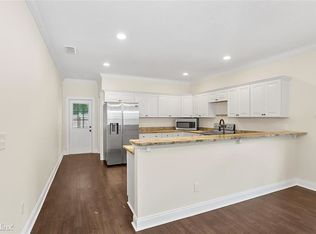
Similar homes
- $375,0003 bd2 ba1.1k sqft212 W GENESEE STREET, TAMPA, FL 33603For Sale
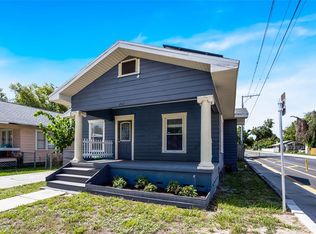
 MLS ID #TB8522379, Edward Gibbs, REALTY ONE GROUP ADVANTAGE. Stellar MLS
 - $375,0003 bd2 ba1.3k sqft405 E CAYUGA STREET, TAMPA, FL 33603For Sale
 MLS ID #TB8534084, Jackie De La Rosa, LOMBARDO HEIGHTS LLC. Stellar MLS
 - $400,0003 bd2 ba1.1k sqft1010 E CURTIS STREET, TAMPA, FL 33603For Sale
 MLS ID #TB8511666, Angie Lee, IMPACT REALTY TAMPA BAY. Stellar MLS
 - $375,0003 bd1 ba1k sqft1010 W BERRY AVENUE, TAMPA, FL 33603For Sale
 MLS ID #TB8527927, Matthew Cogan, LOMBARDO TEAM REAL ESTATE LLC. Stellar MLS
 - $389,9003 bd2 ba1.2k sqft912 CORNELIUS AVENUE, TAMPA, FL 33603For SaleMLS ID #TB8506044, Chris Zoller, BRAINARD REALTY. Stellar MLS
- $410,0003 bd2 ba1.2k sqft6703 N BOULEVARD, TAMPA, FL 33604For SaleMLS ID #TB8545972, Laima Ferrer, CHARMING HOMES REALTY LLC. Stellar MLS
- $325,0004 bd2 ba1.6k sqft917 E 26TH AVENUE, TAMPA, FL 33605For SaleMLS ID #TB8497646, Heidi Arnold, DEMETER PROPERTIES INC. Stellar MLS
- $544,9954 bd3 ba1.4k sqft112 E EMILY STREET, TAMPA, FL 33603For SaleMLS ID #TB8511629, Scott Segreto, LPT REALTY, LLC. Stellar MLS
- $429,9003 bd2 ba1.4k sqft4206 N DOWNING AVENUE, TAMPA, FL 33603For SaleMLS ID #TB8492376, Chris Zoller, BRAINARD REALTY. Stellar MLS
- $333,0003 bd2 ba1.1k sqft1404 E 26TH AVENUE, TAMPA, FL 33605For SaleMLS ID #TB8530768, Eric Rivas, NIZZ REALTY INC. Stellar MLS
- $349,0004 bd3 ba1.3k sqft6726 N 11TH STREET, TAMPA, FL 33604For SaleMLS ID #TB8525847, Dillon Cook, WRIGHT DAVIS REAL ESTATE. Stellar MLS
- $424,5004 bd3 ba1.5k sqft1220 E EMMA STREET, TAMPA, FL 33603For SaleMLS ID #TB8500913, Garland Davis, LOMBARDO TEAM REAL ESTATE LLC. Stellar MLS
- $344,9003 bd1 ba1.1k sqft5706 N CHEROKEE AVENUE, TAMPA, FL 33604For SaleMLS ID #TB8541272, Jessica Vasconez, SKYBROOK REALTY & ASSOCIATES, INC.. Stellar MLS
- $399,9003 bd2 ba1k sqft6317 N CENTRAL AVENUE, TAMPA, FL 33604For SaleMLS ID #TB8534821, Amir Parajuli, LPT REALTY, LLC.. Stellar MLS
- $450,0002 bd2 ba1k sqft2831 N MORGAN STREET, TAMPA, FL 33602For SaleMLS ID #TB8524232, Jackie De La Rosa, LOMBARDO HEIGHTS LLC. Stellar MLS
- $389,9003 bd2 ba1k sqft2318 W CORDELIA STREET, TAMPA, FL 33607For SaleMLS ID #TB8498353, Erin Cordero, COLDWELL BANKER REALTY. Stellar MLS
- $319,0004 bd2 ba1.3k sqft2002 E HAMILTON AVENUE, TAMPA, FL 33610For SaleMLS ID #TB8542011, Kyle Iezzi, KELLER WILLIAMS REALTY- PALM HARBOR. Stellar MLS
- $299,9005 bd3 ba1.6k sqft2920 N 17TH STREET, TAMPA, FL 33605For SaleMLS ID #TB8538879, Raul Riano, PEOPLE'S CHOICE REALTY SVC LLC. Stellar MLS
- $354,0004 bd2 ba1.6k sqft4009 E POWHATAN AVENUE, TAMPA, FL 33610For SaleMLS ID #TB8536677, Emily Nguyen, INVESTOR CORNER REALTY LLC. Stellar MLS
- $330,0003 bd2 ba1k sqft2016 E POWHATAN AVENUE, TAMPA, FL 33610For SaleMLS ID #TB8519379, Bianca Lopez, SMITH & ASSOCIATES REAL ESTATE. Stellar MLS
