Located in the historic Old Seminole Heights neighborhood, this 1920s bungalow offers a blend of preserved character and thoughtful updates. The classic front porch welcomes you into a light-filled interior featuring wood floors, complemented by updated vinyl plank flooring in the primary bedroom. The living room showcases an original brick fireplace, adding to the home’s period charm. The kitchen includes partial cabinet updates and newer appliances for added convenience. Since purchasing the home, the sellers have completed several improvements, including a full repipe completed around 2021–2022, a new AC system, new water heater, new wood fencing, kitchen enhancements, and updated flooring in the back room. A detached garage provides additional storage and houses the washer and dryer. This property offers a combination of historic appeal and modern updates in a sought-after location known for its character homes and proximity to local amenities.
For sale
Price cut: $5K (9/9)
$339,900
5706 N CHEROKEE AVENUE, TAMPA, FL 33604
3beds
1,156sqft
Single Family Residence
Built in 1922
7,392 Square Feet Lot
$326,900 Zestimate®
$294/sqft
$-- HOA
What's special
Detached garageNewer appliancesClassic front porchOriginal brick fireplaceLight-filled interiorWood floorsNew wood fencing
- 60 days
- 502
- 78
Likely to sell faster than
Zillow last checked:
Listing updated:
Listed by:
Jessica Vasconez 813-377-8364,
SKYBROOK REALTY & ASSOCIATES, INC. 813-435-9683
Source: Stellar MLS,MLS#: TB8541272 Originating MLS: Suncoast Tampa
Originating MLS: Suncoast Tampa
Facts & features
Interior
Bedrooms & bathrooms
- Bedrooms: 3
- Bathrooms: 1
- Full bathrooms: 1
Primary bedroom
- Features: Built-in Closet
- Level: First
Bedroom 2
- Features: Built-in Closet
- Level: First
Bedroom 2
- Features: Built-in Closet
- Level: First
Kitchen
- Features: No Closet
- Level: First
Living room
- Features: No Closet
- Level: First
Heating
- Central
Cooling
- Central Air
Appliances
- Included: Dishwasher, Dryer, Microwave, Range, Range Hood, Refrigerator, Washer
- Laundry: In Garage
Features
- Ceiling Fan(s), Living Room/Dining Room Combo
- Flooring: Vinyl, Hardwood
- Has fireplace: Yes
- Fireplace features: Living Room, Wood Burning
Interior area
- Total structure area: 1,348
- Total interior livable area: 1,156 sqft
Video & virtual tour
Property
Parking
- Total spaces: 1
- Parking features: Garage
- Garage spaces: 1
Features
- Levels: One
- Stories: 1
- Patio & porch: Front Porch
- Exterior features: Sidewalk
- Fencing: Fenced,Wood
Lot
- Size: 7,392 Square Feet
- Dimensions: 56 x 132
Details
- Parcel number: A3628184FW00002000003.0
- Zoning: SH-RS
- Special conditions: None
Construction
Type & style
- Home type: SingleFamily
- Architectural style: Bungalow
- Property subtype: Single Family Residence
Materials
- Wood Frame, Wood Siding
- Foundation: Crawlspace
- Roof: Shingle
Condition
- New construction: No
- Year built: 1922
Utilities & green energy
- Sewer: Public Sewer
- Water: Public
- Utilities for property: BB/HS Internet Available, Cable Available, Electricity Available, Public
Community & HOA
Community
- Pet fee: $0 monthly
- Subdivision: EAST SUWANEE HEIGHTS
HOA
- Has HOA: No
Location
- Region: Tampa
Financial & listing details
- Price per square foot: $294/sqft
- Tax assessed value: $273,365
- Annual tax amount: $3,216
- Date on market: 8/21/2026
- Cumulative days on market: 60 days
- Listing terms: Cash,Conventional,FHA
- Ownership: Fee Simple
- Total actual rent: 0
- Electric utility on property: Yes
- Road surface type: Paved
Estimated market value
$326,900
$311,000 - $343,000
$2,058/mo
Price history
| Date | Event | Price |
|---|---|---|
| 9/9/2026 | Price change | $339,900-1.4%$294/sqft |
Source:  Stellar MLS #TB8541272 Report a problem Stellar MLS #TB8541272 Report a problem | ||
| 8/21/2026 | Listed for sale | $344,900+81.5%$298/sqft |
Source: Stellar MLS #TB8541272 Report a problem | ||
| 12/19/2018 | Sold | $190,000+0%$164/sqft |
Source: Public Record Report a problem | ||
| 10/7/2018 | Price change | $189,999-5%$164/sqft |
Source: PINEYWOODS REALTY LLC #T3131568 Report a problem | ||
| 9/19/2018 | Listed for sale | $199,999+37%$173/sqft |
Source: PINEYWOODS REALTY LLC #T3131568 Report a problem | ||
| 8/17/2018 | Sold | $146,000$126/sqft |
Source: Public Record Report a problem | ||
Public tax history
| Year | Property taxes | Tax assessment |
|---|---|---|
| 2025 | $3,216 +7.9% | $195,939 +2.9% |
| 2024 | $2,980 +2.9% | $190,417 +3% |
| 2023 | $2,896 +3.1% | $184,871 +3% |
| 2022 | $2,809 +1.5% | $179,486 +3% |
| 2021 | $2,767 +1.3% | $174,258 +1.4% |
| 2020 | $2,733 +2.4% | $171,852 +2.3% |
| 2019 | $2,670 | $167,988 +107.6% |
| 2018 | $2,670 +186.3% | $80,919 -39.9% |
| 2017 | $932 +3.5% | $134,628 +73.4% |
| 2016 | $901 +4.3% | $77,625 +0.7% |
| 2015 | $864 +11.6% | $77,085 +0.8% |
| 2014 | $774 | $76,473 +1.5% |
| 2013 | $774 +1.2% | $75,343 +1.7% |
| 2012 | $764 +2% | $74,084 +3% |
| 2011 | $749 +2.5% | $71,926 +1.5% |
| 2010 | $731 +1.3% | $70,863 +2.7% |
| 2009 | $722 -0.5% | $69,000 +0.1% |
| 2008 | $725 -22.4% | $68,931 +3% |
| 2007 | $934 -4.7% | $66,923 +2.5% |
| 2006 | $980 +1.8% | $65,291 +3% |
| 2005 | $963 | $63,389 +3% |
| 2004 | -- | $61,543 +3.2% |
| 2003 | -- | $59,610 +2.4% |
| 2002 | -- | $58,213 +1.6% |
| 2001 | -- | $57,296 +3% |
| 2000 | $781 | $55,627 |
Find assessor info on the county website
Monthly payment
Est. payment
Payment breakdown
Explore the cost of this home by adjusting the details. Changes won't be saved.Climate risks
Neighborhood: Old Seminole Heights
Nearby schools
Schools provided by the listing agent
- Elementary: Seminole-HB
- Middle: Memorial-HB
- High: Hillsborough-HB
Source: Stellar MLS. This data may not be complete. We recommend contacting the local school district to confirm school assignments for this home.

Similar homes
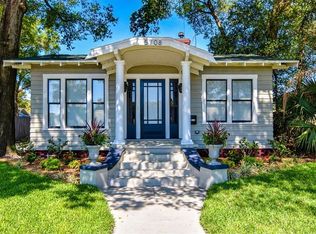
- $374,9003 bd2 ba1k sqft6317 N CENTRAL AVENUE, TAMPA, FL 33604For Sale

 MLS ID #TB8534821, Amir Parajuli, LPT REALTY, LLC.. Stellar MLS
 - $349,9003 bd2 ba1.1k sqft702 E BROAD STREET, TAMPA, FL 33604For Sale
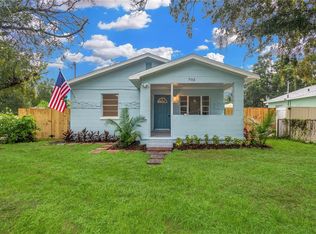 MLS ID #TB8553907, Stephen Scott PA, PINEYWOODS REALTY LLC. Stellar MLS
 - $339,0002 bd1 ba1k sqft220 W FERN STREET, TAMPA, FL 33604For Sale
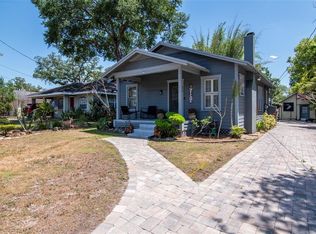 MLS ID #TB8500668, Randall Heffernan, FRANK ALBERT REALTY. Stellar MLS
 - $350,0002 bd2 ba1.2k sqft1004 E CRENSHAW STREET, TAMPA, FL 33604For Sale
 MLS ID #TB8548871, Maria Herrera, MC HOMES REALTY INC. Stellar MLS
 - $430,0003 bd2 ba1.2k sqft106 W COMANCHE AVENUE, TAMPA, FL 33604For SaleMLS ID #TB8530113, Jessica McLaughlin, FLORIDA LUXURY REALTY INC. Stellar MLS
- $385,0003 bd1 ba1.4k sqft1104 E LAMBRIGHT ST, TAMPA, FL 33604For SaleMLS ID #TB8548459, Summer Bradberry, MIHARA & ASSOCIATES INC.. Stellar MLS
- $339,9002 bd2 ba1.3k sqft8911 N HIGHLAND AVENUE, TAMPA, FL 33604For SaleMLS ID #TB8546883, Brooke Boyette, KELLER WILLIAMS TAMPA PROPERTIES. Stellar MLS
- $360,0003 bd2 ba1.2k sqft1309 E WILDER AVENUE, TAMPA, FL 33603For SaleMLS ID #TB8548689, Chris Zoller, BRAINARD REALTY. Stellar MLS
- $339,9004 bd3 ba1.3k sqft917 E 25TH AVENUE, TAMPA, FL 33605For SaleMLS ID #TB8546787, Eric Rivas, NIZZ REALTY INC. Stellar MLS
- $307,5003 bd2 ba1k sqft1217 LAMBRIGHT STREET, TAMPA, FL 33604For SaleMLS ID #TB8444451, Jessica Gonzalez, KELLER WILLIAMS SOUTH SHORE. Stellar MLS
- $338,0004 bd3 ba1.4k sqft8514 N MITCHELL AVENUE, TAMPA, FL 33604For SaleMLS ID #R4911143, Amalfis Sepulveda-Nova, EASY REALTY. Stellar MLS
- $330,0003 bd2 ba1k sqft2016 E POWHATAN AVENUE, TAMPA, FL 33610For SaleMLS ID #TB8519379, Bianca Lopez, SMITH & ASSOCIATES REAL ESTATE. Stellar MLS
- $275,0003 bd1 ba1k sqft1416 E IDLEWILD AVENUE, TAMPA, FL 33604For SaleMLS ID #TB8537244, Ashley Lee, JASON MITCHELL REAL ESTATE FLO. Stellar MLS
- $360,0003 bd1 ba1k sqft1010 W BERRY AVENUE, TAMPA, FL 33603For SaleMLS ID #TB8527927, Matthew Cogan, LOMBARDO TEAM REAL ESTATE LLC. Stellar MLS
- $333,0003 bd2 ba1.1k sqft1404 E 26TH AVENUE, TAMPA, FL 33605For SaleMLS ID #TB8530768, Eric Rivas, NIZZ REALTY INC. Stellar MLS
- $315,0003 bd2 ba1.3k sqft405 E CAYUGA STREET, TAMPA, FL 33603For SaleMLS ID #TB8534084, Jackie De La Rosa, LOMBARDO HEIGHTS LLC. Stellar MLS
- $395,0003 bd2 ba1k sqft1304 E KNOLLWOOD STREET, TAMPA, FL 33604For SaleMLS ID #TB8507912, Katherine Glaser, SMITH & ASSOCIATES REAL ESTATE. Stellar MLS
- $425,0003 bd2 ba1.4k sqft805 E CHELSEA STREET, TAMPA, FL 33603For SaleMLS ID #TB8499743, Carrie Rowland, RE/MAX ALLIANCE GROUP. Stellar MLS
- $299,9003 bd1 ba1k sqft4109 N SUWANEE AVENUE, TAMPA, FL 33603For SaleMLS ID #W7889362, Michael Garey, RE/MAX CHAMPIONS. Stellar MLS
- $299,9993 bd2 ba1.1k sqft1804 E IDLEWILD AVENUE, TAMPA, FL 33610For SaleMLS ID #TB8515289, Gisselle Flores, COMPASS FLORIDA LLC. Stellar MLS
